
38 Somar Dr, Lewistown, PA 17044
Local realty services provided by:CENTURY 21 A Better Way
38 Somar Dr,Lewistown, PA 17044
$635,000
- 5 Beds
- 4 Baths
- 5,508 sq. ft.
- Single family
- Active
Listed by: kim rickert
Office: perry wellington realty lewistown
MLS#:PAMF2053660
Source:BRIGHTMLS
Price summary
- Price:$635,000
- Price per sq. ft.:$115.29
About this home
Stunning Brick Home in Rolling Hills Estates!
Exceptional Space, Elegant Details, and a Beautiful Cul-de-Sac Setting!
Welcome to this impressive two-story brick home, nestled on a beautifully situated 1.13-acre lot in desirable Rolling Hills Estates. Offering 5,508 square feet of living space, 5 bedrooms, 4 full bathrooms, and an oversized 4-car garage, this exceptional property combines timeless elegance with comfort and functionality.
A grand two-story open foyer with gleaming oak flooring and a beautiful oak staircase creates a welcoming first impression. The spacious family room is the heart of the home, featuring a soaring cathedral ceiling, cozy gas fireplace, and French doors opening to an expansive Trex composite deck. Adjacent to the family room, the generously sized kitchen offers abundant oak cabinetry, two pantries with convenient pull-out drawers, a center island, built-in home office station, ceramic tile flooring, and a charming walk-out bay breakfast area. A convenient mudroom provides direct access to the garage.
The main level also features a formal dining room with French doors leading to the deck, an elegant formal living room, and a bedroom with attached bath (currently used as a study). Both the living room, dining room and bedroom feature beautiful hardwood floors. A full bathroom with a Jacuzzi shower completes the first floor.
Upstairs, the spacious primary suite provides a relaxing retreat with a comfortable sitting area, hardwood flooring, ceiling fan, and his-and-hers closets. The luxurious ensuite bath features a walk-in tiled shower, Jacuzzi jetted tub, double-sink vanity, and ceramic tile flooring.
Three additional bedrooms offer generous accommodations and unique features. Bedroom two includes carpeting, a cedar closet, and access to an adjoining exercise room with six closets providing exceptional storage. Bedrooms two and three share a convenient Jack-and-Jill bathroom, while bedroom four features hardwood flooring, a walk-in closet, and its own private full bathroom.
Additional amenities include 2 zones for heating and cooling, a wired security system. large basement storage area and Anderson windows. Outside, the huge rear Trex composite deck provides an ideal setting for outdoor entertaining, dining, or simply enjoying the peaceful surroundings.
Situated on a quiet cul-de-sac in Rolling Hills Estates, this remarkable property offers the perfect combination of privacy, spacious living, abundant storage, and quality features throughout.
With over 5,500 square feet, a 4-car garage, and 1.13 acres, this extraordinary home is a rare find. Schedule your private showing and discover all it has to offer!...
Contact an agent
Home facts
- Year built:1995
- Subdivision & Development:ROLLING HILLS ESTATES
- Listing ID #:PAMF2053660
- Added:2 day(s) ago
- Updated:October 30, 2026 at 02:36 PM
Rooms and interior
- Bedrooms:5
- Total bathrooms:4
- Full bathrooms:4
- Flooring:Carpet, Ceramic Tile, Hardwood
- Dining Description:Dining Room, Formal/Separate Dining Room
- Bathrooms Description:Bathroom 2, Bathroom 3, Full Bath, Primary Bath(s), Primary Bathroom
- Kitchen Description:Built-In Microwave, Cedar Closet(s), Kitchen - Eat-In, Kitchen - Island, Oven/Range - Electric, Oven/Range - Gas, Pantry, Recessed Lighting, Refrigerator
- Bedroom Description:Cedar Closet(s), Entry Level Bedroom, Primary Bedroom, Walk In Closet(s)
- Basement:Yes
- Basement Description:Full, Garage Access
- Living area:5,508 sq. ft.
Heating and cooling
- Cooling:Central A/C
- Heating:Baseboard - Hot Water, Oil
Structure and exterior
- Roof:Shingle
- Year built:1995
- Building area:5,508 sq. ft.
- Lot area:1.13 Acres
- Lot Features:Cul-de-sac
- Architectural Style:Contemporary
- Construction Materials:Brick
- Exterior Features:Deck(s)
- Foundation Description:Block
- Levels:2 Stories
Utilities
- Water:Public
- Sewer:Public Sewer
Finances and disclosures
- Price:$635,000
- Price per sq. ft.:$115.29
- Tax amount:$10,708 (2026)
Features and amenities
- Laundry features:Dryer, Laundry, Washer
- Amenities:Bay/Bow Windows, Cedar Closet(s), Ceiling Fan(s), Recessed Lighting, Security System
Parking
- Parking description:Attached Garage, Garage - Side Entry, Garage Door Opener, Inside Access
- Garage:Yes
- Garage spaces:4
New listings near 38 Somar Dr
- New
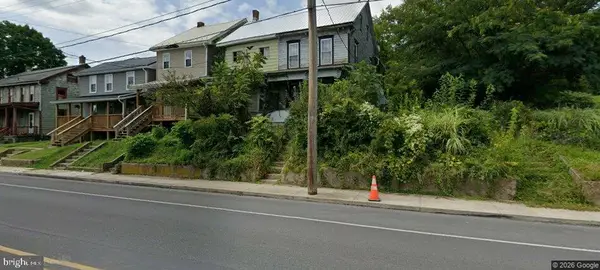 $59,900Active-- beds 1 baths1,176 sq. ft.
625 Valley St, LEWISTOWN, PA 17044
MLS# PAMF2053732Listed by: BETTER HOMES & GARDENS REAL ESTATE - GSA REALTY - New
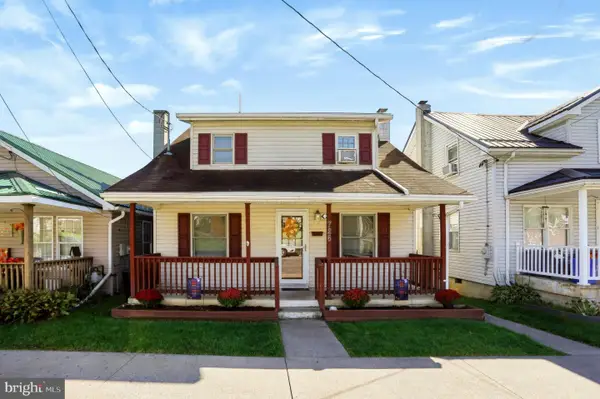 $194,900Active4 beds 3 baths1,493 sq. ft.
726 W 5th St, LEWISTOWN, PA 17044
MLS# PAMF2053712Listed by: RHODES TEAM INC. - New
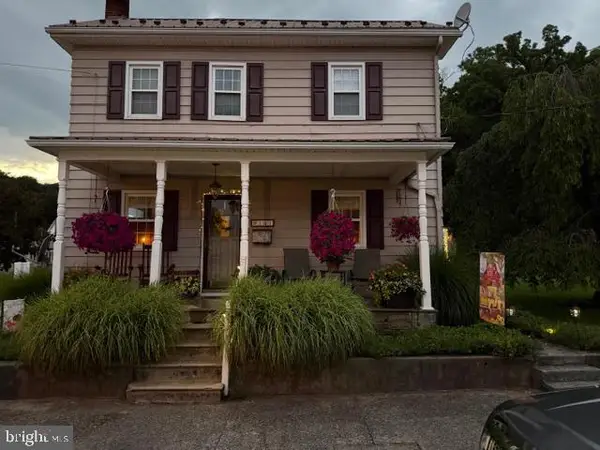 $245,000Active3 beds 2 baths1,832 sq. ft.
141 W 5th St, LEWISTOWN, PA 17044
MLS# PAMF2053722Listed by: GOLD KEY REAL ESTATE & APPRAISING - New
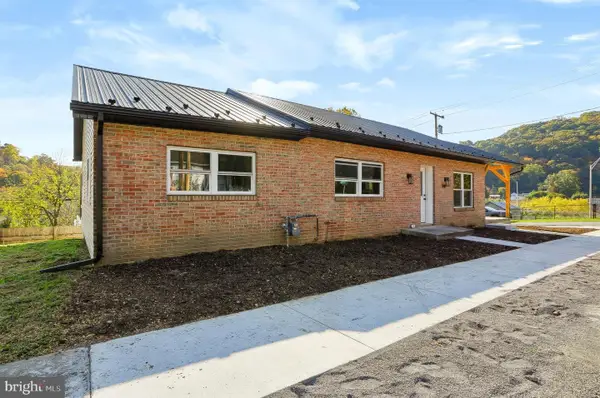 $249,900Active3 beds 1 baths1,306 sq. ft.
101 Highland Ave, LEWISTOWN, PA 17044
MLS# PAMF2053728Listed by: RHODES TEAM INC. - New
 $259,900Active3 beds 2 baths1,526 sq. ft.
2150 Back Maitland Rd, LEWISTOWN, PA 17044
MLS# PAMF2053718Listed by: REALTY ONE GROUP LANDMARK - Open Sun, 2 to 4pmNew
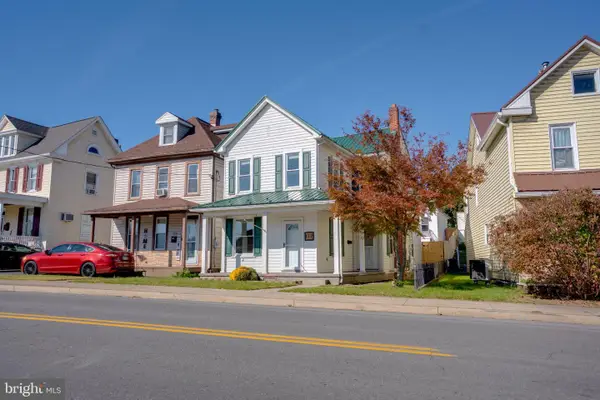 $194,500Active3 beds 2 baths1,630 sq. ft.
117 S Walnut St, LEWISTOWN, PA 17044
MLS# PAMF2053716Listed by: KELLER WILLIAMS ADVANTAGE REALTY - New
 $179,900Active1 beds 1 baths1,132 sq. ft.
1615 Middle Rd, LEWISTOWN, PA 17044
MLS# PAMF2053708Listed by: REALTY ONE GROUP LANDMARK - New
 $139,900Active2 beds 1 baths940 sq. ft.
5924 State Route 103 N, LEWISTOWN, PA 17044
MLS# PAMF2053706Listed by: GOLD KEY REAL ESTATE & APPRAISING - New
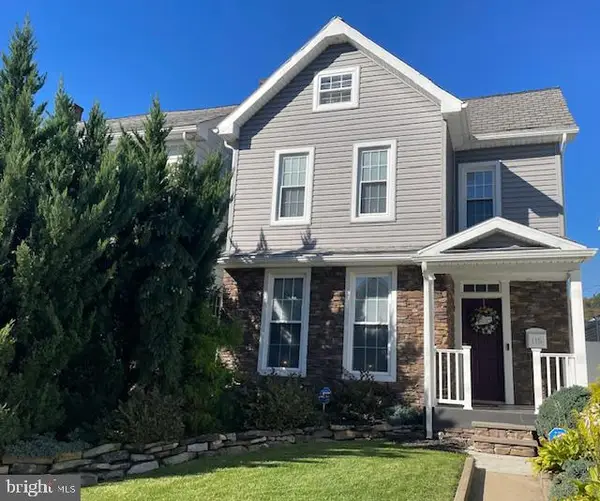 $224,999Active3 beds 2 baths1,730 sq. ft.
115 Shaw Ave, LEWISTOWN, PA 17044
MLS# PAMF2053702Listed by: PERRY WELLINGTON REALTY LEWISTOWN


Protect your home and budget from life's surprises with an Assurant Home Warranty, backed by a partner that supports you through every step of homeownership. Explore Plans.
©2026 Century 21 Real Estate LLC. All rights reserved. CENTURY 21®, the CENTURY 21 Logo and C21® are service marks owned by Century 21 Real Estate LLC. Century 21 Real Estate LLC fully supports the principles of the Fair Housing Act and the Equal Opportunity Act. Each office is independently owned and operated. Listing information is deemed reliable but not guaranteed accurate.