
114 Laura Lane, Limerick, PA 19468
Local realty services provided by:CENTURY 21 All Pro Real Estate
114 Laura Lane,Royersford, 19468
$650,000
- 4 Beds
- 3 Baths
- 2,482 sq. ft.
- Single family
- Active
Listed by: ken enochs
Office: compass real estate
MLS#:12788697
Source:MLSNI
Price summary
- Price:$650,000
- Price per sq. ft.:$261.89
About this home
Welcome to 114 Laura Lane, where comfort, style, and space come together in one of Royersford's most sought-after locations. Nestled within the highly acclaimed Spring-Ford Area School District, this beautifully maintained home offers the perfect blend of timeless charm and modern updates. From the moment you step inside, you'll appreciate the gorgeous hardwood floors that flow throughout the main living spaces, creating a warm and inviting atmosphere. The expansive family room is the heart of the home, featuring soaring vaulted ceilings that fill the space with natural light and make it perfect for both everyday living and entertaining. The beautifully updated kitchen is sure to impress with its custom center island, offering the ideal gathering place for family meals, holiday celebrations, or morning coffee. Thoughtfully designed with both function and style in mind, it's a space you'll love spending time in. Upstairs, you'll find generously sized bedrooms that provide comfort and flexibility for everyone. The finished basement offers even more living space, making it perfect for a recreation room, home gym, media room, playroom, or whatever fits your lifestyle. Situated on a large lot with plenty of room to relax, entertain, or enjoy the outdoors, this home truly has something for everyone. Conveniently located near shopping, dining, parks, and major commuting routes, 114 Laura Lane offers the space you need in a location you'll love. Don't miss the opportunity to make this exceptional Royersford home your own!...
Contact an agent
Home facts
- Year built:1996
- Subdivision & Development:Not Applicable
- Listing ID #:12788697
- Updated:October 26, 2026 at 11:13 AM
Rooms and interior
- Bedrooms:4
- Total bathrooms:3
- Full bathrooms:3
- Rooms Total:8
- Basement Description:Finished, Full
- Living area:2,482 sq. ft.
Heating and cooling
- Cooling:Central Air
- Heating:Gas
- Central air:Yes
Structure and exterior
- Year built:1996
- Building area:2,482 sq. ft.
- Levels:2 Story
Utilities
- Water:Public
- Sewer:Public Sewer
Finances and disclosures
- Price:$650,000
- Price per sq. ft.:$261.89
- Tax amount:$8,317 (2025)
Parking
- Total parking spaces:6
- Parking description:Attached Garage, Garage
- Garage:Yes
- Garage spaces:6
 Copyright 2026 Midwest Real Estate Data LLC. All rights reserved. The data relating to real estate for sale on this web site comes in part from the Broker Reciprocity Program of the Midwest Real Estate Data LLC. Listing information is deemed reliable but not guaranteed. MLSNI Member Broker: Lisa McKinney
New listings near 114 Laura Lane
- Coming Soon
 $899,000Coming Soon4 beds 4 baths4,686 sq. ft.
58 Boraten Rd #, ROYERSFORD, PA 19468
MLS# PAMC2197276Listed by: KELLER WILLIAMS REALTY GROUP - New
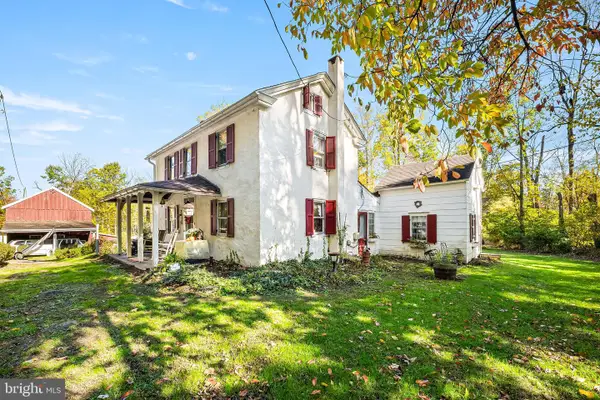 $559,000Active3 beds 2 baths1,524 sq. ft.
68 Steinmetz Rd, SCHWENKSVILLE, PA 19473
MLS# PAMC2198562Listed by: KELLER WILLIAMS REALTY GROUP - New
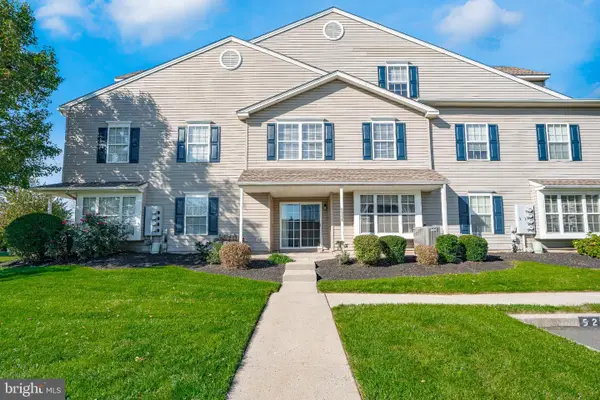 $350,000Active2 beds 3 baths1,568 sq. ft.
5206 Drawbridge Ct, ROYERSFORD, PA 19468
MLS# PAMC2198476Listed by: HERB REAL ESTATE, INC. - New
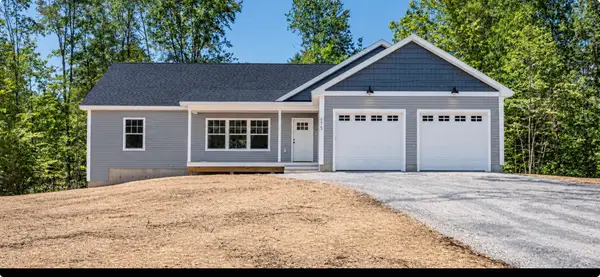 $559,999Active3 beds 2 baths1,544 sq. ft.
14 Grandview Drive, Limerick, ME 04048
MLS# 1684865Listed by: RE/MAX COASTAL  $350,000Pending3 beds 2 baths1,568 sq. ft.
5406 Drawbridge Ct, ROYERSFORD, PA 19468
MLS# PAMC2197872Listed by: EVERYHOME REALTORS- New
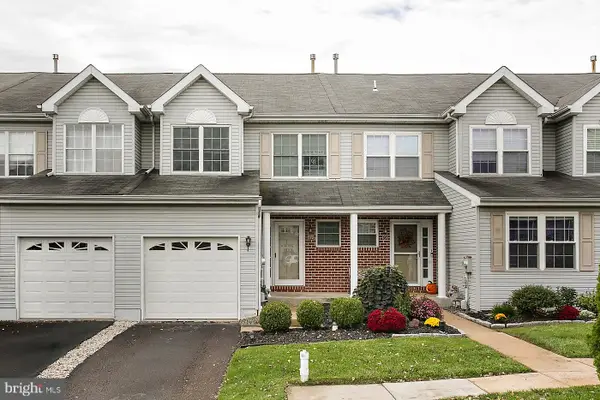 $399,900Active3 beds 3 baths1,789 sq. ft.
89 Forrest Ct, ROYERSFORD, PA 19468
MLS# PAMC2196986Listed by: COLDWELL BANKER REALTY  $619,900Pending4 beds 3 baths2,844 sq. ft.
308 Fox Trl, ROYERSFORD, PA 19468
MLS# PAMC2197306Listed by: REAL OF PENNSYLVANIA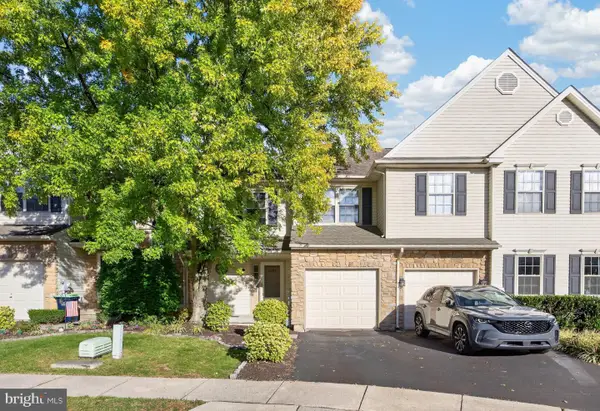 $420,000Active3 beds 3 baths2,170 sq. ft.
2407 Carriage Ln #, ROYERSFORD, PA 19468
MLS# PAMC2197382Listed by: RE/MAX RELIANCE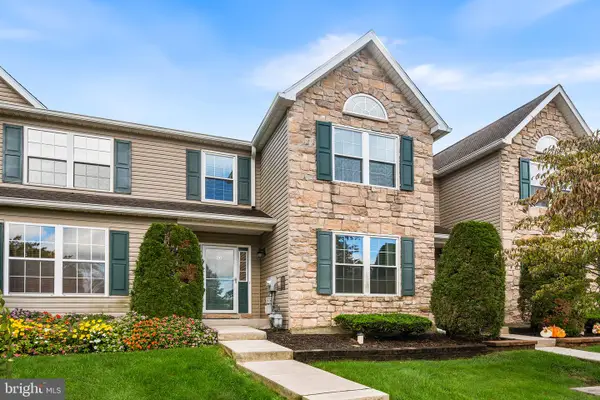 $388,500Pending3 beds 3 baths1,636 sq. ft.
20 Fawn Ct, ROYERSFORD, PA 19468
MLS# PAMC2196276Listed by: COMPASS PENNSYLVANIA, LLC


Protect your home and budget from life's surprises with an Assurant Home Warranty, backed by a partner that supports you through every step of homeownership. Explore Plans.
©2026 Century 21 Real Estate LLC. All rights reserved. CENTURY 21®, the CENTURY 21 Logo and C21® are service marks owned by Century 21 Real Estate LLC. Century 21 Real Estate LLC fully supports the principles of the Fair Housing Act and the Equal Opportunity Act. Each office is independently owned and operated. Listing information is deemed reliable but not guaranteed accurate.