
5206 Drawbridge Ct, Royersford, PA 19468
Local realty services provided by:CENTURY 21 Alliance
5206 Drawbridge Ct,Royersford, PA 19468
$350,000
- 2 Beds
- 3 Baths
- 1,568 sq. ft.
- Townhouse
- Active
Listed by: andrew s herb
Office: herb real estate, inc.
MLS#:PAMC2198476
Source:BRIGHTMLS
Price summary
- Price:$350,000
- Price per sq. ft.:$223.21
- Monthly HOA dues:$59.67
About this home
Welcome to 5206 Drawbridge Ct in the desirable Waterford Greene community! This spacious three-story townhome offers a versatile layout, generous living space, and fresh updates throughout. The first floor features brand-new luxury vinyl plank (LVP) flooring, a large living room, dining area, eat-in kitchen, and convenient powder room. Upstairs, you’ll find a spacious primary bedroom with a private bath, an additional generously sized bedroom, a full hall bath, and a convenient second-floor laundry area. The third floor offers a huge two-room loft with endless possibilities—use it as a home office, gym, additional living space, or a private third bedroom. Brand-new carpeting throughout the second floor adds a fresh, updated feel, while newer HVAC provides added peace of mind. Ample closet space and storage throughout make everyday living easy. Enjoy low-maintenance living along with Waterford Greene’s community amenities, including a clubhouse, tennis courts, and playground. Conveniently located near major roadways, shopping, dining, and everyday essentials, this home offers comfort, flexibility, and convenience. With low taxes and a fantastic location, this is an opportunity you won’t want to miss!...
Contact an agent
Home facts
- Year built:1998
- Subdivision & Development:WATERFORD GREENE
- Listing ID #:PAMC2198476
- Added:1 day(s) ago
- Updated:October 25, 2026 at 10:31 AM
Rooms and interior
- Bedrooms:2
- Total bathrooms:3
- Full bathrooms:2
- Half bathrooms:1
- Flooring:Luxury Vinyl Plank, Partially Carpeted
- Bathrooms Description:Primary Bath(s)
- Kitchen Description:Built-In Range, Dishwasher, Kitchen - Eat-In
- Living area:1,568 sq. ft.
Heating and cooling
- Cooling:Central A/C
- Heating:Forced Air, Natural Gas
Structure and exterior
- Roof:Shingle
- Year built:1998
- Building area:1,568 sq. ft.
- Lot area:0.04 Acres
- Architectural Style:Traditional
- Construction Materials:Vinyl Siding
- Exterior Features:Porch(es), Sidewalks, Street Lights
- Foundation Description:Slab
- Levels:3 Story
Utilities
- Water:Public
- Sewer:Public Sewer
Finances and disclosures
- Price:$350,000
- Price per sq. ft.:$223.21
- Tax amount:$4,293 (2026)
Features and amenities
- Amenities:200+ Amp Service
Parking
- Parking description:Assigned, Parking Lot
New listings near 5206 Drawbridge Ct
- Coming Soon
 $759,900Coming Soon4 beds 3 baths2,672 sq. ft.
612 Crosshill Rd, ROYERSFORD, PA 19468
MLS# PAMC2197624Listed by: COLDWELL BANKER HEARTHSIDE REALTORS-COLLEGEVILLE - Coming Soon
 $899,000Coming Soon4 beds 4 baths4,686 sq. ft.
58 Boraten Rd #, ROYERSFORD, PA 19468
MLS# PAMC2197276Listed by: KELLER WILLIAMS REALTY GROUP - New
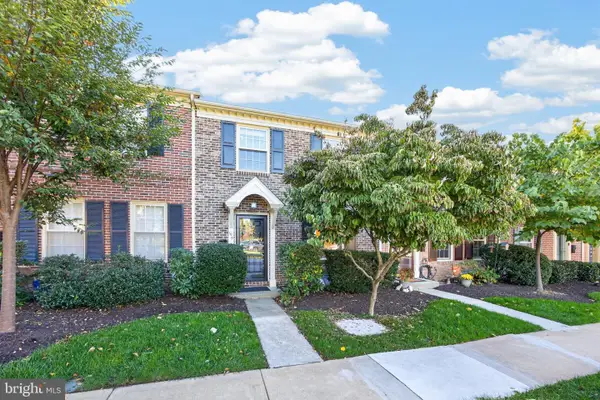 $360,000Active3 beds 2 baths1,400 sq. ft.
195 Roboda Blvd, ROYERSFORD, PA 19468
MLS# PAMC2198580Listed by: SPRINGER REALTY GROUP - New
 $434,900Active3 beds 3 baths1,520 sq. ft.
1037 Colin Dr, ROYERSFORD, PA 19468
MLS# PAMC2197880Listed by: COLDWELL BANKER REALTY - New
 $409,000Active3 beds 3 baths1,682 sq. ft.
29 Cochise Ln, ROYERSFORD, PA 19468
MLS# PAMC2198050Listed by: HOMESMART REALTY ADVISORS  $350,000Pending3 beds 2 baths1,568 sq. ft.
5406 Drawbridge Ct, ROYERSFORD, PA 19468
MLS# PAMC2197872Listed by: EVERYHOME REALTORS- New
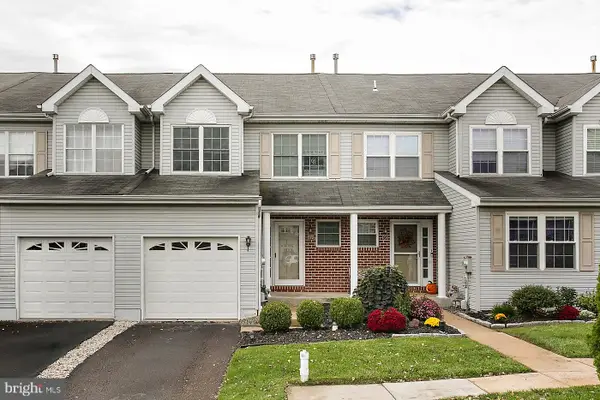 $399,900Active3 beds 3 baths1,789 sq. ft.
89 Forrest Ct, ROYERSFORD, PA 19468
MLS# PAMC2196986Listed by: COLDWELL BANKER REALTY 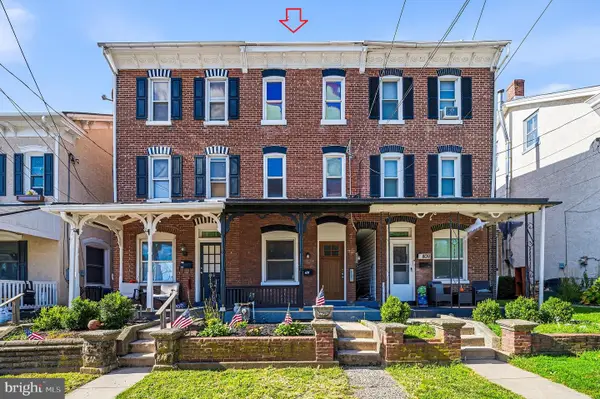 $299,900Pending4 beds 2 baths1,588 sq. ft.
407 Walnut St, ROYERSFORD, PA 19468
MLS# PAMC2197754Listed by: COUNTRYSIDE REALTY $399,900Pending3 beds 2 baths1,678 sq. ft.
675 S 5th Ave, ROYERSFORD, PA 19468
MLS# PAMC2197316Listed by: KELLER WILLIAMS REAL ESTATE-BLUE BELL


Protect your home and budget from life's surprises with an Assurant Home Warranty, backed by a partner that supports you through every step of homeownership. Explore Plans.
©2026 Century 21 Real Estate LLC. All rights reserved. CENTURY 21®, the CENTURY 21 Logo and C21® are service marks owned by Century 21 Real Estate LLC. Century 21 Real Estate LLC fully supports the principles of the Fair Housing Act and the Equal Opportunity Act. Each office is independently owned and operated. Listing information is deemed reliable but not guaranteed accurate.