
105 Scotts Glen Rd, Lincoln University, PA 19352
Local realty services provided by:CENTURY 21 Harbor Realty
105 Scotts Glen Rd,Lincoln University, PA 19352
$650,000
- 5 Beds
- 5 Baths
- 3,239 sq. ft.
- Single family
- Active
Listed by: matthew w fetick
Office: exp realty, llc.
MLS#:PACT2133004
Source:BRIGHTMLS
Price summary
- Price:$650,000
- Price per sq. ft.:$200.68
About this home
Discover the perfect blend of comfort and versatility at 105 Scotts Glen Rd. Situated on over an acre, this home is designed for both relaxation and entertaining. Whether you need a private in-law suite—complete with its own living room, kitchenette, bedroom, and bath—or flexible space for a home office or creative studio, this property delivers.
Enjoy seamless indoor-outdoor living with a spacious, newer deck stretching the length of the home, accessible from both the family room and the in-law suite. Inside, you’ll find an expansive eat-in kitchen and a light-filled living room. Retreat upstairs to the primary suite, featuring a cozy fireplace and ensuite bath, accompanied by three additional bedrooms. With a finished walk-out basement, a convenient pool-side powder room, and its prime location in Avon Grove schools, this home has everything you need. Schedule your tour today!
Interior photos coming soon
Contact an agent
Home facts
- Year built:1978
- Subdivision & Development:FRANKLIN HOLLOW
- Listing ID #:PACT2133004
- Added:14 day(s) ago
- Updated:August 26, 2026 at 01:50 PM
Rooms and interior
- Bedrooms:5
- Total bathrooms:5
- Full bathrooms:3
- Half bathrooms:2
- Flooring:Fully Carpeted, Hardwood, Tile/Brick
- Dining Description:Dining Room, Formal/Separate Dining Room
- Bathrooms Description:Full Bath, Half Bath, Primary Bath(s), Primary Bathroom
- Kitchen Description:Built-In Microwave, Built-In Range, Dishwasher, Kitchen - Eat-In
- Bedroom Description:Additional Bedroom, Primary Bedroom
- Basement:Yes
- Basement Description:Partially Finished, Walkout Level
- Living area:3,239 sq. ft.
Heating and cooling
- Cooling:Central A/C
- Heating:Baseboard - Electric, Electric, Forced Air, Propane - Owned
Structure and exterior
- Roof:Pitched, Shingle
- Year built:1978
- Building area:3,239 sq. ft.
- Lot area:1.3 Acres
- Architectural Style:Colonial
- Exterior Features:Deck(s), Patio(s)
- Levels:2 Stories
Utilities
- Water:Well
- Sewer:On Site Septic
Finances and disclosures
- Price:$650,000
- Price per sq. ft.:$200.68
- Tax amount:$9,158 (2026)
Features and amenities
- Amenities:Ceiling Fan(s)
- Pool features:In Ground
Parking
- Parking description:Attached Garage, Garage - Side Entry
- Garage:Yes
- Garage spaces:2
New listings near 105 Scotts Glen Rd
- Coming Soon
 $715,000Coming Soon4 beds 3 baths3,185 sq. ft.
302 Clearfield Dr, LINCOLN UNIVERSITY, PA 19352
MLS# PACT2132136Listed by: REALTY ONE GROUP RESTORE - New
 $540,000Active4 beds 3 baths2,654 sq. ft.
400 Elkdale Rd, LINCOLN UNIVERSITY, PA 19352
MLS# PACT2133560Listed by: BEILER-CAMPBELL REALTORS-AVONDALE  $540,000Active4 beds 3 baths2,298 sq. ft.
311 Heron Dr, LINCOLN UNIVERSITY, PA 19352
MLS# PACT2132166Listed by: REDFIN CORPORATION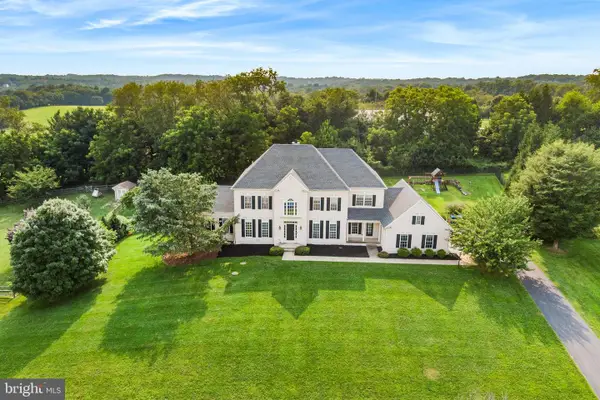 $830,000Active5 beds 5 baths6,186 sq. ft.
110 Borden Way, LINCOLN UNIVERSITY, PA 19352
MLS# PACT2131784Listed by: REDFIN CORPORATION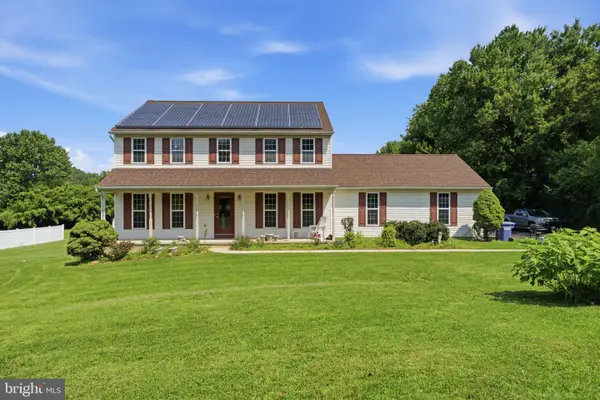 $535,000Active4 beds 3 baths2,092 sq. ft.
439 Meadow Dr, LINCOLN UNIVERSITY, PA 19352
MLS# PACT2130876Listed by: OPUS ELITE REAL ESTATE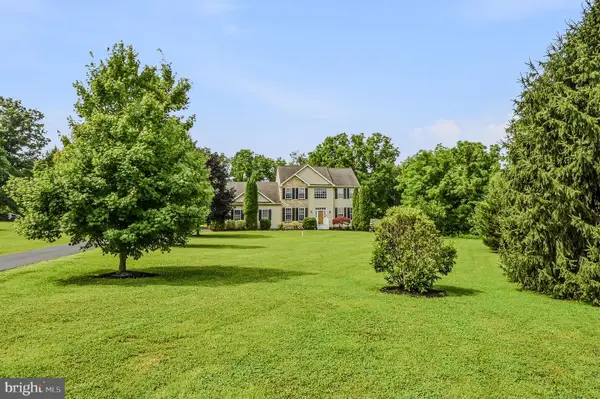 $699,000Pending4 beds 4 baths2,928 sq. ft.
175 Windemere Ln, LINCOLN UNIVERSITY, PA 19352
MLS# PACT2131400Listed by: PATTERSON-SCHWARTZ-NEWARK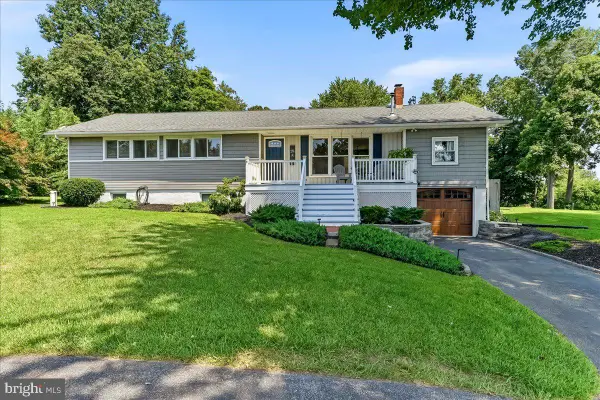 $425,000Pending4 beds 2 baths1,764 sq. ft.
196 Highland View Dr, LINCOLN UNIVERSITY, PA 19352
MLS# PACT2130892Listed by: BEILER-CAMPBELL REALTORS-AVONDALE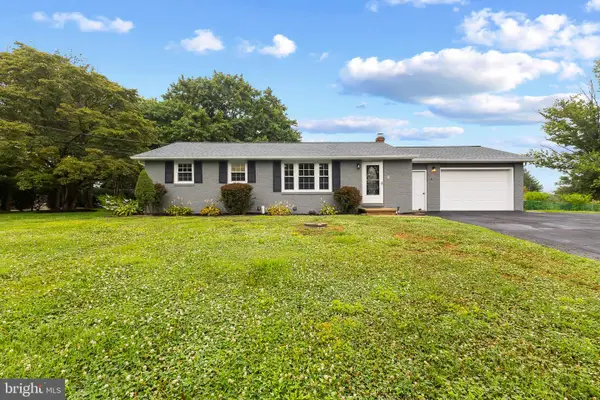 $450,000Pending3 beds 2 baths1,120 sq. ft.
2014 Newark Rd, LINCOLN UNIVERSITY, PA 19352
MLS# PACT2130196Listed by: EXP REALTY, LLC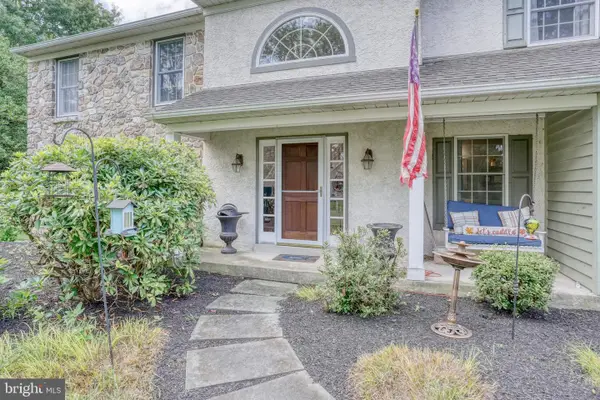 $550,000Pending4 beds 3 baths3,128 sq. ft.
200 Derby Ln, LINCOLN UNIVERSITY, PA 19352
MLS# PACT2130380Listed by: PATTERSON-SCHWARTZ-HOCKESSIN


Protect your home and budget from life's surprises with an Assurant Home Warranty, backed by a partner that supports you through every step of homeownership. Explore Plans.
©2026 Century 21 Real Estate LLC. All rights reserved. CENTURY 21®, the CENTURY 21 Logo and C21® are service marks owned by Century 21 Real Estate LLC. Century 21 Real Estate LLC fully supports the principles of the Fair Housing Act and the Equal Opportunity Act. Each office is independently owned and operated. Listing information is deemed reliable but not guaranteed accurate.