
302 Clearfield Dr, Lincoln University, PA 19352
Local realty services provided by:CENTURY 21 New Millennium
302 Clearfield Dr,Lincoln University, PA 19352
$715,000
- 4 Beds
- 3 Baths
- - sq. ft.
- Single family
- Sold
Listed by: daniel a sweeney
Office: realty one group restore
MLS#:PACT2132136
Source:BRIGHTMLS
Sorry, we are unable to map this address
Price summary
- Price:$715,000
- Monthly HOA dues:$50
About this home
Welcome to 302 Clearfield Drive, where timeless style, thoughtful design, and exceptional craftsmanship come together on a beautiful, level 1-acre homesite in the sought-after Thunderhill community and award-winning Avon Grove School District. This impressive 4-bedroom, 2.5-bath home has been beautifully enhanced with quality finishes and inviting spaces designed for both everyday living and effortless entertaining. At the heart of the home is a stunning custom kitchen built by Paradise Custom Kitchens, featuring rich cherry cabinetry, granite countertops, a tumbled travertine backsplash, and an impressive 10' center granite island with prep sink and abundant storage. Designed with the serious cook in mind, the kitchen features a professional-grade Wolf 6-burner dual-fuel range, GE Café refrigerator, newer Bosch 800 Series dishwasher, built-in microwave, additional GE Profile Wi-Fi convection oven, lighted cabinetry, and under-cabinet lighting. Flowing naturally from the kitchen is the bright and beautiful sunroom, surrounded by windows that bring the outdoors in and complete with a Sub-Zero wine refrigerator—an inviting setting for morning coffee, evening cocktails, or entertaining. Just beyond the sunroom, a spacious 15' x 22' deck extends the living space outdoors and provides a wonderful setting for dining, entertaining, or simply enjoying the peaceful backyard. Solid red oak hardwood flooring extends throughout the main level, complemented by crown molding, chair rail, wainscoting, and other timeless architectural details. The spacious great room is anchored by a striking fieldstone direct-vent gas fireplace, creating a warm and welcoming gathering space. French doors open to additional living space, while the elegant formal dining room is ready for memorable dinners and special occasions. A private home office with custom solid cherry built-in bookcases provides a handsome and functional workspace, while a powder room and convenient main-floor laundry complete the level. Upstairs, the spacious owner’s suite offers a relaxing retreat with a dramatic cathedral ceiling and beautifully appointed en-suite bath featuring a custom cherry vanity with marble top and a glass-enclosed shower with marble detailing. Three additional generously sized bedrooms and a full hall bath complete the second floor, with ceiling fans in all four bedrooms and brand-new carpeting throughout the bedrooms and hallway. The finished lower level offers exceptional flexibility for recreation, entertaining or hobbies, with luxury vinyl plank flooring, recessed lighting, built-in desk areas, cabinetry, and an abundance of storage. Additional highlights include Andersen windows and doors throughout much of the home, a 22 KW Generac whole-house generator, central vacuum system, and a storage shed for lawn and garden equipment. Beautifully maintained, thoughtfully updated, and truly move-in ready—don’t miss the opportunity to make this wonderful home your own!...
Contact an agent
Home facts
- Year built:1990
- Subdivision & Development:THUNDERHILL
- Listing ID #:PACT2132136
- Added:55 day(s) ago
- Updated:October 19, 2026 at 05:58 AM
Rooms and interior
- Bedrooms:4
- Total bathrooms:3
- Full bathrooms:2
- Half bathrooms:1
- Rooms Total:10
- Flooring:Hardwood, Luxury Vinyl Plank, Partially Carpeted
- Dining Description:Dining Area, Formal/Separate Dining Room
- Kitchen Description:Breakfast Area, Built-Ins, Carpet, Combination Kitchen/Living, Commercial Range, Crown Moldings, Dishwasher, Kitchen - Gourmet, Kitchen - Island, Microwave, Oven - Double, Oven - Self Cleaning, Oven/Range - Gas, Range Hood, Recessed Lighting, Six Burner Stove, Stainless Steel Appliances, Upgraded Countertops, Water Heater
- Bedroom Description:Carpet, Primary Bedroom, Walk In Closet(s)
- Basement:Yes
- Basement Description:Fully Finished
Heating and cooling
- Cooling:Central A/C
- Heating:Forced Air, Propane - Leased
Structure and exterior
- Roof:Architectural Shingle
- Year built:1990
- Lot Features:Front Yard, Level, Rear Yard, SideYard(s)
- Architectural Style:Colonial
- Construction Materials:Stone, Vinyl Siding, Wood Siding
- Exterior Features:Deck(s), Exterior Lighting
- Foundation Description:Block
- Levels:2 Stories
Schools
- High school:AVON GROVE
- Middle school:FRED S. ENGLE
- Elementary school:PENN LONDON
Utilities
- Water:Public
- Sewer:On Site Septic
Finances and disclosures
- Price:$715,000
- Tax amount:$9,403 (2026)
Features and amenities
- Laundry features:Dryer, Washer
- Amenities:200+ Amp Service, Attic, Built-Ins, Carpet, Central Vacuum, Chair Railings, Crown Moldings, Double Pane Windows, Recessed Lighting
Parking
- Parking description:Attached Garage, Garage - Side Entry, Garage Door Opener
- Garage:Yes
- Garage spaces:2
New listings near 302 Clearfield Dr
- New
 $924,900Active4 beds 4 baths2,538 sq. ft.
9 Bennett Dr, LINCOLN UNIVERSITY, PA 19352
MLS# PACT2137330Listed by: BEILER-CAMPBELL REALTORS-AVONDALE 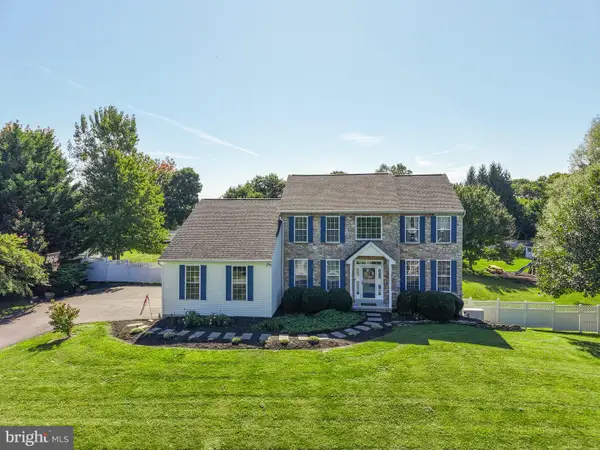 $679,900Pending4 beds 4 baths3,688 sq. ft.
13 Dougherty Dr, LINCOLN UNIVERSITY, PA 19352
MLS# PACT2129608Listed by: BHHS FOX & ROACH-KENNETT SQ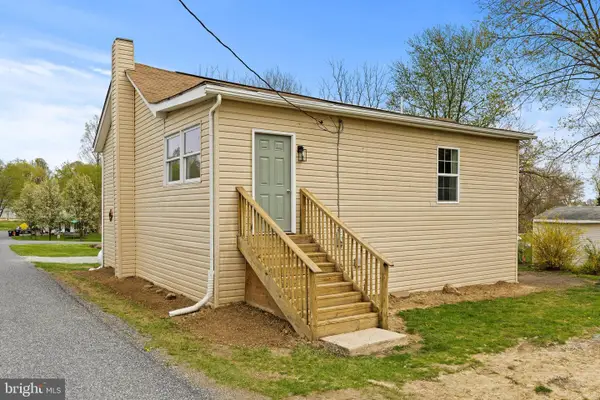 $279,000Active3 beds 2 baths1,324 sq. ft.
106 First Ave, LINCOLN UNIVERSITY, PA 19352
MLS# PACT2136846Listed by: KELLER WILLIAMS ELITE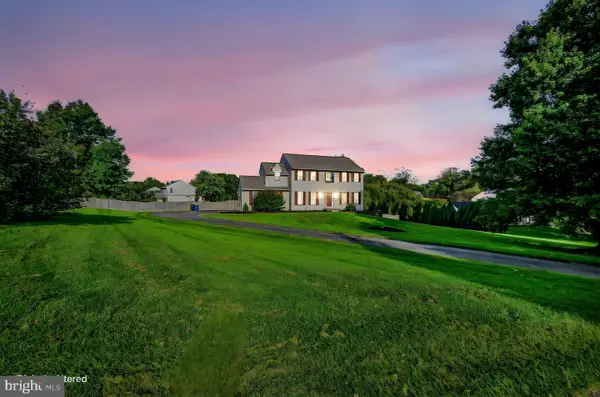 $525,000Active4 beds 3 baths2,860 sq. ft.
101 White Doe Dr, LINCOLN UNIVERSITY, PA 19352
MLS# PACT2136776Listed by: VRA REALTY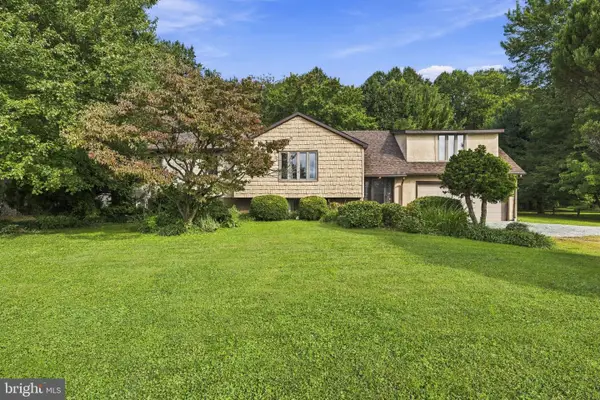 $499,000Active6 beds 3 baths3,200 sq. ft.
180 College Cir, LINCOLN UNIVERSITY, PA 19352
MLS# PACT2136450Listed by: EXP REALTY, LLC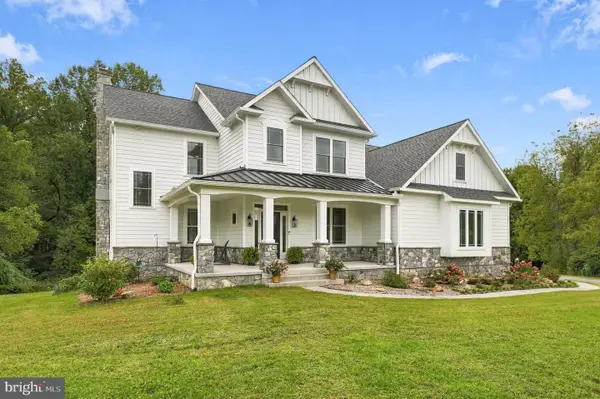 $1,350,000Active4 beds 4 baths3,218 sq. ft.
1371 State Rd, LINCOLN UNIVERSITY, PA 19352
MLS# PACT2136042Listed by: BEILER-CAMPBELL REALTORS-KENNETT SQUARE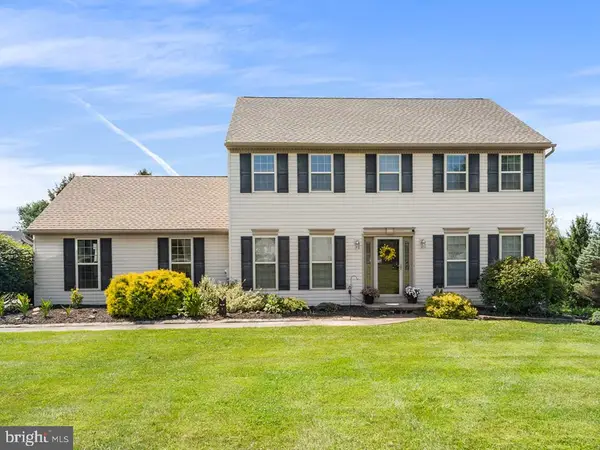 $525,000Active4 beds 3 baths2,298 sq. ft.
311 Heron Dr, LINCOLN UNIVERSITY, PA 19352
MLS# PACT2136290Listed by: REDFIN CORPORATION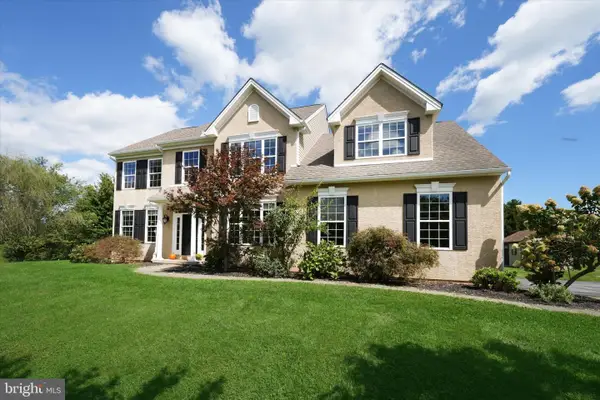 $609,000Pending4 beds 3 baths3,073 sq. ft.
100 Jefferson Blvd, LINCOLN UNIVERSITY, PA 19352
MLS# PACT2134866Listed by: BHHS FOX & ROACH-KENNETT SQ $1,150,000Active5 beds 5 baths4,567 sq. ft.
409 Bobs Ln, LINCOLN UNIVERSITY, PA 19352
MLS# PACT2130810Listed by: REAL OF PENNSYLVANIA $700,000Active4 beds 4 baths3,289 sq. ft.
401 Bobs Ln, LINCOLN UNIVERSITY, PA 19352
MLS# PACT2135402Listed by: VRA REALTY


Protect your home and budget from life's surprises with an Assurant Home Warranty, backed by a partner that supports you through every step of homeownership. Explore Plans.
©2026 Century 21 Real Estate LLC. All rights reserved. CENTURY 21®, the CENTURY 21 Logo and C21® are service marks owned by Century 21 Real Estate LLC. Century 21 Real Estate LLC fully supports the principles of the Fair Housing Act and the Equal Opportunity Act. Each office is independently owned and operated. Listing information is deemed reliable but not guaranteed accurate.