
409 Bobs Ln, Lincoln University, PA 19352
Local realty services provided by:CENTURY 21 Harbor Realty
409 Bobs Ln,Lincoln University, PA 19352
$1,150,000
- 5 Beds
- 5 Baths
- 4,567 sq. ft.
- Single family
- Active
Listed by: vincent r cyr, jane c cyr
Office: real of pennsylvania
MLS#:PACT2130810
Source:BRIGHTMLS
Price summary
- Price:$1,150,000
- Price per sq. ft.:$251.81
- Monthly HOA dues:$72
About this home
409 Bobs Ln is a 2007-built, 2-story single-family home in Lincoln University, New London Township, within the Avon Grove School District, with a stone-front exterior and vinyl siding on the remaining elevations — no stucco anywhere on the home. The home offers approximately 4,567 above-grade square feet plus a roughly 1,500-square-foot finished walkout lower level, for about 6,067 total finished square feet.
It has 4 bedrooms upstairs plus a 5th bedroom on the finished walkout lower level, with 3 full and 2 half bathrooms. The finished walkout lower level has direct exterior access to grade, a full second kitchen, the 5th bedroom with egress, and recreation & fitness areas - a flexible in-law suite, au pair quarters, guest level, or private home-office wing.
The kitchen features newer granite, a Thermador 6-burner range, a Viking hood, double ovens, and a coffee bar. Living spaces include a spiral-staircase entry, an 18-foot floor-to-ceiling stone fireplace, and a fully renovated primary bath. The home is finished to a high standard throughout, with detailed millwork, custom moldings, upgraded fixtures, and a consistent level of fit & finish from room to room.
The saltwater in-ground pool has a beach entry, spa, and water feature. The 0.77-acre lot backs to permanent open space. The 3-car garage includes an installed car lift for 4-car storage capability, an epoxy floor, and a built-in air-compressor system — a finished, equipped space for collectors or vehicle restoration.
Systems include a Generac whole-house standby generator on an owned 500-gallon propane tank, dual heat-pump HVAC with propane backup, a tankless water heater, and a full alarm system. Utilities are public water and on-site septic. HOA dues are $864 per year. A full pre-listing inspection package — general home, radon, WDI, pool, and septic — has been completed. The radon result is 1.5 pCi/L, below the EPA action level of 4.0 — no mitigation required. Identified repair items were addressed prior to listing, with paid receipts documented for the file.
409 Bobs Ln, Lincoln University, PA 19352 · Avon Grove School District · 4+1 bedrooms · 3 full / 2 half baths · 6,067 finished sq ft · finished walkout basement with second kitchen · saltwater pool · 0.77 acre · 3-car garage with car lift · Generac generator · owned propane · public water & septic · custom millwork & high-end finishes · stone front, vinyl siding, no stucco · built 2007....
Contact an agent
Home facts
- Year built:2007
- Subdivision & Development:HAVENSTONE
- Listing ID #:PACT2130810
- Added:3 day(s) ago
- Updated:September 13, 2026 at 01:50 PM
Rooms and interior
- Bedrooms:5
- Total bathrooms:5
- Full bathrooms:3
- Half bathrooms:2
- Rooms Total:11
- Flooring:Carpet, Wood
- Dining Description:Dining Room
- Bathrooms Description:Primary Bathroom
- Kitchen Description:Cooktop, Dishwasher, Disposal, Microwave, Oven/Range - Electric, Refrigerator, Trash Compactor
- Bedroom Description:Primary Bedroom
- Basement:Yes
- Basement Description:Full, Fully Finished, Walkout Level
- Living area:4,567 sq. ft.
Heating and cooling
- Cooling:Central A/C
- Heating:Electric, Heat Pump - Gas BackUp, Propane - Owned
Structure and exterior
- Roof:Shingle
- Year built:2007
- Building area:4,567 sq. ft.
- Lot area:0.77 Acres
- Architectural Style:Traditional
- Construction Materials:Stone, Vinyl Siding
- Foundation Description:Concrete Perimeter
- Levels:2 Stories
Schools
- High school:AVON GROVE
Utilities
- Water:Public
- Sewer:On Site Septic
Finances and disclosures
- Price:$1,150,000
- Price per sq. ft.:$251.81
- Tax amount:$14,965 (2025)
Features and amenities
- Laundry features:Dryer, Laundry, Washer
- Amenities:200+ Amp Service, Central Vaccum, Electric Available, Security System
- Pool features:In Ground, Saltwater
Parking
- Parking description:Additional Storage Area, Attached Garage, Built In
- Garage:Yes
- Garage spaces:3
New listings near 409 Bobs Ln
- Open Sun, 1 to 3pmNew
 $700,000Active4 beds 4 baths3,289 sq. ft.
401 Bobs Ln, LINCOLN UNIVERSITY, PA 19352
MLS# PACT2135402Listed by: VRA REALTY  $715,000Pending4 beds 3 baths3,185 sq. ft.
302 Clearfield Dr, LINCOLN UNIVERSITY, PA 19352
MLS# PACT2132136Listed by: REALTY ONE GROUP RESTORE $540,000Pending4 beds 3 baths2,654 sq. ft.
400 Elkdale Rd, LINCOLN UNIVERSITY, PA 19352
MLS# PACT2133560Listed by: BEILER-CAMPBELL REALTORS-AVONDALE $650,000Pending5 beds 5 baths3,239 sq. ft.
105 Scotts Glen Rd, LINCOLN UNIVERSITY, PA 19352
MLS# PACT2133004Listed by: EXP REALTY, LLC $525,000Active4 beds 3 baths2,298 sq. ft.
311 Heron Dr, LINCOLN UNIVERSITY, PA 19352
MLS# PACT2132166Listed by: REDFIN CORPORATION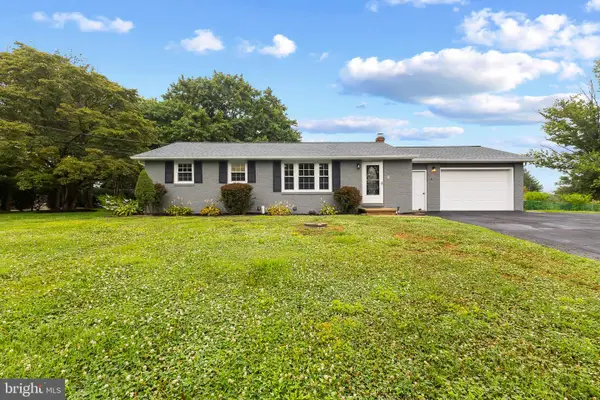 $450,000Pending3 beds 2 baths1,120 sq. ft.
2014 Newark Rd, LINCOLN UNIVERSITY, PA 19352
MLS# PACT2130196Listed by: EXP REALTY, LLC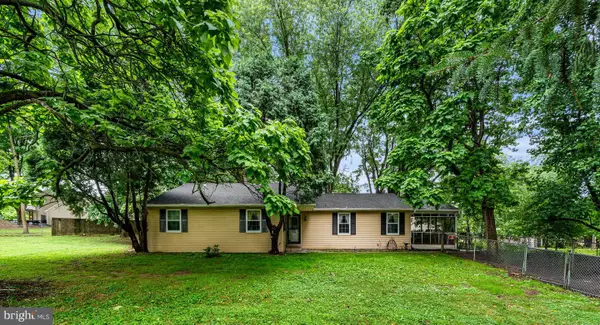 $399,990Pending3 beds 2 baths1,480 sq. ft.
102 Westview Dr, LINCOLN UNIVERSITY, PA 19352
MLS# PACT2129222Listed by: RE/MAX ASSOCIATES-HOCKESSIN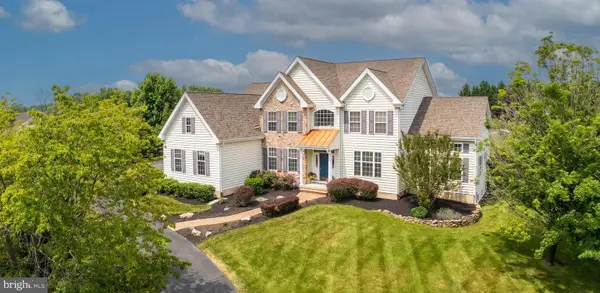 $780,000Pending4 beds 3 baths3,769 sq. ft.
55 Mccormick Way, LINCOLN UNIVERSITY, PA 19352
MLS# PACT2128148Listed by: COLDWELL BANKER REALTY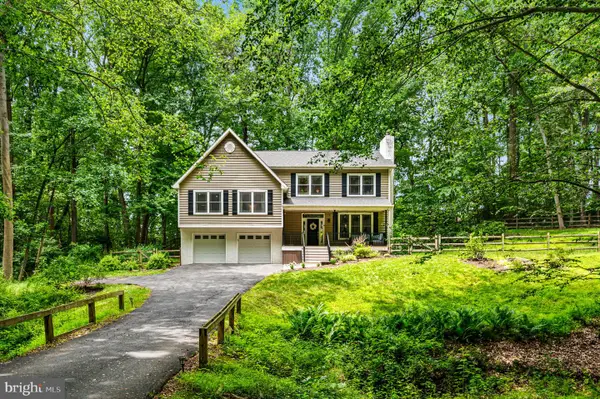 $664,900Pending4 beds 4 baths3,391 sq. ft.
206 Fox Run Ln, LINCOLN UNIVERSITY, PA 19352
MLS# PACT2128126Listed by: RE/MAX MAIN LINE-WEST CHESTER


Protect your home and budget from life's surprises with an Assurant Home Warranty, backed by a partner that supports you through every step of homeownership. Explore Plans.
©2026 Century 21 Real Estate LLC. All rights reserved. CENTURY 21®, the CENTURY 21 Logo and C21® are service marks owned by Century 21 Real Estate LLC. Century 21 Real Estate LLC fully supports the principles of the Fair Housing Act and the Equal Opportunity Act. Each office is independently owned and operated. Listing information is deemed reliable but not guaranteed accurate.