
104 Oxford Dr, Lititz, PA 17543
Local realty services provided by:CENTURY 21 Alliance
104 Oxford Dr,Lititz, PA 17543
$375,000
- 3 Beds
- 2 Baths
- 1,586 sq. ft.
- Single family
- Coming Soon
Listed by: leah landis
Office: berkshire hathaway homeservices homesale realty
MLS#:PALA2094884
Source:BRIGHTMLS
Price summary
- Price:$375,000
- Price per sq. ft.:$236.44
About this home
Welcome to 104 Oxford Road in highly desired Lititz location in Warwick School District. This beauty sits on a corner lot on over 1/3 acre with over 2300 sq ft. 3 bedrooms, 1.5 bath, 1 car garage, finished lower level, large private back deck and yard space. Recently remodeled main floor in 2024. Kitchen includes large granite island, new tile backsplash, stainless steel appliances, pantry, and dining area. Large living room with large picture window. Enclosed four seasons room leads out to back deck and private yard. Main floor also consists of 3 generously sized bedrooms and a newly remodeled full bath. Renovated bathroom with new cabinetry, new tile flooring, new Corian sink, tub/shower combo. Lower level consists of additional family room with fireplace, half bath plus laundry area, mudroom off garage, and access to outside. Newer HVAC (2023), newer roof (2023), new dishwasher, kitchen refrigerator, and microwave, new LVP flooring throughout main floor, recess lighting, replacement windows, water softening system. Convenient Lititz location! Walking distance to downtown Lititz, with nearby parks, restaurants, and entertainment....
Contact an agent
Home facts
- Year built:1975
- Subdivision & Development:LITITZ
- Listing ID #:PALA2094884
- Updated:September 12, 2026 at 10:34 AM
Rooms and interior
- Bedrooms:3
- Total bathrooms:2
- Full bathrooms:1
- Half bathrooms:1
- Flooring:Ceramic Tile, Luxury Vinyl Plank, Vinyl
- Dining Description:Dining Area, Dining Room
- Bathrooms Description:Full Bath, Half Bath
- Kitchen Description:Carpet, Dishwasher, Disposal, Kitchen - Island, Oven/Range - Electric, Pantry, Refrigerator, Stainless Steel Appliances, Upgraded Countertops
- Bedroom Description:Carpet, Primary Bedroom
- Basement:Yes
- Basement Description:Full, Partially Finished
- Living area:1,586 sq. ft.
Heating and cooling
- Cooling:Ceiling Fan(s), Central A/C
- Heating:Electric, Heat Pump(s)
Structure and exterior
- Roof:Asphalt, Shingle
- Year built:1975
- Building area:1,586 sq. ft.
- Lot area:0.39 Acres
- Architectural Style:Bi-level
- Construction Materials:Frame
- Exterior Features:Deck(s), Exterior Lighting, Patio(s), Porch(es), Sidewalks
- Foundation Description:Block
- Levels:1 Story
Utilities
- Water:Public
- Sewer:Public Sewer
Finances and disclosures
- Price:$375,000
- Price per sq. ft.:$236.44
- Tax amount:$4,552 (2026)
Features and amenities
- Amenities:200+ Amp Service, Cable TV Available, Carpet, Ceiling Fan(s), Electric Available, Insulated Windows, Phone Available, Smoke Detector
Parking
- Parking description:Attached Garage, Garage - Side Entry, Garage Door Opener, Paved Driveway
- Garage:Yes
- Garage spaces:1
New listings near 104 Oxford Dr
- Coming Soon
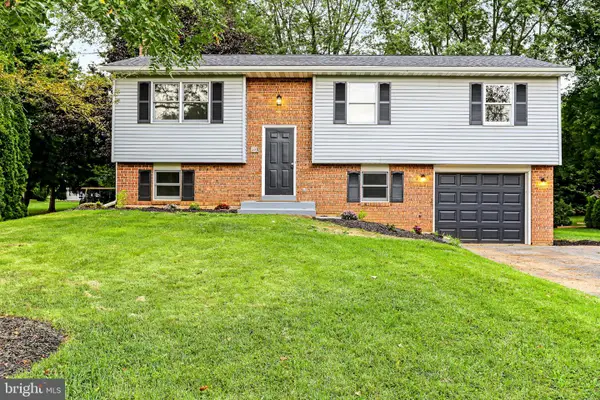 $465,000Coming Soon4 beds 2 baths1,547 sq. ft.
30 Buttonwood Dr, LITITZ, PA 17543
MLS# PALA2095098Listed by: PRIME HOME REAL ESTATE, LLC - Coming Soon
 $429,900Coming Soon4 beds 2 baths2,808 sq. ft.
812 S Cedar St, LITITZ, PA 17543
MLS# PALA2094956Listed by: RE/MAX PINNACLE - Coming Soon
 $674,900Coming Soon4 beds 4 baths3,198 sq. ft.
753 Woodfield Dr, LITITZ, PA 17543
MLS# PALA2095206Listed by: KELLER WILLIAMS ELITE - Coming Soon
 $399,900Coming Soon3 beds 2 baths1,790 sq. ft.
11 Woodland Ave, LITITZ, PA 17543
MLS# PALA2094962Listed by: KINGSWAY REALTY - EPHRATA - New
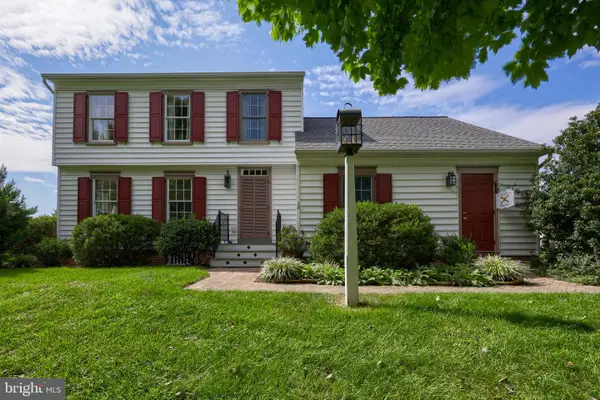 $499,900Active3 beds 3 baths2,081 sq. ft.
348 Squire Ln, LITITZ, PA 17543
MLS# PALA2093778Listed by: BERKSHIRE HATHAWAY HOMESERVICES HOMESALE REALTY - Open Fri, 4 to 6pmNew
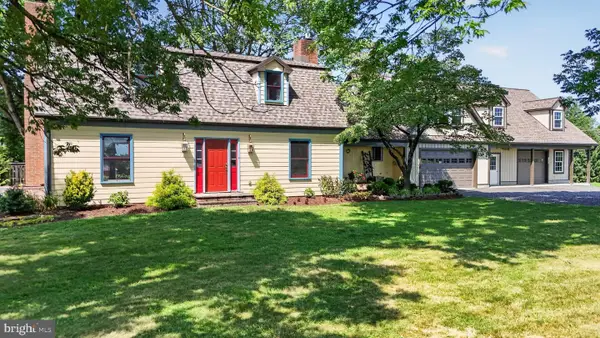 $325,000Active3 beds 2 baths2,782 sq. ft.
126 W Newport Rd, LITITZ, PA 17543
MLS# PALA2095326Listed by: WILLIAM PENN REAL ESTATE ASSOC - Open Sat, 1 to 3pmNew
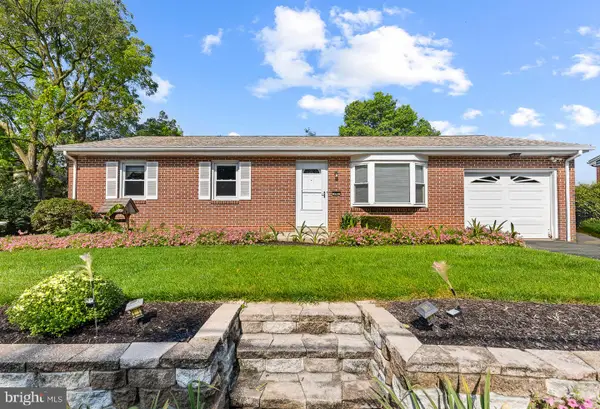 $250,000Active4 beds 1 baths1,666 sq. ft.
910 Pine Hill Rd, LITITZ, PA 17543
MLS# PALA2095332Listed by: HOSTETTER REALTY LLC - New
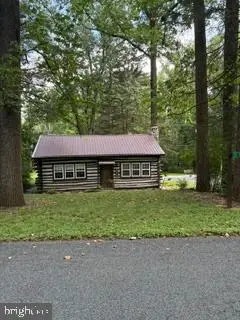 $439,900Active3 beds 2 baths1,452 sq. ft.
231 Park Ave, LITITZ, PA 17543
MLS# PALA2095290Listed by: HOUWZER, LLC - Open Sat, 1 to 3pmNew
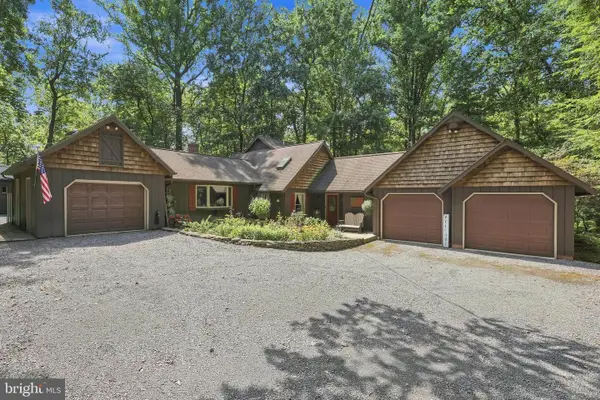 $459,900Active3 beds 2 baths1,944 sq. ft.
307 Dead End Rd, LITITZ, PA 17543
MLS# PALA2092858Listed by: KELLER WILLIAMS ELITE


Protect your home and budget from life's surprises with an Assurant Home Warranty, backed by a partner that supports you through every step of homeownership. Explore Plans.
©2026 Century 21 Real Estate LLC. All rights reserved. CENTURY 21®, the CENTURY 21 Logo and C21® are service marks owned by Century 21 Real Estate LLC. Century 21 Real Estate LLC fully supports the principles of the Fair Housing Act and the Equal Opportunity Act. Each office is independently owned and operated. Listing information is deemed reliable but not guaranteed accurate.