
12 E Summit Dr, Littlestown, PA 17340
Local realty services provided by:CENTURY 21 A Better Way
12 E Summit Dr,Littlestown, PA 17340
$525,000
- 3 Beds
- 3 Baths
- 2,264 sq. ft.
- Single family
- Pending
Listed by: carolyn a miller
Office: cummings & co. realtors
MLS#:PAAD2025766
Source:BRIGHTMLS
Price summary
- Price:$525,000
- Price per sq. ft.:$231.89
About this home
*OFFER DEADLINE SET FOR MONDAY, SEPT. 21ST @ 12PM* Welcome to 12 E Summit Drive, a custom-built Mummert home and rare opportunity in the highly desirable Mayer's Summit community of Littlestown, PA—just over the Mason-Dixon Line from Westminster, MD! Set on nearly an acre, this spacious home offers privacy, a versatile floor plan and major recent improvements, including a new architectural shingle roof (Aug 2026), new carpet & well pump (September 2026), and HVAC (2023). A whole-house Generac generator and quality 2x6 construction add peace of mind. A standout feature is the beautiful, completely level backyard, surrounded by mature trees & landscaping for total privacy. The conventional septic system - a rarity w/in Mayer's Summit - provides a flat, usable yard w/tons of space to enjoy. Inside, the dramatic 2-story Great Room features a gas fireplace, soaring ceiling and clerestory windows. Hardwood flooring extends throughout much of the main level, complemented by new carpeting. The spacious kitchen features granite countertops and stainless steel appliances, while the formal dining room offers a tray ceiling and oversized window for an abundance of natural light. The main-level master bedroom ensuite features a vaulted ceiling, inlaid hardwood flooring as well as his & hers walk-in closets. The vaulted master bath includes a double vanity, soaking tub & walk-in shower. Upstairs features two additional bedrooms plus a huge bonus room with potential for a fourth bedroom and spacious walk-in closet. Bedroom #2 offers the convenience of dual access to the full hall bath. The huge unfinished basement offers lots of storage and an abundance of future living space, plus a 2nd laundry area with utility sink and washer/dryer. A main-level laundry room with utility sink is conveniently located between the kitchen and two-car side-entry garage. With its private, nearly acre lot, main-level primary suite, flexible living space and substantial recent updates, homes like this in Mayer's Summit don't come available often!...
Contact an agent
Home facts
- Year built:2002
- Subdivision & Development:MAYERS SUMMIT
- Listing ID #:PAAD2025766
- Added:4 day(s) ago
- Updated:September 23, 2026 at 08:28 AM
Rooms and interior
- Bedrooms:3
- Total bathrooms:3
- Full bathrooms:2
- Half bathrooms:1
- Flooring:Carpet, Hardwood, Vinyl
- Dining Description:Combination Kitchen/Dining, Dining Area
- Bathrooms Description:Primary Bath(s)
- Kitchen Description:Dishwasher, Microwave, Oven/Range - Electric, Refrigerator
- Basement:Yes
- Basement Description:Full, Outside Entrance, Sump Pump
- Living area:2,264 sq. ft.
Heating and cooling
- Cooling:Central A/C
- Heating:Forced Air, Natural Gas
Structure and exterior
- Roof:Architectural Shingle
- Year built:2002
- Building area:2,264 sq. ft.
- Lot area:0.96 Acres
- Lot Features:Front Yard, Landscaping, Level, Premium, Private, Rear Yard
- Architectural Style:Contemporary
- Construction Materials:Stone, Vinyl Siding
- Exterior Features:Awning(s), Flood Lights, Patio(s), Porch(es), Roof, Secure Storage
- Foundation Description:Block
- Levels:2 Stories
Utilities
- Water:Private, Well
- Sewer:On Site Septic
Finances and disclosures
- Price:$525,000
- Price per sq. ft.:$231.89
- Tax amount:$5,849 (2026)
Features and amenities
- Laundry features:Dryer, Dryer In Unit, Has Laundry, Washer, Washer In Unit, Washer/Dryer Hookups Only
- Amenities:Attic, Cable TV Available, Electric Available, Natural Gas Available, Smoke Detector
Parking
- Parking description:Attached Garage, Garage - Side Entry, Garage Door Opener, Off Street
- Garage:Yes
- Garage spaces:2
New listings near 12 E Summit Dr
- Coming Soon
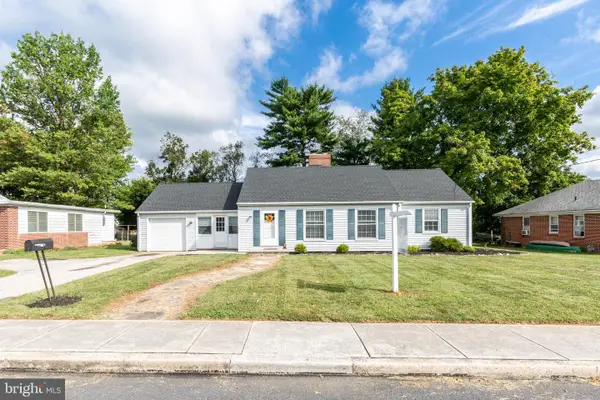 $325,000Coming Soon4 beds 2 baths2,046 sq. ft.
333 W Myrtle St, LITTLESTOWN, PA 17340
MLS# PAAD2025764Listed by: KELLER WILLIAMS REALTY CENTRE - Coming Soon
 $330,000Coming Soon3 beds 1 baths1,230 sq. ft.
1175 Bollinger Rd, LITTLESTOWN, PA 17340
MLS# PAAD2025500Listed by: RE/MAX ADVANTAGE REALTY - New
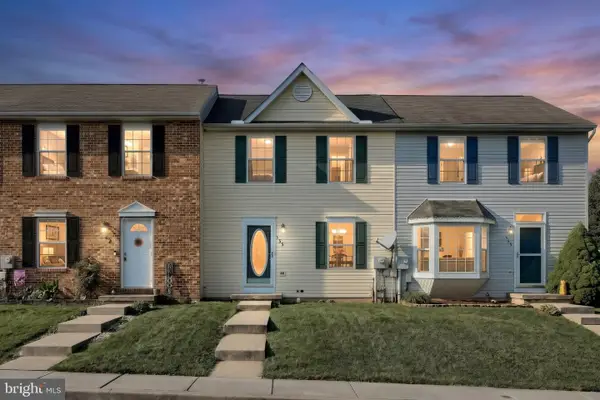 $234,900Active3 beds 2 baths1,080 sq. ft.
135 Apple Grove Ln, LITTLESTOWN, PA 17340
MLS# PAAD2025830Listed by: CUMMINGS & CO. REALTORS - New
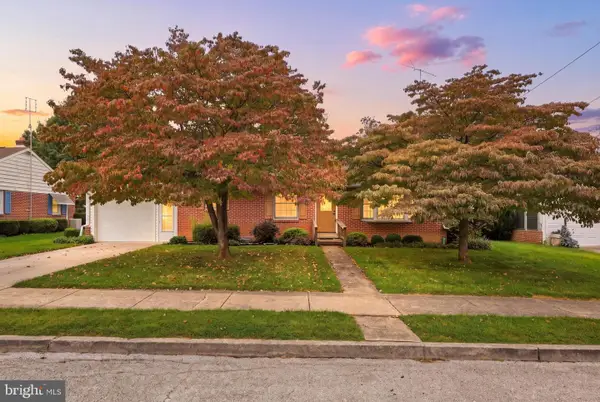 $285,000Active3 beds 2 baths1,568 sq. ft.
40 Maryland Ave, LITTLESTOWN, PA 17340
MLS# PAAD2025818Listed by: HOUSE BROKER REALTY LLC 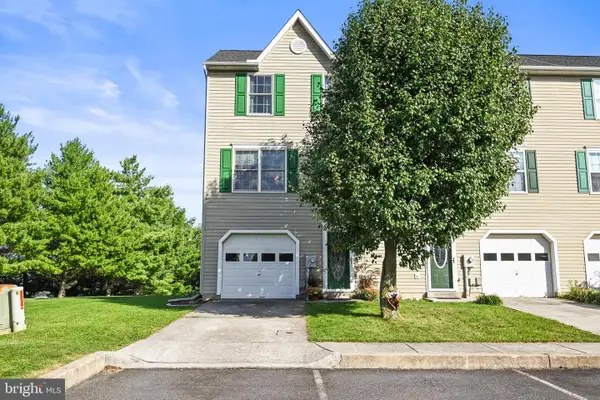 $220,000Pending2 beds 2 baths1,042 sq. ft.
63 N Gala, LITTLESTOWN, PA 17340
MLS# PAAD2025744Listed by: RE/MAX QUALITY SERVICE, INC.- New
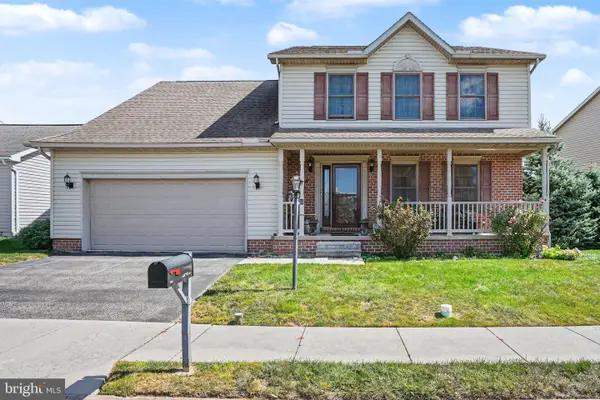 $375,000Active4 beds 3 baths2,010 sq. ft.
8 Sycamore Ct, LITTLESTOWN, PA 17340
MLS# PAAD2025740Listed by: KELLER WILLIAMS KEYSTONE REALTY 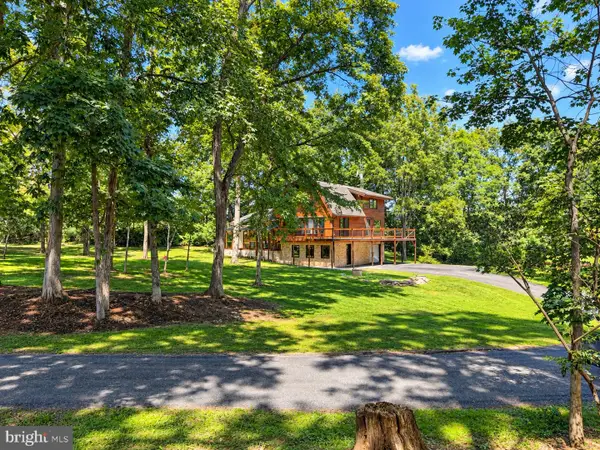 $749,900Pending3 beds 2 baths2,291 sq. ft.
934 Fish And Game Rd, LITTLESTOWN, PA 17340
MLS# PAAD2025724Listed by: RE/MAX OF GETTYSBURG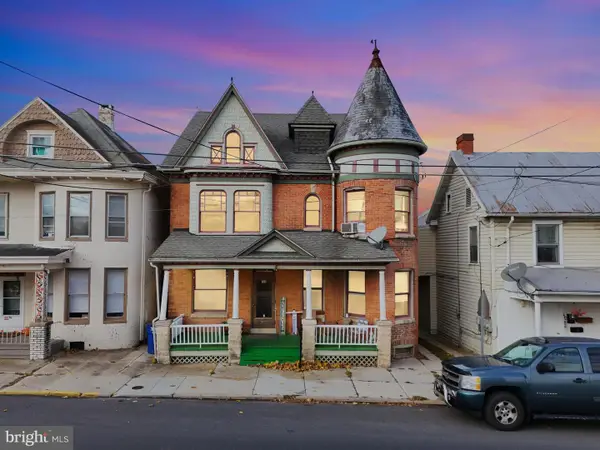 $399,900Active6 beds -- baths2,687 sq. ft.
106 E King St, LITTLESTOWN, PA 17340
MLS# PAAD2025366Listed by: KELLER WILLIAMS KEYSTONE REALTY- Open Sat, 11am to 2pmNew
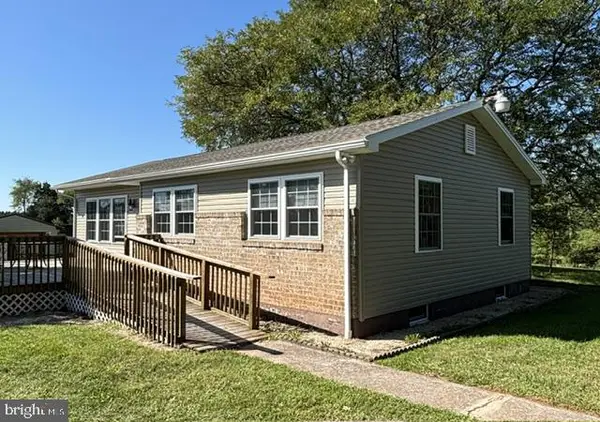 $575,000Active3 beds 2 baths1,131 sq. ft.
1605 Harney Rd, LITTLESTOWN, PA 17340
MLS# PAAD2025806Listed by: BERKSHIRE HATHAWAY HOMESERVICES HOMESALE REALTY


Protect your home and budget from life's surprises with an Assurant Home Warranty, backed by a partner that supports you through every step of homeownership. Explore Plans.
©2026 Century 21 Real Estate LLC. All rights reserved. CENTURY 21®, the CENTURY 21 Logo and C21® are service marks owned by Century 21 Real Estate LLC. Century 21 Real Estate LLC fully supports the principles of the Fair Housing Act and the Equal Opportunity Act. Each office is independently owned and operated. Listing information is deemed reliable but not guaranteed accurate.