
1175 Bollinger Rd, Littlestown, PA 17340
Local realty services provided by:CENTURY 21 Dale Realty Co.
1175 Bollinger Rd,Littlestown, PA 17340
$330,000
- 3 Beds
- 1 Baths
- 1,230 sq. ft.
- Single family
- Coming Soon
Listed by: timothy b. dulany
Office: re/max advantage realty
MLS#:PAAD2025500
Source:BRIGHTMLS
Price summary
- Price:$330,000
- Price per sq. ft.:$268.29
Contact an agent
Home facts
- Year built:2022
- Subdivision & Development:LITTLESTOWN AREA
- Listing ID #:PAAD2025500
- Updated:September 12, 2026 at 04:54 PM
Rooms and interior
- Bedrooms:3
- Total bathrooms:1
- Full bathrooms:1
- Dining Description:Combination Kitchen/Dining, Dining Area
- Bathrooms Description:Bathroom 1
- Kitchen Description:Breakfast Area, Carpet, Combination Kitchen/Living, Dishwasher, Kitchen - Country, Kitchen - Eat-In, Kitchen - Island, Kitchen - Table Space, Refrigerator
- Bedroom Description:Carpet, Entry Level Bedroom
- Basement:Yes
- Basement Description:Front Entrance, Garage Access, Outside Entrance, Unfinished, Walkout Level
- Living area:1,230 sq. ft.
Heating and cooling
- Cooling:Central A/C, Heat Pump(s)
- Heating:Electric, Forced Air, Heat Pump(s)
Structure and exterior
- Year built:2022
- Building area:1,230 sq. ft.
- Lot area:2.76 Acres
- Lot Features:Backs to Trees, Front Yard, Rear Yard, SideYard(s)
- Architectural Style:Raised Ranch/Rambler, Ranch/Rambler
- Construction Materials:Block, Vinyl Siding
- Exterior Features:BBQ Grill, Brick, Exterior Lighting, Flood Lights, Patio(s), Porch(es), Roof
- Foundation Description:Block
- Levels:2 Stories
Schools
- High school:LITTLESTOWN
- Middle school:MAPLE AVENUE
Utilities
- Water:Well
- Sewer:Mound System
Finances and disclosures
- Price:$330,000
- Price per sq. ft.:$268.29
Features and amenities
- Laundry features:Hookup
- Amenities:200+ Amp Service, Carpet, Smoke Detector
Parking
- Parking description:Attached Garage, Basement Garage, Garage - Front Entry, Oversized
- Garage:Yes
- Garage spaces:2
New listings near 1175 Bollinger Rd
- Coming Soon
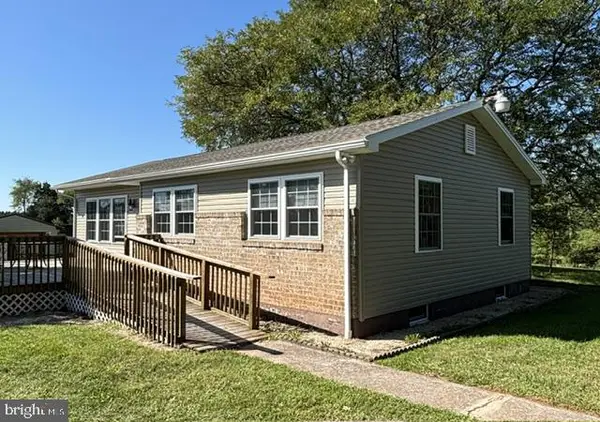 $575,000Coming Soon3 beds 2 baths1,131 sq. ft.
1605 Harney Rd, LITTLESTOWN, PA 17340
MLS# PAAD2025684Listed by: BERKSHIRE HATHAWAY HOMESERVICES HOMESALE REALTY - New
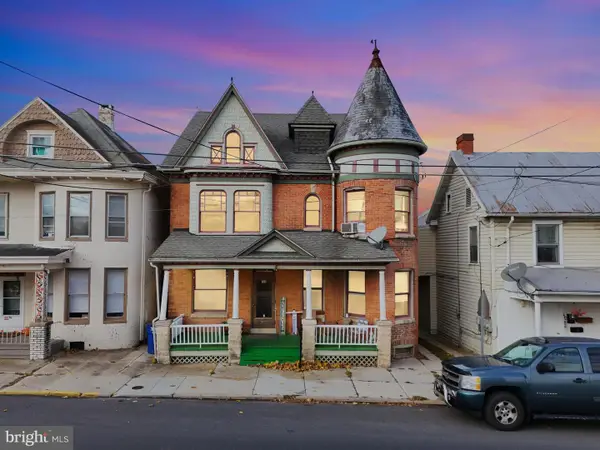 $399,900Active6 beds -- baths2,687 sq. ft.
106 E King St, LITTLESTOWN, PA 17340
MLS# PAAD2025366Listed by: KELLER WILLIAMS KEYSTONE REALTY - New
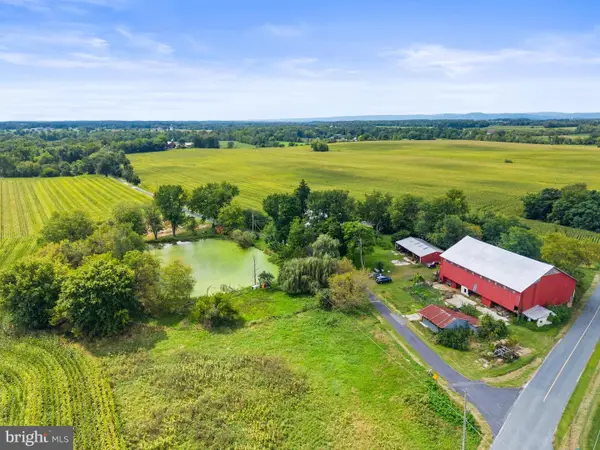 $2,999,999Active5 beds 2 baths2,104 sq. ft.
165 Updyke Rd, LITTLESTOWN, PA 17340
MLS# PAAD2025536Listed by: BERKSHIRE HATHAWAY HOMESERVICES HOMESALE REALTY - New
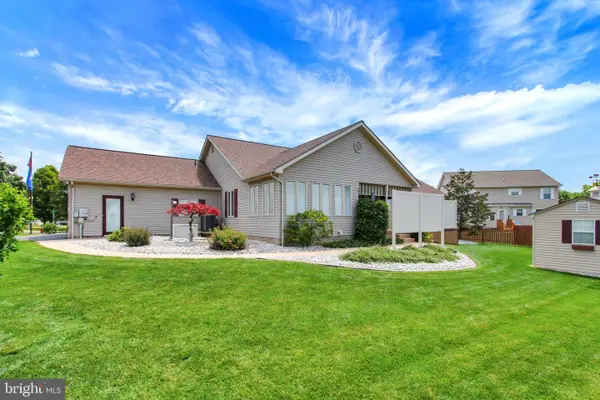 $447,000Active3 beds 2 baths3,058 sq. ft.
3 Clover Dr, LITTLESTOWN, PA 17340
MLS# PAAD2025550Listed by: REAL OF PENNSYLVANIA 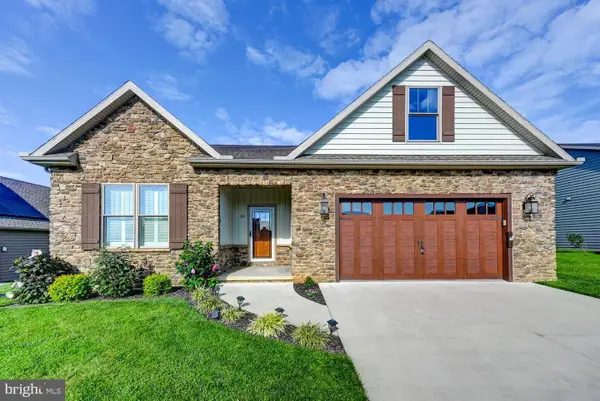 $529,900Active3 beds 2 baths1,927 sq. ft.
29 Smith Cir, LITTLESTOWN, PA 17340
MLS# PAAD2024752Listed by: LONG & FOSTER REAL ESTATE, INC. $695,000Active3 beds 2 baths1,938 sq. ft.
960 Teeter Rd, LITTLESTOWN, PA 17340
MLS# PAAD2025386Listed by: CUMMINGS & CO. REALTORS- Open Sun, 1 to 3pm
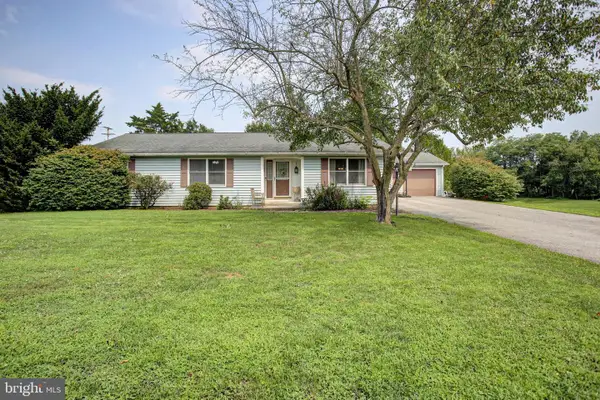 $415,000Active4 beds 3 baths3,160 sq. ft.
16 Easy St, LITTLESTOWN, PA 17340
MLS# PAAD2025420Listed by: BERKSHIRE HATHAWAY HOMESERVICES HOMESALE REALTY 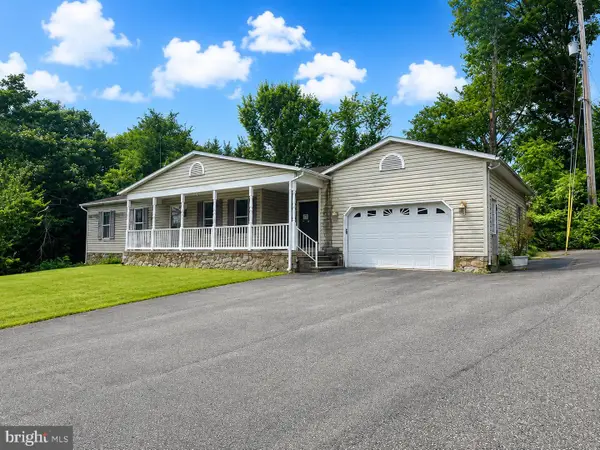 $260,000Active2 beds 1 baths1,350 sq. ft.
5071 Baltimore, LITTLESTOWN, PA 17340
MLS# PAAD2025382Listed by: AMERICAN EAGLE REALTY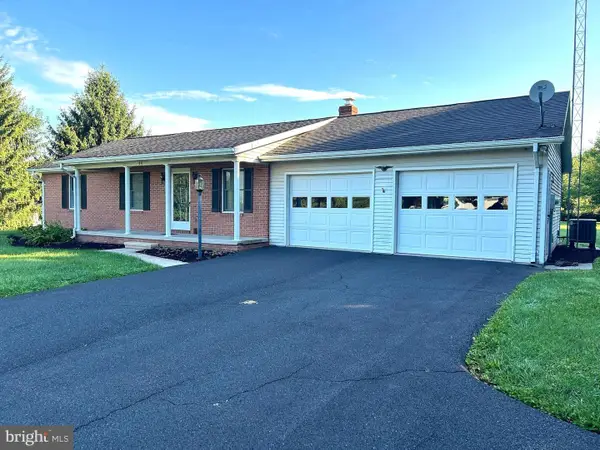 $225,000Active3 beds 1 baths1,576 sq. ft.
35 Westerly Dr, LITTLESTOWN, PA 17340
MLS# PAAD2025360Listed by: CAVALRY REALTY LLC


Protect your home and budget from life's surprises with an Assurant Home Warranty, backed by a partner that supports you through every step of homeownership. Explore Plans.
©2026 Century 21 Real Estate LLC. All rights reserved. CENTURY 21®, the CENTURY 21 Logo and C21® are service marks owned by Century 21 Real Estate LLC. Century 21 Real Estate LLC fully supports the principles of the Fair Housing Act and the Equal Opportunity Act. Each office is independently owned and operated. Listing information is deemed reliable but not guaranteed accurate.