
509 Lakeview Cir, Littlestown, PA 17340
Local realty services provided by:CENTURY 21 Gold
509 Lakeview Cir,Littlestown, PA 17340
$299,900
- 4 Beds
- 2 Baths
- 1,836 sq. ft.
- Single family
- Coming Soon
Listed by: sayed ali haghgoo, patrick m small
Office: exp realty, llc.
MLS#:PAAD2026216
Source:BRIGHTMLS
Price summary
- Price:$299,900
- Price per sq. ft.:$163.34
About this home
Welcome to 509 Lakeview Circle, an inviting four-bedroom, two-bath split-foyer home in a quiet Littlestown neighborhood! Enjoy a fully fenced backyard with room for outdoor entertaining, gardening, or relaxing. An attached one-car garage and backyard storage shed offer convenient space for your vehicle, tools, and outdoor equipment. Located within walking distance of the park, this home combines everyday convenience with a peaceful neighborhood setting. Schedule your private showing today!
Contact an agent
Home facts
- Year built:1973
- Subdivision & Development:NONE AVAILABLE
- Listing ID #:PAAD2026216
- Updated:October 23, 2026 at 01:40 PM
Rooms and interior
- Bedrooms:4
- Total bathrooms:2
- Full bathrooms:2
- Flooring:Luxury Vinyl Plank
- Dining Description:Combination Kitchen/Dining
- Kitchen Description:Built-In Microwave, Icemaker, Oven - Single, Pantry, Refrigerator, Stove, Water Dispenser, Water Heater
- Basement:Yes
- Basement Description:Combination, Interior Access
- Living area:1,836 sq. ft.
Heating and cooling
- Cooling:Ceiling Fan(s), Central A/C
- Heating:Baseboard - Electric, Central, Electric
Structure and exterior
- Roof:Architectural Shingle
- Year built:1973
- Building area:1,836 sq. ft.
- Lot area:0.23 Acres
- Architectural Style:Split Foyer
- Construction Materials:Stick Built, Vinyl Siding
- Foundation Description:Block
- Levels:2 Stories
Utilities
- Water:Public
- Sewer:Public Sewer
Finances and disclosures
- Price:$299,900
- Price per sq. ft.:$163.34
- Tax amount:$4,169 (2026)
Features and amenities
- Laundry features:Dryer, Washer
- Amenities:200+ Amp Service, Ceiling Fan(s)
Parking
- Parking description:Asphalt Driveway, Attached Garage, Garage - Front Entry, Garage Door Opener
- Garage:Yes
- Garage spaces:1
New listings near 509 Lakeview Cir
- Coming Soon
 $410,000Coming Soon3 beds 3 baths2,216 sq. ft.
15 Easy St, LITTLESTOWN, PA 17340
MLS# PAAD2026150Listed by: RE/MAX SOLUTIONS - Coming Soon
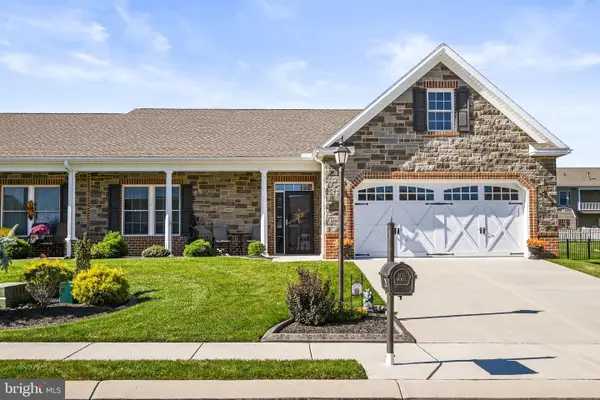 $440,000Coming Soon2 beds 2 baths1,856 sq. ft.
28 Stoners Cir, LITTLESTOWN, PA 17340
MLS# PAAD2026300Listed by: RE/MAX QUALITY SERVICE, INC. - Coming Soon
 $637,500Coming Soon4 beds 3 baths3,759 sq. ft.
77 E Summit Dr, LITTLESTOWN, PA 17340
MLS# PAAD2026258Listed by: REALTY ONE GROUP UNLIMITED - Coming Soon
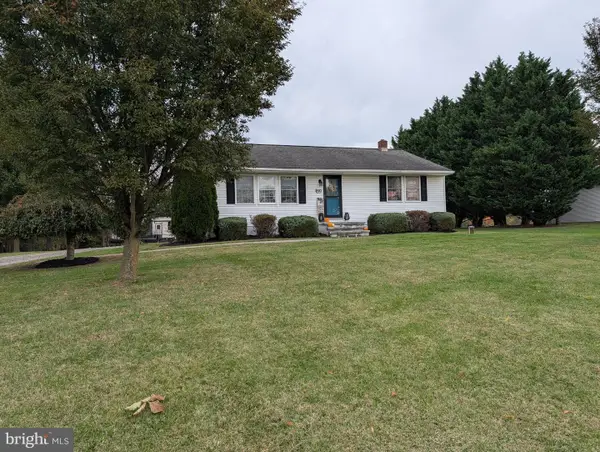 $395,000Coming Soon3 beds 2 baths2,436 sq. ft.
690 Georgetown Rd, LITTLESTOWN, PA 17340
MLS# PAAD2026102Listed by: KELLER WILLIAMS KEYSTONE REALTY - Coming Soon
 $250,000Coming Soon3 beds 2 baths806 sq. ft.
507 Lakeview Cir, LITTLESTOWN, PA 17340
MLS# PAAD2025908Listed by: EXP REALTY, LLC - Open Sun, 1 to 3pmNew
 $279,900Active2 beds 2 baths1,567 sq. ft.
436 Prince St, LITTLESTOWN, PA 17340
MLS# PAAD2026352Listed by: RE/MAX 1ST CLASS - New
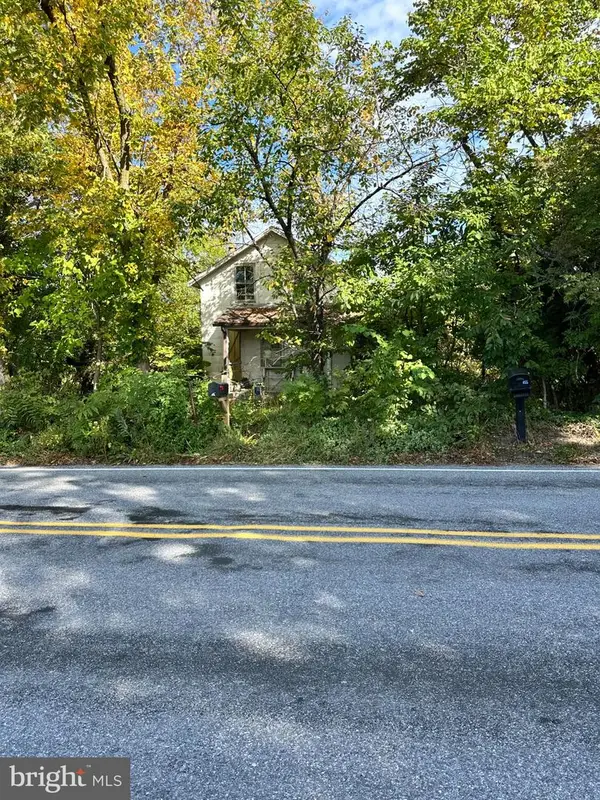 $179,550Active2 beds 1 baths1,061 sq. ft.
850 Georgetown Rd, LITTLESTOWN, PA 17340
MLS# PAAD2026212Listed by: KELLER WILLIAMS OF CENTRAL PA - New
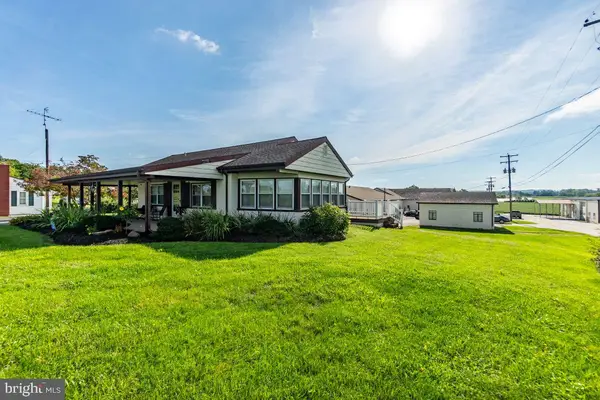 $950,000Active3 beds 2 baths11,732 sq. ft.
1880 & 1892 White Hall Rd, LITTLESTOWN, PA 17340
MLS# PAAD2026198Listed by: SAMSON PROPERTIES - New
 $349,000Active3 beds 2 baths2,112 sq. ft.
645 Basehoar School Rd, LITTLESTOWN, PA 17340
MLS# PAAD2025444Listed by: COMPASS PENNSYLVANIA, LLC


Protect your home and budget from life's surprises with an Assurant Home Warranty, backed by a partner that supports you through every step of homeownership. Explore Plans.
©2026 Century 21 Real Estate LLC. All rights reserved. CENTURY 21®, the CENTURY 21 Logo and C21® are service marks owned by Century 21 Real Estate LLC. Century 21 Real Estate LLC fully supports the principles of the Fair Housing Act and the Equal Opportunity Act. Each office is independently owned and operated. Listing information is deemed reliable but not guaranteed accurate.