
77 E Summit Dr, Littlestown, PA 17340
Local realty services provided by:CENTURY 21 Sylvia Geist Agency
Upcoming open houses
- Sun, Nov 0101:00 pm - 03:00 pm
Listed by: laura e diamantoni
Office: realty one group unlimited
MLS#:PAAD2026258
Source:BRIGHTMLS
Price summary
- Price:$637,500
- Price per sq. ft.:$169.59
About this home
Welcome to 77 E Summit Drive, a spacious brick home nestled on over 1 acre in a peaceful setting with a wooded backdrop. Offering approximately 3,759 square feet of finished living space, this inviting property features 4 bedrooms, 2.5 bathrooms, and a 3-car garage. Underground dog fence.
Pre listing home inspection report is available.
The main level welcomes you with beautiful hardwood floors, 9-foot ceilings, a vaulted ceiling in game room, along with a stunning stone fireplace that creates a warm and inviting focal point. The basement also features 9-foot ceilings, offering excellent potential for additional living or recreational space. Recent updates include a new roof, newer HVAC system, updated water heater and well pump, shed, and a Tesla car charger.
An additional unfinished bonus room with a separate garage entrance offers exciting potential for future living space, a home office, studio, recreation room, or other flexible use. Flooring and drywall are needed to complete the space and make it your own.
Additional features include:
• 4 bedrooms and 2.5 bathrooms
• 3-car garage
• Over 1 acre of land
• Wooded backdrop
• Stone fireplace
• Vaulted ceiling
• Hardwood floors
• 9-foot ceilings on the main level and in the basement
• New roof
• Newer HVAC system
• Updated water heater and well pump
• Tesla car charger
• Unfinished bonus room with separate garage entrance
With generous living space, peaceful surroundings, timeless brick character, and room to create something truly special, this Littlestown property offers an exceptional blend of comfort, privacy, and opportunity....
Contact an agent
Home facts
- Year built:2001
- Subdivision & Development:MAYERS SUMMIT
- Listing ID #:PAAD2026258
- Updated:October 23, 2026 at 01:40 PM
Rooms and interior
- Bedrooms:4
- Total bathrooms:3
- Full bathrooms:2
- Half bathrooms:1
- Flooring:Carpet, Wood
- Basement:Yes
- Basement Description:Full, Outside Entrance, Poured Concrete
- Living area:3,759 sq. ft.
Heating and cooling
- Cooling:Central A/C
- Heating:Forced Air, Natural Gas
Structure and exterior
- Roof:Architectural Shingle
- Year built:2001
- Building area:3,759 sq. ft.
- Lot area:1.07 Acres
- Architectural Style:Colonial
- Construction Materials:Brick
- Exterior Features:Patio(s), Secure Storage
- Foundation Description:Active Radon Mitigation
- Levels:3 Story
Utilities
- Water:Well
- Sewer:Mound System
Finances and disclosures
- Price:$637,500
- Price per sq. ft.:$169.59
- Tax amount:$7,547 (2026)
Parking
- Parking description:Additional Storage Area, Asphalt Driveway, Attached Garage, Garage - Side Entry, Inside Access, Oversized
- Garage:Yes
- Garage spaces:3
New listings near 77 E Summit Dr
- Coming Soon
 $410,000Coming Soon3 beds 3 baths2,216 sq. ft.
15 Easy St, LITTLESTOWN, PA 17340
MLS# PAAD2026150Listed by: RE/MAX SOLUTIONS - Coming Soon
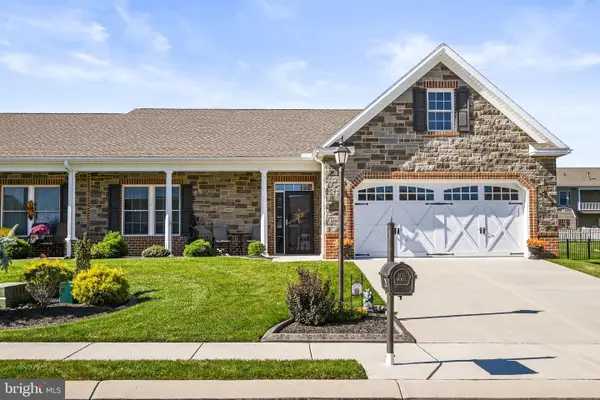 $440,000Coming Soon2 beds 2 baths1,856 sq. ft.
28 Stoners Cir, LITTLESTOWN, PA 17340
MLS# PAAD2026300Listed by: RE/MAX QUALITY SERVICE, INC. - Coming Soon
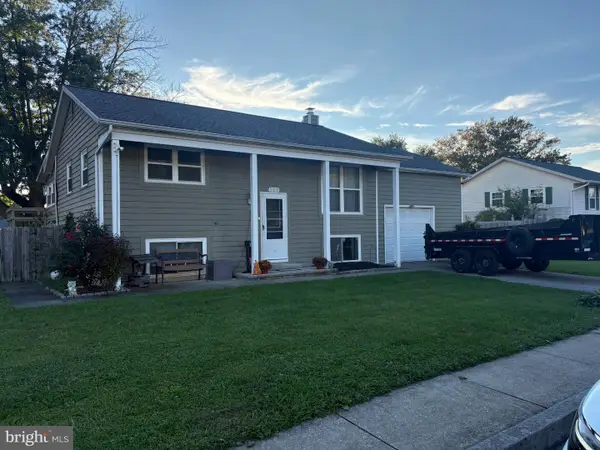 $299,900Coming Soon4 beds 2 baths1,836 sq. ft.
509 Lakeview Cir, LITTLESTOWN, PA 17340
MLS# PAAD2026216Listed by: EXP REALTY, LLC - Coming Soon
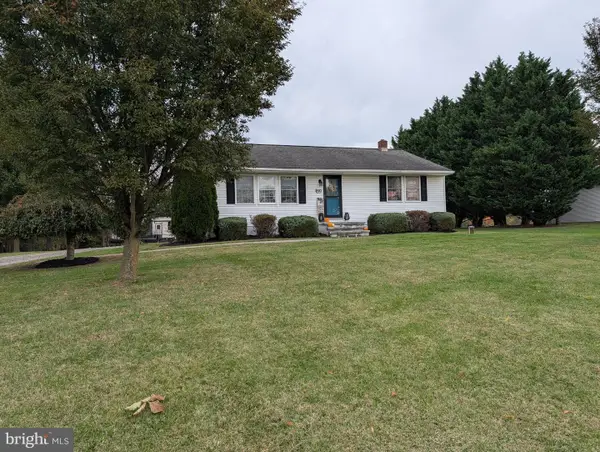 $395,000Coming Soon3 beds 2 baths2,436 sq. ft.
690 Georgetown Rd, LITTLESTOWN, PA 17340
MLS# PAAD2026102Listed by: KELLER WILLIAMS KEYSTONE REALTY - Coming Soon
 $250,000Coming Soon3 beds 2 baths806 sq. ft.
507 Lakeview Cir, LITTLESTOWN, PA 17340
MLS# PAAD2025908Listed by: EXP REALTY, LLC - Open Sun, 1 to 3pmNew
 $279,900Active2 beds 2 baths1,567 sq. ft.
436 Prince St, LITTLESTOWN, PA 17340
MLS# PAAD2026352Listed by: RE/MAX 1ST CLASS - New
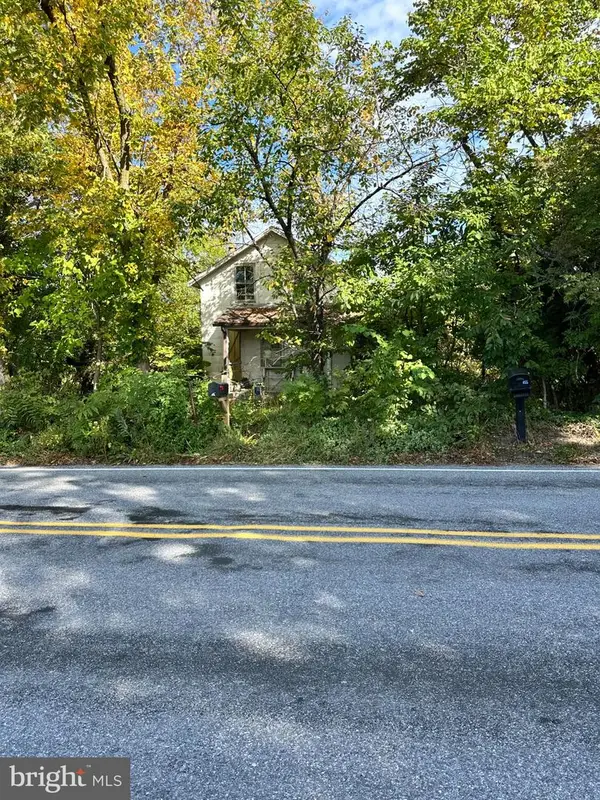 $179,550Active2 beds 1 baths1,061 sq. ft.
850 Georgetown Rd, LITTLESTOWN, PA 17340
MLS# PAAD2026212Listed by: KELLER WILLIAMS OF CENTRAL PA - New
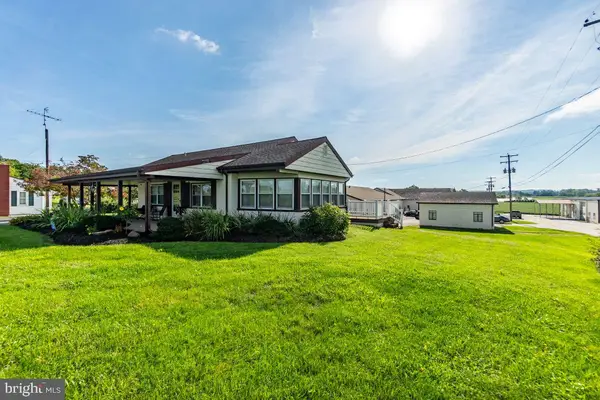 $950,000Active3 beds 2 baths11,732 sq. ft.
1880 & 1892 White Hall Rd, LITTLESTOWN, PA 17340
MLS# PAAD2026198Listed by: SAMSON PROPERTIES - New
 $349,000Active3 beds 2 baths2,112 sq. ft.
645 Basehoar School Rd, LITTLESTOWN, PA 17340
MLS# PAAD2025444Listed by: COMPASS PENNSYLVANIA, LLC


Protect your home and budget from life's surprises with an Assurant Home Warranty, backed by a partner that supports you through every step of homeownership. Explore Plans.
©2026 Century 21 Real Estate LLC. All rights reserved. CENTURY 21®, the CENTURY 21 Logo and C21® are service marks owned by Century 21 Real Estate LLC. Century 21 Real Estate LLC fully supports the principles of the Fair Housing Act and the Equal Opportunity Act. Each office is independently owned and operated. Listing information is deemed reliable but not guaranteed accurate.