
270 Barton Street, Lock Haven, PA 17745
Local realty services provided by:CENTURY 21 Betty Steinbacher Real Estate
270 Barton Street,Lock Haven, PA 17745
$275,000Last list price
- 4 Beds
- 2 Baths
- - sq. ft.
- Single family
- Sold
Listed by: amy marie probst
Office: berkshire hathaway homeservices hodrick realty-lh
MLS#:WB-104429
Source:PA_WBVAR
Sorry, we are unable to map this address
Price summary
- Price:$275,000
About this home
Live in your own paradise surrounded by beautiful trees, a Koi Pond, refreshed landscaping featuring a stunning waterfall, mature blueberry bushes and even deer and turkey sightings all tucked within new cedar fences. Inside is highlighted by a beautifully remodeled bathroom with a relaxing jacuzzi tub. The large living room features a stacked stone natural gas fireplace and mini split for quick cooling, along with cathedral ceilings and sliding barn doors. Additional updates include a new hot water heater, replacement windows, added stone patio and more insulation. Desire one level living?..Bedroom, bath and laundry on 1st floor. Two-car garage with storage above plus plenty of off-street parking on a long concrete driveway. Conveniently located close to Lock Haven Hospital.
Contact an agent
Home facts
- Year built:1997
- Subdivision & Development:None
- Listing ID #:WB-104429
- Added:50 day(s) ago
- Updated:September 09, 2026 at 07:15 PM
Rooms and interior
- Bedrooms:4
- Total bathrooms:2
- Full bathrooms:1
- Half bathrooms:1
- Rooms Total:9
- Flooring:Laminate, Wood
- Kitchen Description:Dishwasher, Disposal, Microwave Built-In, Range, Refrigerator
Heating and cooling
- Cooling:Ductless
- Heating:Base Board, Ductless Mini Split HP, Electric, Heat Pump, Natural Gas, Propane, Radiant Floor
Structure and exterior
- Year built:1997
- Lot Features:Fenced - In Yard, Level
- Construction Materials:Concrete, Frame, Vinyl Siding
- Exterior Features:Deck, Patio, Porch Open
- Foundation Description:Concrete Perimeter
Utilities
- Water:Public
- Sewer:Public Sewer
Finances and disclosures
- Price:$275,000
- Tax amount:$4,570
Features and amenities
- Appliances:Built In Microwave, Dishwasher, Range, Refrigerator
- Laundry features:Laundry 1st Floor
- Amenities:Ceiling Fans, New Windows, Vaulted Ceiling(s), Walk In Closet(s)
Parking
- Parking description:Attached
New listings near 270 Barton Street
- New
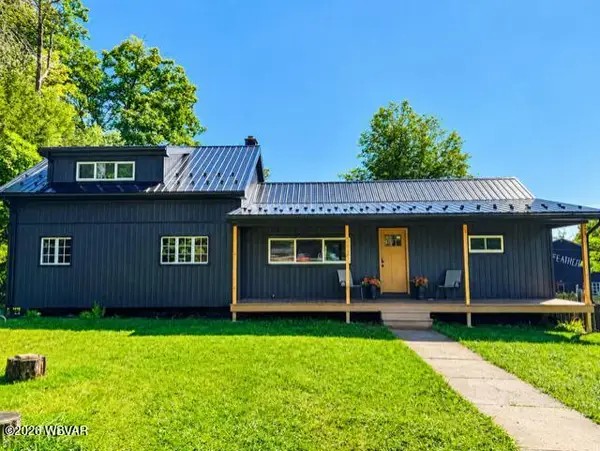 $359,900Active3 beds 2 baths1,440 sq. ft.
17798 N Route 44 Highway, Lock Haven, PA 17745
MLS# WB-104808Listed by: FISH REAL ESTATE - New
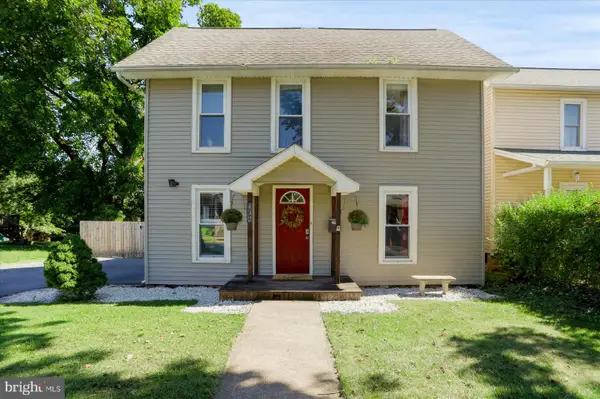 $199,000Active3 beds 2 baths1,872 sq. ft.
432 S Fairview St, LOCK HAVEN, PA 17745
MLS# PACL2025642Listed by: ADVENTURE REALTY - Open Sun, 1 to 3pmNew
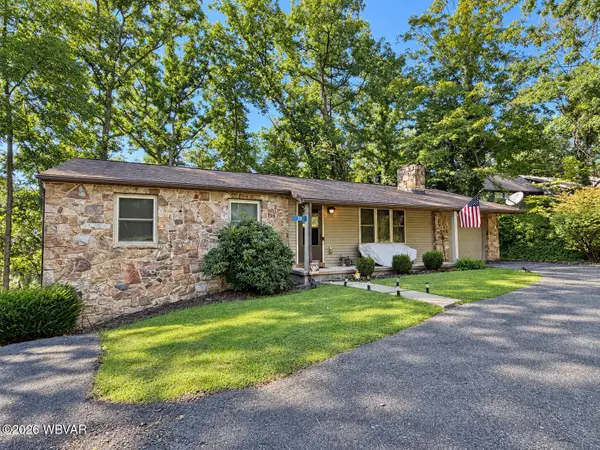 $229,900Active3 beds 1 baths1,125 sq. ft.
20 Hillspire Drive, Lock Haven, PA 17745
MLS# WB-104795Listed by: CENTURY 21 1ST CHOICE REALTY - New
 $237,000Active3 beds 1 baths2,236 sq. ft.
652 Park Avenue, Lock Haven, PA 17745
MLS# WB-104793Listed by: CENTURY 21 1ST CHOICE REALTY - New
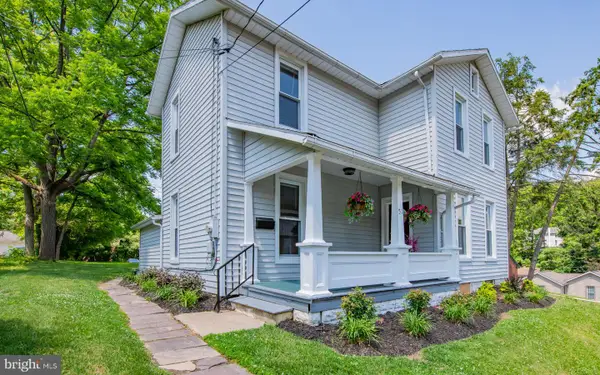 $214,900Active4 beds 2 baths1,980 sq. ft.
51 N Highland St, LOCK HAVEN, PA 17745
MLS# PACL2025664Listed by: FISH REAL ESTATE, INC. - New
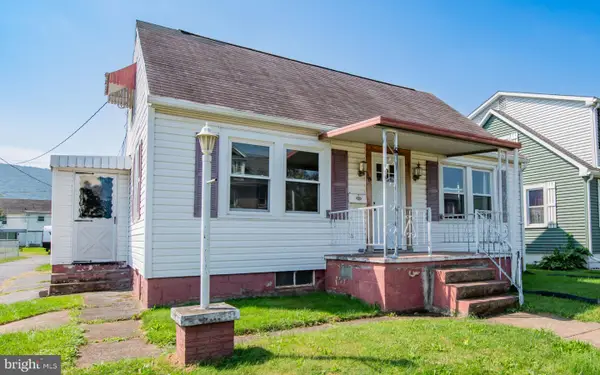 $159,000Active2 beds 1 baths760 sq. ft.
710 E Church St, LOCK HAVEN, PA 17745
MLS# PACL2025666Listed by: FISH REAL ESTATE, INC. - New
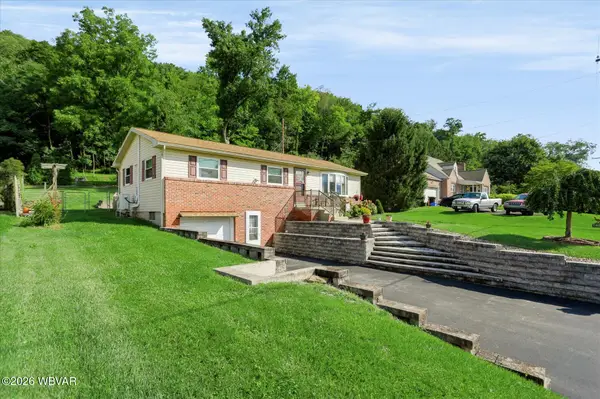 $250,000Active3 beds 2 baths2,040 sq. ft.
502 Woodward Avenue, Lock Haven, PA 17745
MLS# WB-104788Listed by: ADVENTURE REALTY - MILL HALL - New
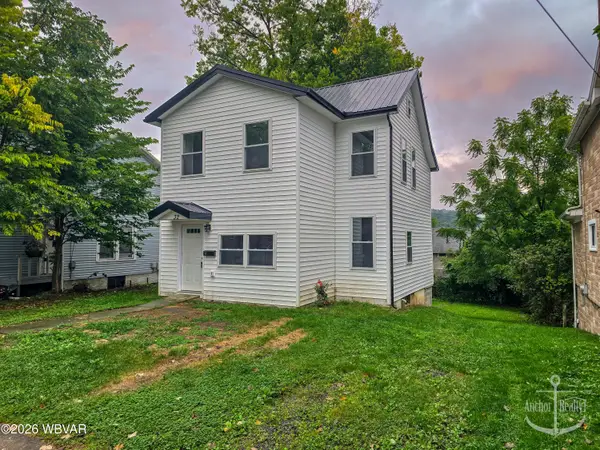 $199,900Active3 beds 2 baths1,682 sq. ft.
32 N Jones Street, Lock Haven, PA 17745
MLS# WB-104765Listed by: ANCHOR REALTY, LLC - New
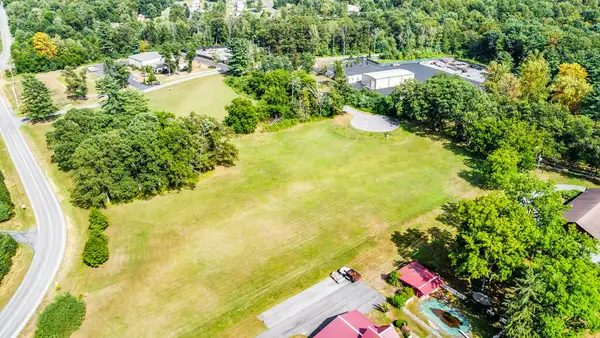 $299,000Active3.19 Acres
01-0020 Wellness Lane, Lock Haven, PA 17745
MLS# 31728175Listed by: FISH REAL ESTATE - New
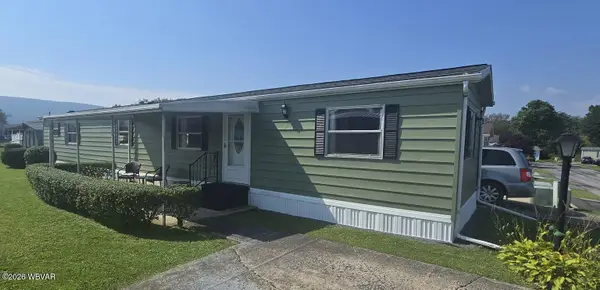 $59,900Active2 beds 2 baths924 sq. ft.
3093 Woodward Avenue #22, Lock Haven, PA 17745
MLS# WB-104750Listed by: CENTURY 21 1ST CHOICE REALTY


Protect your home and budget from life's surprises with an Assurant Home Warranty, backed by a partner that supports you through every step of homeownership. Explore Plans.
©2026 Century 21 Real Estate LLC. All rights reserved. CENTURY 21®, the CENTURY 21 Logo and C21® are service marks owned by Century 21 Real Estate LLC. Century 21 Real Estate LLC fully supports the principles of the Fair Housing Act and the Equal Opportunity Act. Each office is independently owned and operated. Listing information is deemed reliable but not guaranteed accurate.