831 Park Avenue, Lock Haven, PA 17745
Local realty services provided by:CENTURY 21 Betty Steinbacher Real Estate
831 Park Avenue,Lock Haven, PA 17745
$464,500
- 3 Beds
- 3 Baths
- 2,600 sq. ft.
- Single family
- Active
Listed by: corrine n bierly
Office: berkshire hathaway homeservices hodrick realty-lh
MLS#:WB-104924
Source:PA_WBVAR
Price summary
- Price:$464,500
- Price per sq. ft.:$178.65
About this home
If you enjoy entertaining with large open area's indoors and out, this home is for you! Clinton County/Woolrich home with many upgrades including remodeled kitchen with Amish built / installed cabinets, Renewable by Anderson windows, standing seam metal roof and many more upgrades (see Upgrades and Key Home Features in documents section). Family room, living room/dining area with large glass windows giving you beautiful views to the fenced in yard and forests with lots of wildlife. Sunroom provides beautiful views to the yard and forests, perfect for your morning coffee. Spacious patio with sitting areas space for a firepit. Large open basement is perfect for a workshop. Easy access to outdoors activities including Kayaking, Pine Creek and Biking Trails, ATV trails, fishing or just relaxing in your peaceful backyard. Located near Woolrich park. Commuting distance to State College and Williamsport. A must see home!
Contact an agent
Home facts
- Year built:1963
- Subdivision & Development:Other
- Listing ID #:WB-104924
- Added:11 day(s) ago
- Updated:October 06, 2026 at 12:49 PM
Rooms and interior
- Bedrooms:3
- Total bathrooms:3
- Full bathrooms:2
- Half bathrooms:1
- Rooms Total:11
- Flooring:Tile, Tile Floors, Wall to Wall Carpet
- Bathrooms Description:Master Bath
- Kitchen Description:Dishwasher, Granite/Quartz/Stone Countertops, Range, Range Hood, Refrigerator
- Basement Description:Exterior Entry, Full, Sump Pump, Walkout Access
- Living area:2,600 sq. ft.
Heating and cooling
- Cooling:Central Air
- Heating:Base Board, Electric, Heat Pump, Heat Pump Ducted, Hot Water, Oil
- Central air:Yes
Structure and exterior
- Year built:1963
- Building area:2,600 sq. ft.
- Lot area:0.42 Acres
- Lot Features:Fenced - In Yard, Level
- Architectural Style:Ranch/Single
- Construction Materials:Brick, Frame, Vinyl Siding
- Exterior Features:Patio, Porch Open, Shed
- Foundation Description:Block
Utilities
- Water:Community
- Sewer:Public Sewer
Finances and disclosures
- Price:$464,500
- Price per sq. ft.:$178.65
- Tax amount:$4,679
Features and amenities
- Appliances:Dishwasher, Range, Refrigerator
- Laundry features:Laundry 1st Floor
- Amenities:Ceiling Fans, New Windows, Open Floor Plan, Walk In Closet(s)
Parking
- Parking description:Attached, Off-Street Parking
New listings near 831 Park Avenue
- New
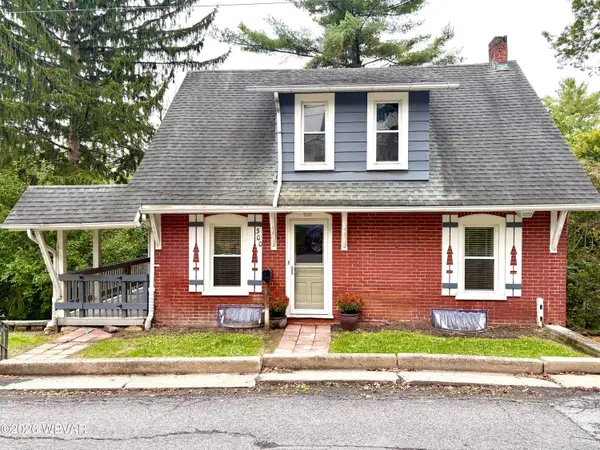 $185,000Active3 beds 2 baths1,691 sq. ft.
300 W 4th Street, Lock Haven, PA 17745
MLS# WB-104936Listed by: ADVENTURE REALTY - MILL HALL - New
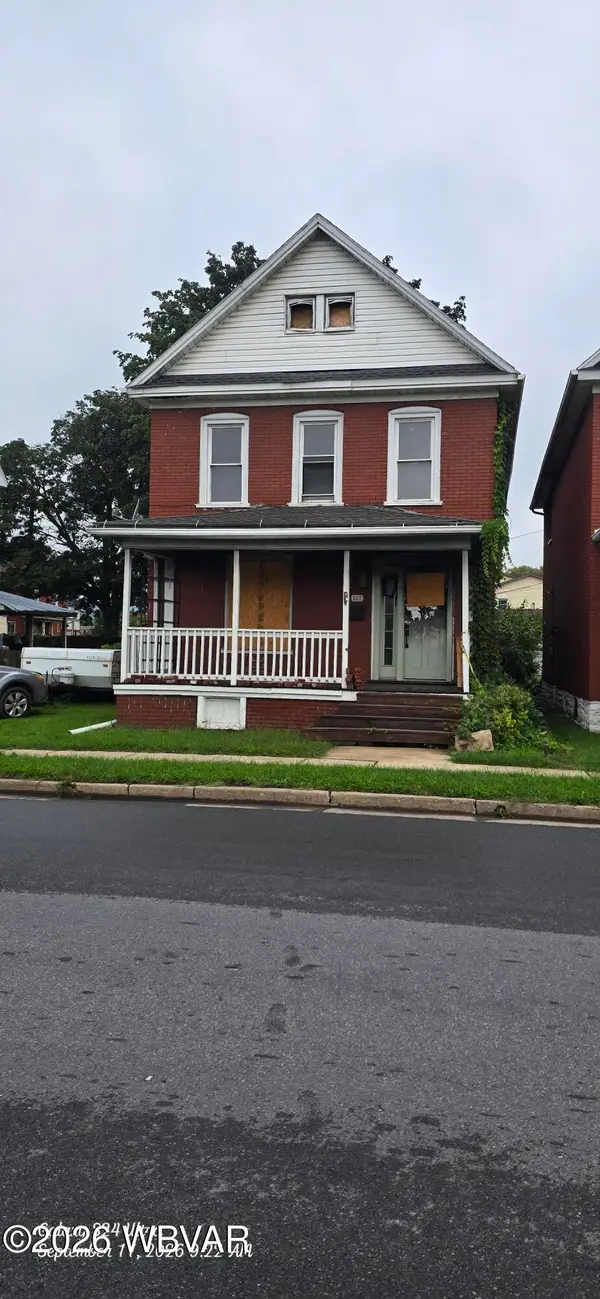 $49,900Active-- beds -- baths1,936 sq. ft.
107 W Bald Eagle Street, Lock Haven, PA 17745
MLS# WB-104931Listed by: FISH REAL ESTATE 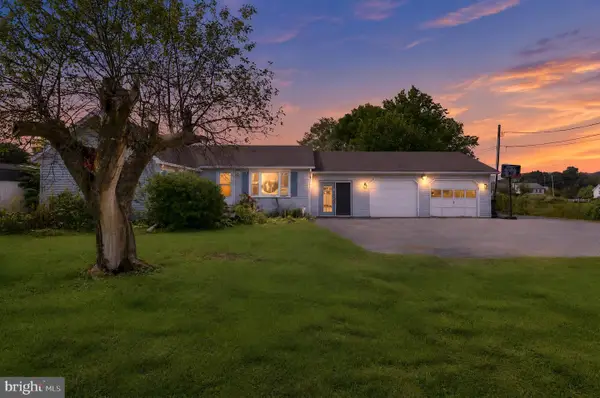 $220,000Active4 beds 2 baths1,400 sq. ft.
24 Linnwood Dr, LOCK HAVEN, PA 17745
MLS# PACL2025672Listed by: KELLER WILLIAMS REALTY GROUP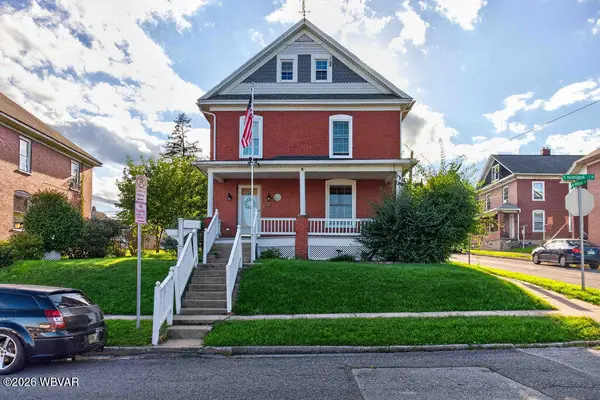 $225,000Active4 beds 2 baths2,135 sq. ft.
303 S Highland Street, Lock Haven, PA 17745
MLS# WB-104911Listed by: BERKSHIRE HATHAWAY HOMESERVICES HODRICK REALTY-LH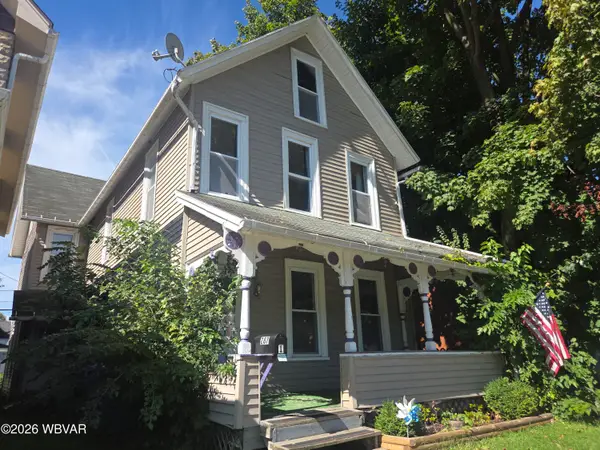
 $149,900Pending-- beds -- baths1,780 sq. ft.
287 S Jones Street, Lock Haven, PA 17745
MLS# WB-104902Listed by: BETTY STEINBACHER, CENTURY 21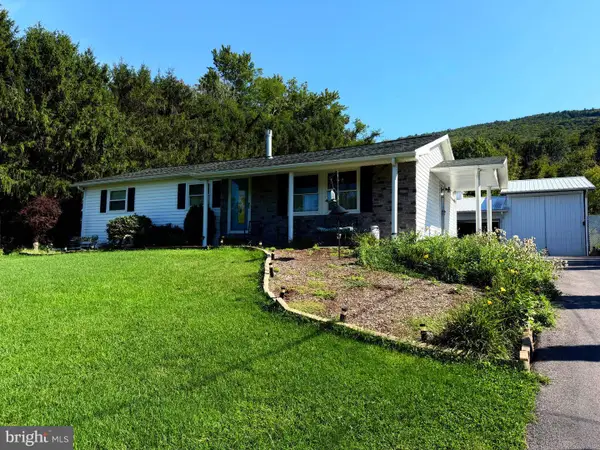 $284,900Active3 beds 2 baths1,776 sq. ft.
1328 Youngdale Rd, LOCK HAVEN, PA 17745
MLS# PACL2025684Listed by: RE/MAX CENTRE REALTY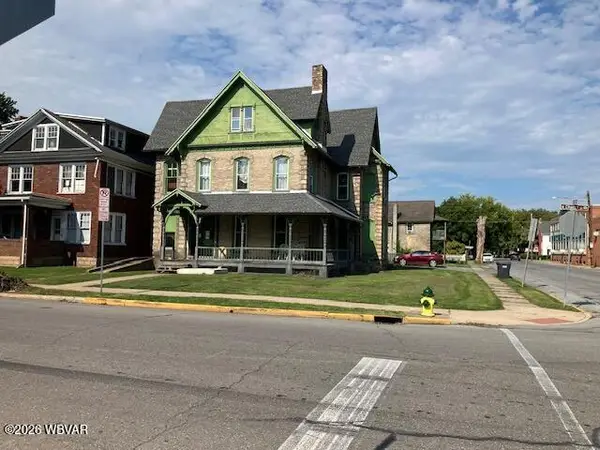 $349,900Active-- beds -- baths5,059 sq. ft.
405 W Church Street, Lock Haven, PA 17745
MLS# WB-104880Listed by: ROSS & ROCKWELL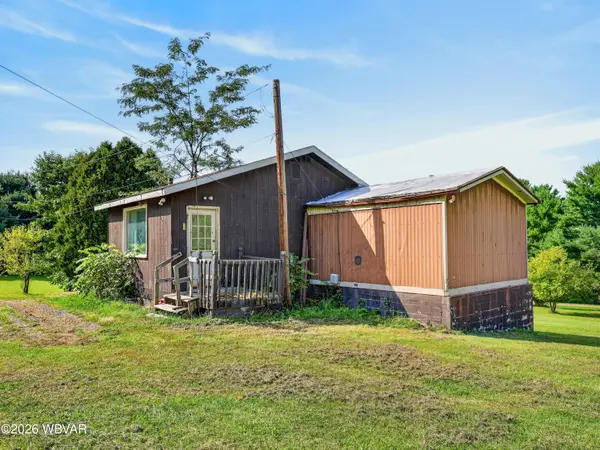 $129,900Active3 beds 2 baths1,204 sq. ft.
24 Green Lane, Lock Haven, PA 17745
MLS# WB-104873Listed by: IRON VALLEY REAL ESTATE NORTH CENTRAL PA $128,500Active3 beds 2 baths792 sq. ft.
315 W Brown Street, Lock Haven, PA 17745
MLS# WB-104860Listed by: ROSS & ROCKWELL


Protect your home and budget from life's surprises with an Assurant Home Warranty, backed by a partner that supports you through every step of homeownership. Explore Plans.
©2026 Century 21 Real Estate LLC. All rights reserved. CENTURY 21®, the CENTURY 21 Logo and C21® are service marks owned by Century 21 Real Estate LLC. Century 21 Real Estate LLC fully supports the principles of the Fair Housing Act and the Equal Opportunity Act. Each office is independently owned and operated. Listing information is deemed reliable but not guaranteed accurate.