
14 Sugar Creek Lane, Loganton, PA 17747
Local realty services provided by:CENTURY 21 Betty Steinbacher Real Estate
14 Sugar Creek Lane,Loganton, PA 17747
$295,000
- 3 Beds
- 3 Baths
- 1,503 sq. ft.
- Single family
- Active
Listed by: amy greiner
Office: adventure realty - mill hall
MLS#:WB-104895
Source:PA_WBVAR
Price summary
- Price:$295,000
- Price per sq. ft.:$196.27
About this home
This move-in ready, well-maintained home sits on a 1-acre lot with stunning mountain views in a serene country setting. Enjoy grilling and entertaining on the newer back deck as you watch wildlife graze in the spacious backyard. Nearby, you'll find plenty of outdoor activities like parks, fishing, trails, and state game lands, all while being just a short drive from shopping and schools.
Contact an agent
Home facts
- Year built:2005
- Subdivision & Development:Other
- Listing ID #:WB-104895
- Added:1 day(s) ago
- Updated:September 21, 2026 at 01:01 AM
Rooms and interior
- Bedrooms:3
- Total bathrooms:3
- Full bathrooms:2
- Half bathrooms:1
- Rooms Total:7
- Flooring:Laminate, Linoleum, Tile, Tile Floors, Vinyl, Wall to Wall Carpet
- Bathrooms Description:Master Bath
- Kitchen Description:Dishwasher, Microwave Built-In, Range, Refrigerator
- Basement Description:Exterior Entry, Finished, Full, Walkout Access
- Living area:1,503 sq. ft.
Heating and cooling
- Heating:Base Board, Electric, Hot Water, Oil
Structure and exterior
- Year built:2005
- Building area:1,503 sq. ft.
- Lot area:1.09 Acres
- Lot Features:Cleared, Level, Sloped, Wooded
- Architectural Style:Split Level
- Construction Materials:Frame, Vinyl Siding
- Exterior Features:Deck, Shed
- Foundation Description:Block
Utilities
- Water:Public
- Sewer:On-Site Septic
Finances and disclosures
- Price:$295,000
- Price per sq. ft.:$196.27
- Tax amount:$3,771
Features and amenities
- Appliances:Built In Microwave, Dishwasher, Range, Refrigerator
- Amenities:Ceiling Fans, Thermal Windows, Walk In Closet(s)
Parking
- Parking description:Below Grade, Gravel
New listings near 14 Sugar Creek Lane
- New
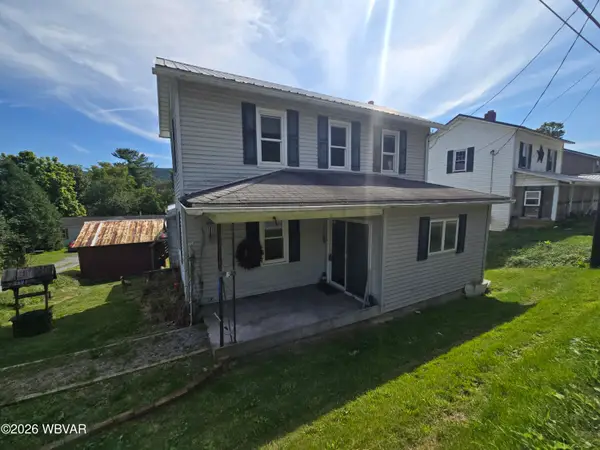 $129,900Active4 beds 2 baths1,785 sq. ft.
1351 W Valley Road, Loganton, PA 17747
MLS# WB-104885Listed by: CENTURY 21 1ST CHOICE REALTY  $1,250,000Active6 beds 3 baths3,150 sq. ft.
49 Sunset Drive, Loganton, PA 17747
MLS# WB-104701Listed by: BERKSHIRE HATHAWAY HOMESERVICES HODRICK REALTY, WPT $205,000Active2 beds 1 baths1,083 sq. ft.
120 W Main St, LOGANTON, PA 17747
MLS# PACL2025632Listed by: SWC REALTY, LLC $169,900Active3 beds 2 baths2,460 sq. ft.
7 E Anthony Street, Loganton, PA 17747
MLS# WB-104609Listed by: CENTURY 21 1ST CHOICE REALTY $128,000Active2 beds 1 baths1,288 sq. ft.
512 Meridian Road, Loganton, PA 17747
MLS# WB-104607Listed by: DAVIS REAL ESTATE INC.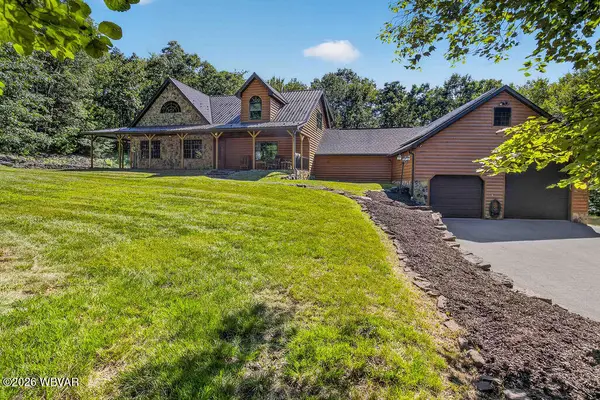 $700,000Pending3 beds 2 baths2,900 sq. ft.
448 Wagmyr Lane, Loganton, PA 17747
MLS# WB-104552Listed by: BERKSHIRE HATHAWAY HOMESERVICES HODRICK REALTY, WPT $205,900Active3 beds 2 baths1,773 sq. ft.
3812 Narrows Road, Loganton, PA 17747
MLS# WB-104331Listed by: BERKSHIRE HATHAWAY HOMESERVICES HODRICK REALTY-LH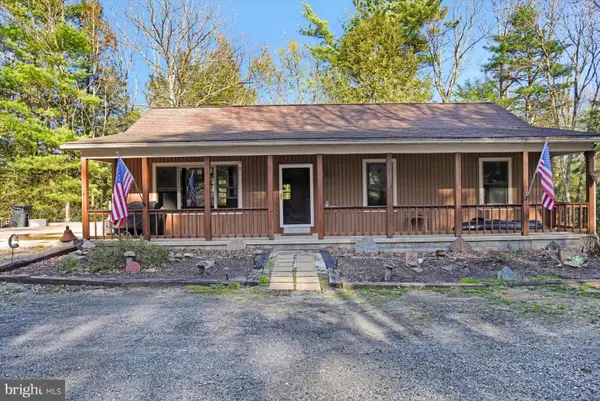 $369,900Active2 beds 3 baths1,467 sq. ft.
45 Laurel Ln, LOGANTON, PA 17747
MLS# PACL2025524Listed by: RHODES TEAM INC. $99,500Pending6 beds 2 baths3,132 sq. ft.
45 W Main Street, Loganton, PA 17747
MLS# WB-102782Listed by: DAVIS REAL ESTATE INC.


Protect your home and budget from life's surprises with an Assurant Home Warranty, backed by a partner that supports you through every step of homeownership. Explore Plans.
©2026 Century 21 Real Estate LLC. All rights reserved. CENTURY 21®, the CENTURY 21 Logo and C21® are service marks owned by Century 21 Real Estate LLC. Century 21 Real Estate LLC fully supports the principles of the Fair Housing Act and the Equal Opportunity Act. Each office is independently owned and operated. Listing information is deemed reliable but not guaranteed accurate.