
49 Sunset Drive, Loganton, PA 17747
Local realty services provided by:CENTURY 21 Betty Steinbacher Real Estate
49 Sunset Drive,Loganton, PA 17747
$1,250,000
- 6 Beds
- 3 Baths
- 3,150 sq. ft.
- Single family
- Active
Listed by: amanda evans
Office: berkshire hathaway homeservices hodrick realty, wpt
MLS#:WB-104701
Source:PA_WBVAR
Price summary
- Price:$1,250,000
- Price per sq. ft.:$396.83
About this home
A rare opportunity on 75 acres! Built in 2019, this 3,150 sq ft home offers 6 bedrooms, 2.5 baths and a spacious open floor plan. The main level features an eat-in kitchen/dining area with custom oak cabinetry, walk-in pantry, large living room, mudroom/laundry and primary bedroom with bath. 5 additional bedrooms and bath upstairs, plus a full attic.
The daylight basement is ready to be finished, offering a 2nd full kitchen, half bath, cold cellar and storage.
Separate 4,800 sq ft heated shop with 20'x96' lean-to offers 16' ceilings, oversized doors, wash bay, office, showroom/parts area and 1,200 sq ft 2nd-floor storage. Plus a 30'x60' 5-stall horse barn/3 door garage with loft! Established garden & lawn areas, public water and approx. 65 wooded acres with trails and timber potential.
Contact an agent
Home facts
- Year built:2019
- Subdivision & Development:None
- Listing ID #:WB-104701
- Added:1 day(s) ago
- Updated:August 27, 2026 at 05:03 PM
Rooms and interior
- Bedrooms:6
- Total bathrooms:3
- Full bathrooms:2
- Half bathrooms:1
- Rooms Total:9
- Flooring:Laminate, Linoleum
- Basement Description:Exterior Entry, Partially Finished
- Living area:3,150 sq. ft.
Heating and cooling
- Heating:Coal, Radiant Stove, Wood
Structure and exterior
- Year built:2019
- Building area:3,150 sq. ft.
- Lot area:75 Acres
- Lot Features:Fields, Sloped, Wooded
- Construction Materials:Frame, Vinyl Siding
- Exterior Features:Covered, Porch Open, Shed
- Foundation Description:Pre-Cast
Utilities
- Water:Community
- Sewer:On-Site Septic
Finances and disclosures
- Price:$1,250,000
- Price per sq. ft.:$396.83
- Tax amount:$6,736
Features and amenities
- Laundry features:Laundry 1st Floor
- Amenities:Original Windows, Tilt Windows
Parking
- Parking description:Detached, Gravel, Off-Street Parking
New listings near 49 Sunset Drive
- Open Sat, 2 to 4pmNew
 $230,000Active2 beds 1 baths1,083 sq. ft.
120 W Main St, LOGANTON, PA 17747
MLS# PACL2025632Listed by: SWC REALTY, LLC  $179,900Active3 beds 2 baths2,460 sq. ft.
7 E Anthony Street, Loganton, PA 17747
MLS# WB-104609Listed by: CENTURY 21 1ST CHOICE REALTY $128,000Active2 beds 1 baths1,288 sq. ft.
512 Meridian Road, Loganton, PA 17747
MLS# WB-104607Listed by: DAVIS REAL ESTATE INC.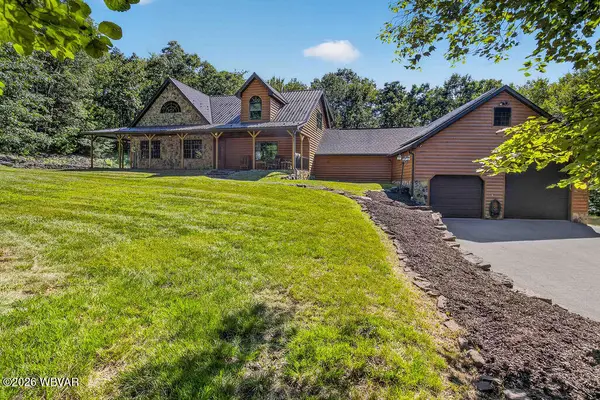 $725,000Active3 beds 2 baths2,900 sq. ft.
448 Wagmyr Lane, Loganton, PA 17747
MLS# WB-104552Listed by: BERKSHIRE HATHAWAY HOMESERVICES HODRICK REALTY, WPT $205,900Active3 beds 2 baths1,773 sq. ft.
3812 Narrows Road, Loganton, PA 17747
MLS# WB-104331Listed by: BERKSHIRE HATHAWAY HOMESERVICES HODRICK REALTY-LH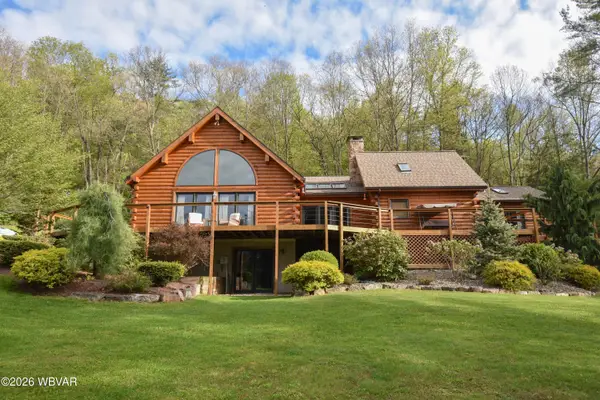 $899,000Active2 beds 2 baths3,205 sq. ft.
3597 E Valley Road, Loganton, PA 17747
MLS# WB-103909Listed by: DAVIS REAL ESTATE INC.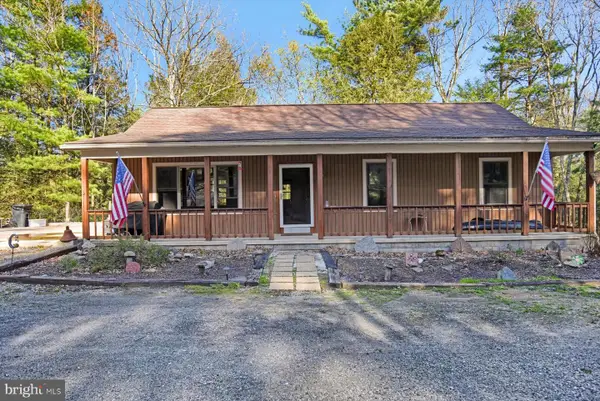 $369,900Active2 beds 3 baths1,467 sq. ft.
45 Laurel Ln, LOGANTON, PA 17747
MLS# PACL2025524Listed by: RHODES TEAM INC. $99,500Pending6 beds 2 baths3,132 sq. ft.
45 W Main Street, Loganton, PA 17747
MLS# WB-102782Listed by: DAVIS REAL ESTATE INC.


Protect your home and budget from life's surprises with an Assurant Home Warranty, backed by a partner that supports you through every step of homeownership. Explore Plans.
©2026 Century 21 Real Estate LLC. All rights reserved. CENTURY 21®, the CENTURY 21 Logo and C21® are service marks owned by Century 21 Real Estate LLC. Century 21 Real Estate LLC fully supports the principles of the Fair Housing Act and the Equal Opportunity Act. Each office is independently owned and operated. Listing information is deemed reliable but not guaranteed accurate.