1304 Summit View Drive, Long Pond, PA 18334
Local realty services provided by:CENTURY 21 Select Group
1304 Summit View Drive,Long Pond, PA 18334
$449,900
- 3 Beds
- 3 Baths
- 2,307 sq. ft.
- Single family
- Active
Listed by: stacey white
Office: real of pennsylvania-brodheadsville
MLS#:PM-142692
Source:PA_PMAR
Price summary
- Price:$449,900
- Price per sq. ft.:$177.27
About this home
Rare opportunity to own a spacious Pocono retreat with room for everyone! Situated on a private 1.44-acre lot, This home offers 3 official bedrooms plus 2 additional bonus rooms previously used as bedrooms, providing exceptional flexibility for guests, a home office, recreation space, or a growing household.
This well-maintained home is loaded with sought-after features, including a 3-car garage, dedicated RV parking pad, oversized driveway with abundant parking, and a whole-home generator for year-round peace of mind. One of the bonus rooms is already wired for a home office, making remote work easy and convenient.
The kitchen features stainless steel appliances and opens to comfortable living spaces designed for everyday living and entertaining. Downstairs, a cozy fireplace creates the perfect spot to relax after a day enjoying all the Pocono Mountains have to offer. Recent improvements include newer windows installed within the last three years.
Step outside to enjoy the expansive backyard, rear deck, and existing hot tub hookup--ideal for creating your own outdoor oasis. The oversized lot offers plenty of space for recreation, gatherings, and enjoying the natural surroundings.
Conveniently located just minutes from I-380, shopping, dining, ski resorts, water parks, casinos, and other popular Pocono attractions, this property provides easy access to everything the area offers while maintaining a peaceful setting away from highway noise. No HOA. Whether you're searching for a full-time residence, vacation getaway, or investment property, this home combines space, versatility, and an unbeatable Pocono location!...
Contact an agent
Home facts
- Year built:1992
- Subdivision & Development:None
- Listing ID #:PM-142692
- Added:94 day(s) ago
- Updated:October 04, 2026 at 02:42 PM
Rooms and interior
- Bedrooms:3
- Total bathrooms:3
- Full bathrooms:3
- Flooring:Carpet, Hardwood, Tile
- Dining Description:Eat-in Kitchen
- Kitchen Description:Dishwasher, Eat-in Kitchen, Electric Oven, Electric Range, Kitchen Island, Pantry, Range Hood, Refrigerator, Stainless Steel Appliance(s)
- Basement:Yes
- Living area:2,307 sq. ft.
Heating and cooling
- Cooling:Ceiling Fan(s)
- Heating:Baseboard, Electric, Heating
Structure and exterior
- Year built:1992
- Building area:2,307 sq. ft.
- Lot area:1.44 Acres
- Architectural Style:Split Level
- Construction Materials:Block, Vinyl Siding
Utilities
- Water:Well
- Sewer:Mound Septic, Septic Tank
Finances and disclosures
- Price:$449,900
- Price per sq. ft.:$177.27
- Tax amount:$4,738
Features and amenities
- Appliances:Dishwasher, Dryer, Electric Oven, Electric Range, Range Hood, Refrigerator, Stainless Steel Appliance(s), Washer, Water Heater
- Laundry features:Dryer, Electric Dryer Hookup, Washer, Washer Hookup
- Amenities:Ceiling Fan(s), Pantry, Storage
Parking
- Garage:Yes
New listings near 1304 Summit View Drive
- New
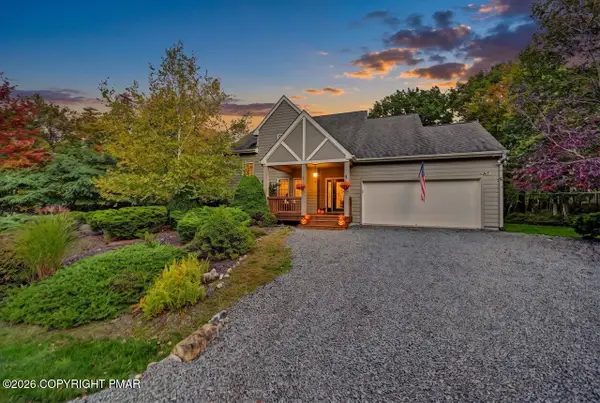 $444,000Active3 beds 3 baths1,845 sq. ft.
212 Wild Pines Drive, Pocono Pines, PA 18350
MLS# PM-145245Listed by: DEMBINSKI REALTY COMPANY - New
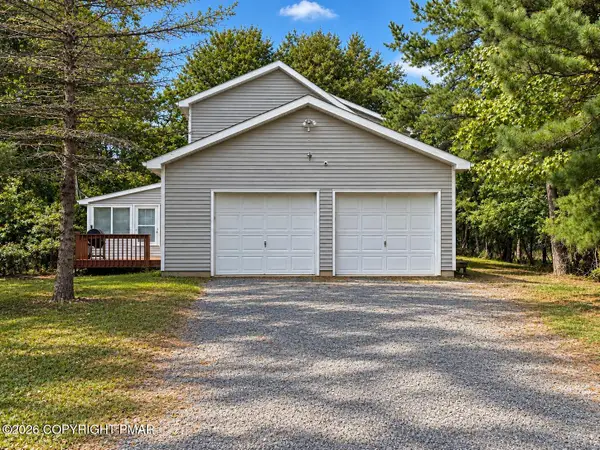 $350,000Active3 beds 3 baths1,734 sq. ft.
106 Gap View Drive, Long Pond, PA 18334
MLS# PM-145201Listed by: SMART WAY AMERICA REALTY - New
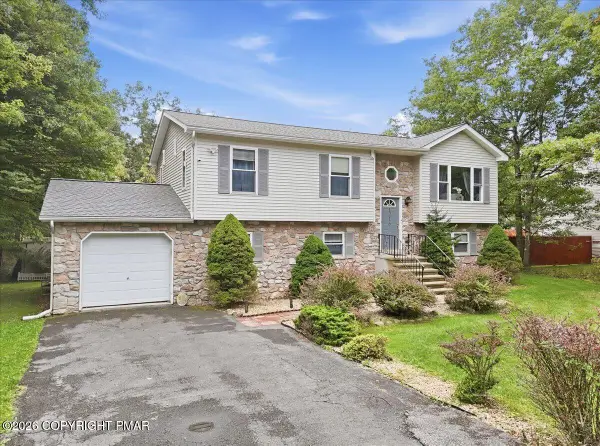 $399,000Active5 beds 3 baths2,170 sq. ft.
1216 Glade Drive, Long Pond, PA 18334
MLS# PM-145104Listed by: CHRISTIAN SAUNDERS REAL ESTATE - New
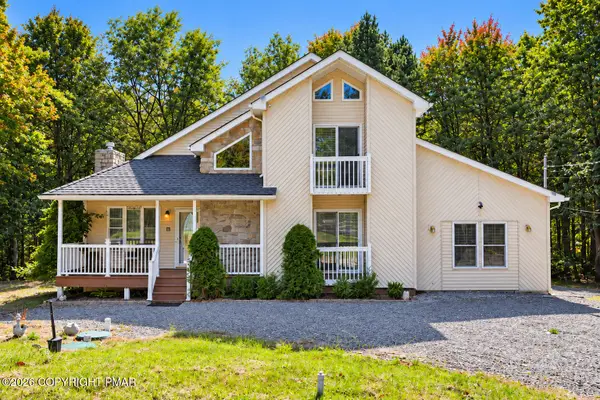
 $499,000Active3 beds 2 baths2,200 sq. ft.
416 Mountain Top Lake Road, Long Pond, PA 18334
MLS# PM-145094Listed by: CENTURY 21 SELECT GROUP - BLAKESLEE - New
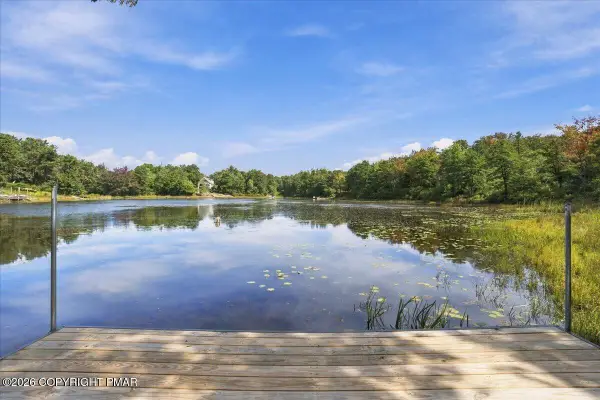 $799,000Active3 beds 2 baths2,274 sq. ft.
2159 Wild Laurel Drive, Long Pond, PA 18334
MLS# PM-145059Listed by: SMART WAY AMERICA REALTY - New
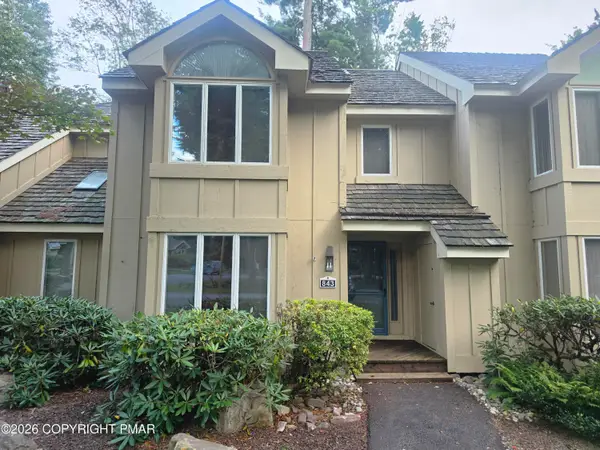 $349,999Active3 beds 3 baths1,488 sq. ft.
843 Crest Pines Lane, Long Pond, PA 18334
MLS# PM-144989Listed by: CENTURY 21 SELECT GROUP - BLAKESLEE 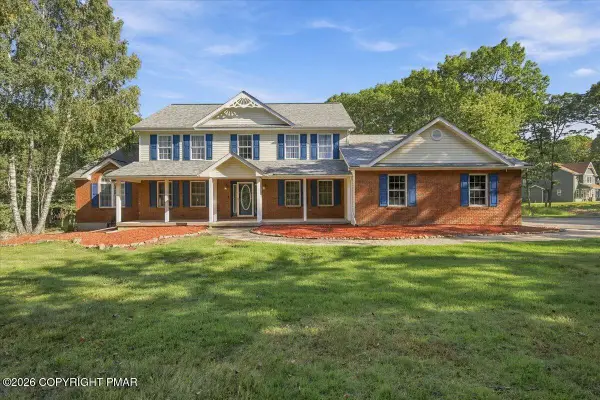 $839,000Pending4 beds 4 baths4,727 sq. ft.
5190 White Birch Drive, Long Pond, PA 18334
MLS# PM-144961Listed by: REDSTONE RUN REALTY, LLC - STROUDSBURG $22,000Active0.47 Acres
Long Pond Rd, Long Pond, PA 18334
MLS# PM-144951Listed by: POCONOS PROPERTIES REAL ESTATE, INC. $25,000Active0.46 Acres
Cricket Ln 614, Long Pond, PA 18334
MLS# PM-144948Listed by: POCONOS PROPERTIES REAL ESTATE, INC. $15,000Active0.56 Acres
1112 Lr 45040 5117, Long Pond, PA 18334
MLS# PM-144949Listed by: POCONOS PROPERTIES REAL ESTATE, INC.


Protect your home and budget from life's surprises with an Assurant Home Warranty, backed by a partner that supports you through every step of homeownership. Explore Plans.
©2026 Century 21 Real Estate LLC. All rights reserved. CENTURY 21®, the CENTURY 21 Logo and C21® are service marks owned by Century 21 Real Estate LLC. Century 21 Real Estate LLC fully supports the principles of the Fair Housing Act and the Equal Opportunity Act. Each office is independently owned and operated. Listing information is deemed reliable but not guaranteed accurate.