669 Clearview Dr, Long Pond, PA 18334
Local realty services provided by:CENTURY 21 Above and Beyond
669 Clearview Dr,Long Pond, PA 18334
$250,000
- 3 Beds
- 3 Baths
- 2,260 sq. ft.
- Single family
- Active
Listed by: derek j. greene
Office: the greene realty group
MLS#:PAMR2007766
Source:BRIGHTMLS
Price summary
- Price:$250,000
- Price per sq. ft.:$110.62
- Monthly HOA dues:$166.67
About this home
Discover the potential of 669 Clearview Dr, Long Pond, PA 18334! This spacious 3-bedroom, 2.5-bathroom home offers a fantastic opportunity for investors, renovators, or buyers looking to create a home tailored to their personal style and vision.
Featuring a distinctive two-story design, an inviting entryway, and a spacious interior layout, this property provides an excellent foundation for customization. The interior is currently in an unfinished state, with exposed framing and areas requiring substantial renovation, offering buyers the flexibility to reimagine and transform the space to suit their needs.
Additional highlights include a two-car garage, a paved driveway, and a generously sized rear deck, providing opportunities for outdoor entertaining and relaxation. The property is surrounded by mature trees, offering a peaceful, natural setting.
Whether you're looking for your next renovation project or an opportunity to create a personalized retreat, this property presents exciting possibilities for those ready to bring their vision to life.
The property requires repairs and renovations and is being sold in its present condition. It may not be delivered in broom-swept condition. Any items remaining at settlement, including but not limited to furniture, fixtures, personal belongings, or debris, may become the responsibility of the buyer.
Bring your creativity and vision to unlock the potential of this property!...
Contact an agent
Home facts
- Year built:1991
- Subdivision & Development:EMERALD LAKE
- Listing ID #:PAMR2007766
- Updated:November 07, 2026 at 02:45 PM
Rooms and interior
- Bedrooms:3
- Total bathrooms:3
- Full bathrooms:2
- Half bathrooms:1
- Living area:2,260 sq. ft.
Heating and cooling
- Cooling:Central A/C
- Heating:Forced Air, Oil
Structure and exterior
- Year built:1991
- Building area:2,260 sq. ft.
- Lot area:0.46 Acres
- Construction Materials:Vinyl Siding
- Foundation Description:Crawl Space
- Levels:2 Stories
Schools
- High school:POCONO MOUNTAIN WEST
- Middle school:POCONO MOUNTAIN WEST JUNIOR
- Elementary school:TOBYHANNA ELEMENTARY CENTER
Utilities
- Water:Well
Finances and disclosures
- Price:$250,000
- Price per sq. ft.:$110.62
- Tax amount:$5,139 (2026)
Parking
- Parking description:Attached Garage
- Garage:Yes
- Garage spaces:2
New listings near 669 Clearview Dr
- New
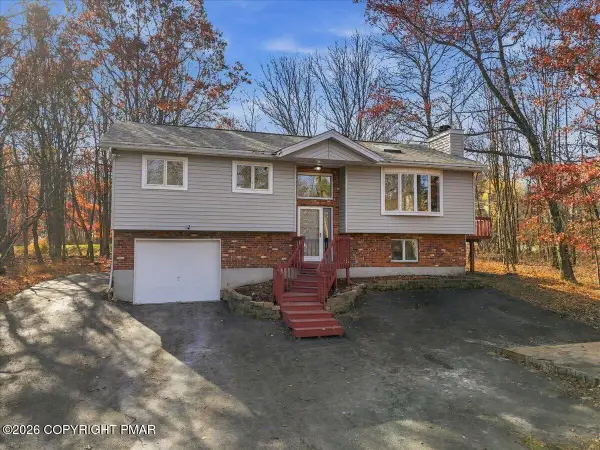 $299,000Active3 beds 2 baths1,603 sq. ft.
509 Cedar Drive, Long Pond, PA 18334
MLS# PM-146238Listed by: RE/MAX CROSSROADS - New
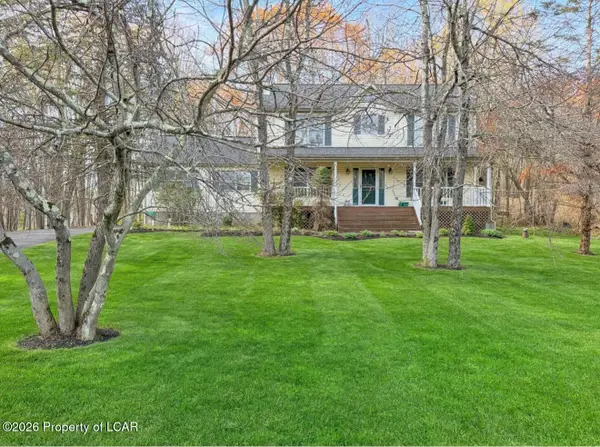
 $349,900Active4 beds 3 baths1,872 sq. ft.
800 Clearview Drive, Long Pond, PA 18334
MLS# 26-5821Listed by: CENTURY 21 SIGNATURE PROPERTIES - New
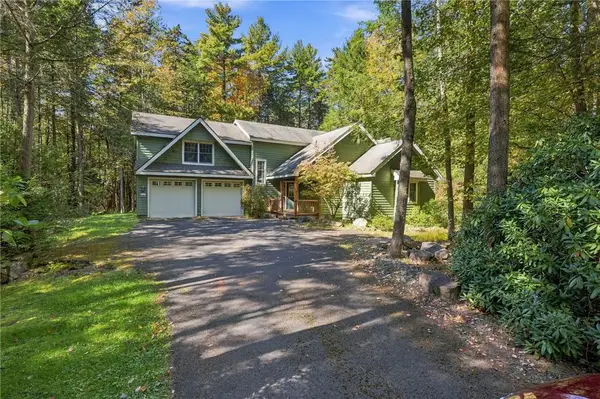 $486,150Active3 beds 4 baths2,940 sq. ft.
372 Brookside Drive, Tobyhanna Twp, PA 18350
MLS# 786227Listed by: RE/MAX CENTRAL - ALLENTOWN - New
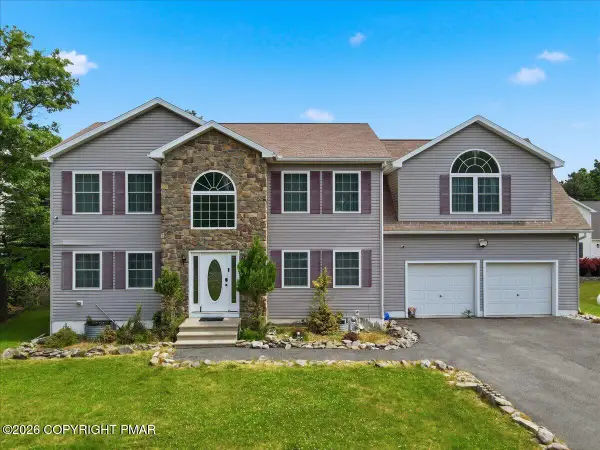 $589,900Active4 beds 4 baths3,767 sq. ft.
1091 Clover Road, Long Pond, PA 18334
MLS# PM-146112Listed by: REDSTONE RUN REALTY, LLC - STROUDSBURG - New
 $635,000Active3 beds 2 baths4,016 sq. ft.
524 Minsi Trail W, Long Pond, PA 18334
MLS# PM-146085Listed by: HOMESMART REALTY ADVISORS - Open Sun, 12 to 3pmNew
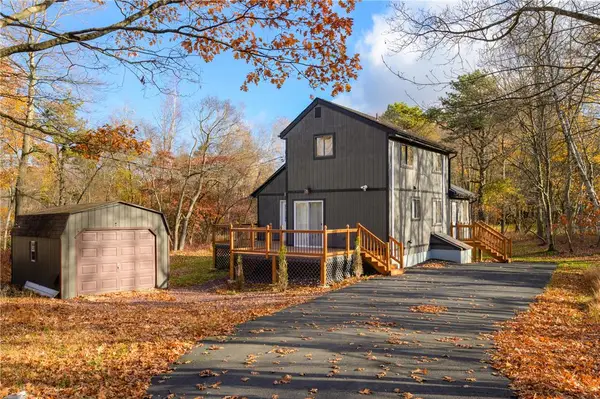 $330,000Active3 beds 2 baths1,200 sq. ft.
317 Clearview Drive, Tobyhanna Twp, PA 18334
MLS# 787042Listed by: KELLER WILLIAMS REAL ESTATE - New
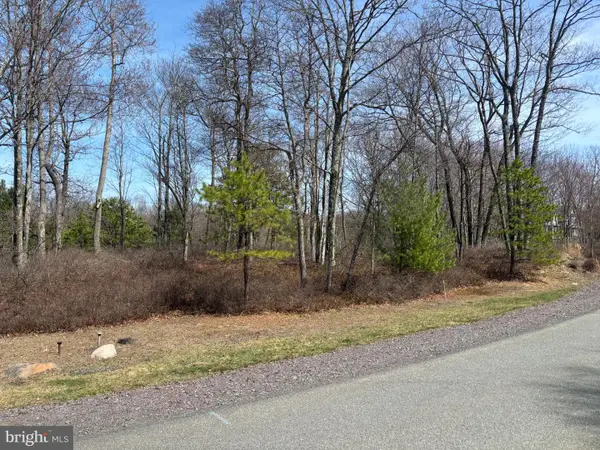 $30,000Active0.34 Acres
65a Wild Pine, POCONO PINES, PA 18350
MLS# PAMR2007732Listed by: POCONO AREA REALTY BENZ GROUP - New
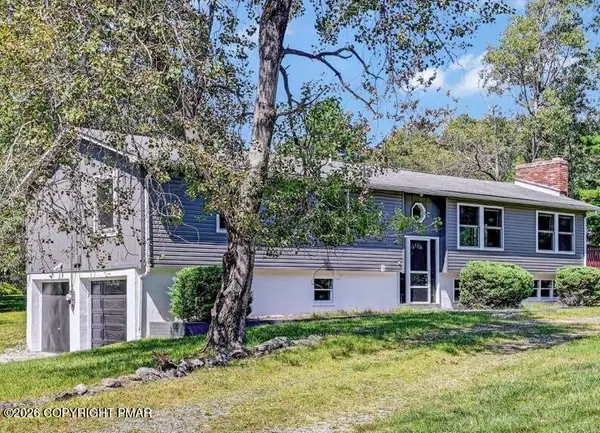 $525,000Active4 beds 3 baths2,400 sq. ft.
486 Clearview Drive, Long Pond, PA 18334
MLS# PM-145958Listed by: USA REALTY 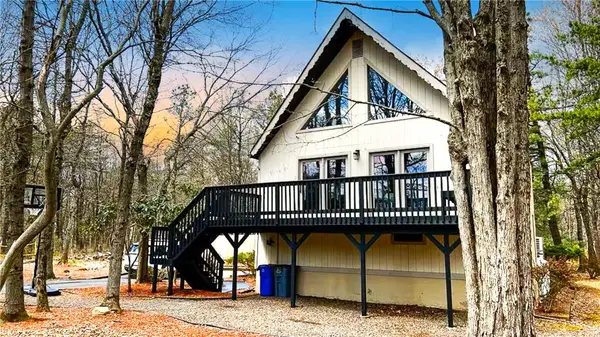 $450,000Active3 beds 3 baths1,721 sq. ft.
1217 Glade Drive, Tunkhannock Twp, PA 18334
MLS# 786857Listed by: WEICHERT REALTORS ACCLAIM


Protect your home and budget from life's surprises with an Assurant Home Warranty, backed by a partner that supports you through every step of homeownership. Explore Plans.
©2026 Century 21 Real Estate LLC. All rights reserved. CENTURY 21®, the CENTURY 21 Logo and C21® are service marks owned by Century 21 Real Estate LLC. Century 21 Real Estate LLC fully supports the principles of the Fair Housing Act and the Equal Opportunity Act. Each office is independently owned and operated. Listing information is deemed reliable but not guaranteed accurate.