
2536 Sprucewood Road, Long Pond, PA 18334
Local realty services provided by:CENTURY 21 Select Group
2536 Sprucewood Road,Long Pond, PA 18334
$339,000
- 3 Beds
- 2 Baths
- 1,296 sq. ft.
- Single family
- Active
Listed by: rosalie a bueti
Office: keller williams real estate - stroudsburg
MLS#:PM-143431
Source:PA_PMAR
Price summary
- Price:$339,000
- Price per sq. ft.:$261.57
About this home
Welcome to your ideal Poconos retreat! Nestled on a 1.43 wooded acres of Land, comprising of 3 adjoining parcels, this charming 3-bedroom, 1.5-bath Rustic cabin offers exceptional privacy and classic mountain character.
Featuring 2 full levels of finished living space, Enclosed porch, and large loft, wrap a round maintenance free Trex Decking. The main level welcomes you with cozy features, Vaulted Ceiling, with Fan, a Free Standing Stove perfect for a secondary heat source and relaxing on chilly mountain evenings. Step outside to immerse yourself in the tranquil, tree-lined setting with ample open parking for family and guests. New Roof and New Water Heater.
Located in Long Pond with convenient access to local Pocono attractions, state lands, skiing, and water sports, this property is ideal as a primary residence or weekend getaway. Don't miss out on this rare combined-parcel offering--schedule your showing today!
Contact an agent
Home facts
- Year built:1973
- Subdivision & Development:Timber Lake Estates
- Listing ID #:PM-143431
- Added:45 day(s) ago
- Updated:September 12, 2026 at 03:08 PM
Rooms and interior
- Bedrooms:3
- Total bathrooms:2
- Full bathrooms:1
- Half bathrooms:1
- Flooring:Carpet, Hardwood, Tile
- Kitchen Description:Electric Oven, Refrigerator
- Living area:1,296 sq. ft.
Heating and cooling
- Cooling:Ceiling Fan(s)
- Heating:Electric, Heating
Structure and exterior
- Year built:1973
- Building area:1,296 sq. ft.
- Lot area:1.43 Acres
- Lot Features:Cleared, Wooded Lot
- Architectural Style:A-Frame, Cabin, Chalet
Utilities
- Water:Well
Finances and disclosures
- Price:$339,000
- Price per sq. ft.:$261.57
- Tax amount:$2,758
Features and amenities
- Appliances:Electric Oven, Refrigerator
- Amenities:Cathedral Ceiling(s)
New listings near 2536 Sprucewood Road
- New
 $18,450Active0.6 Acres
Greenleaf Drive, Long Pond, PA 18334
MLS# PM-144557Listed by: SELL YOUR HOME SERVICES 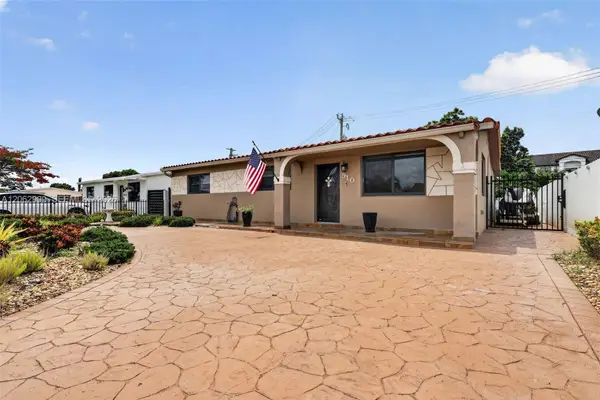 $680,000Active4 beds 4 baths2,283 sq. ft.
= Address Withheld, Long Pond, PA 18334
MLS# PM-143815Listed by: SMART WAY AMERICA REALTY- New
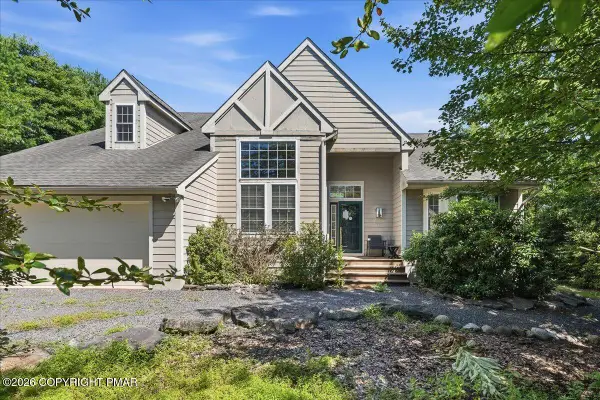 $479,000Active3 beds 4 baths3,578 sq. ft.
133 Conifer Lane, Pocono Pines, PA 18350
MLS# PM-144451Listed by: REDSTONE RUN REALTY, LLC - STROUDSBURG 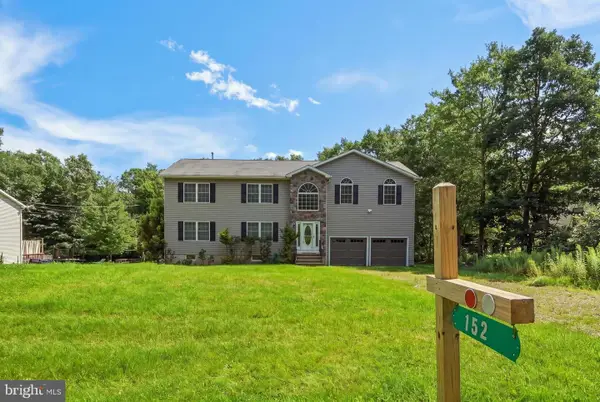 $425,000Pending4 beds 3 baths2,624 sq. ft.
152 Granite Rd, LONG POND, PA 18334
MLS# PAMR2007318Listed by: EXP REALTY, LLC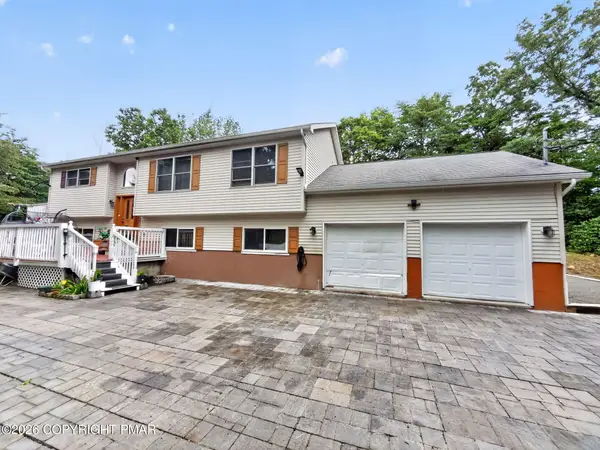 $480,000Active4 beds 3 baths2,340 sq. ft.
1326 Hilltop Drive, Long Pond, PA 18334
MLS# PM-144162Listed by: REAL OF PENNSYLVANIA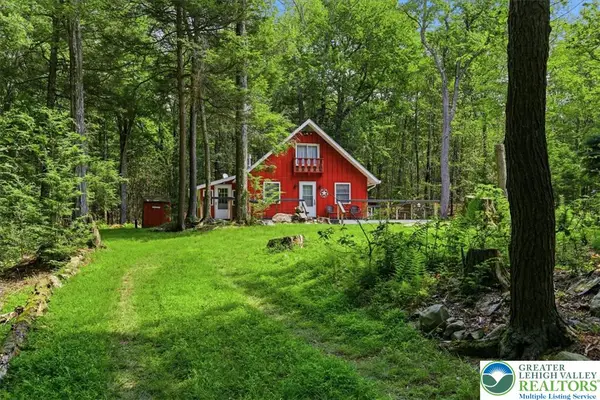 $339,000Active2 beds 2 baths1,296 sq. ft.
2536 Sprucewood Road, Tobyhanna Twp, PA 18347
MLS# 781496Listed by: KELLER WILLIAMS REAL ESTATE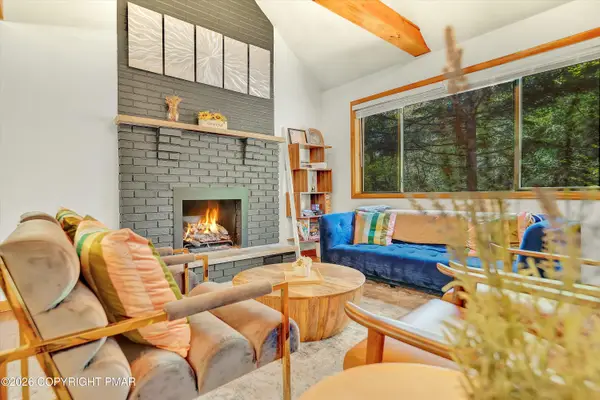 $635,000Active4 beds 3 baths2,176 sq. ft.
415 Minsi Trail W, Long Pond, PA 18334
MLS# PM-144095Listed by: HOMESMART REALTY ADVISORS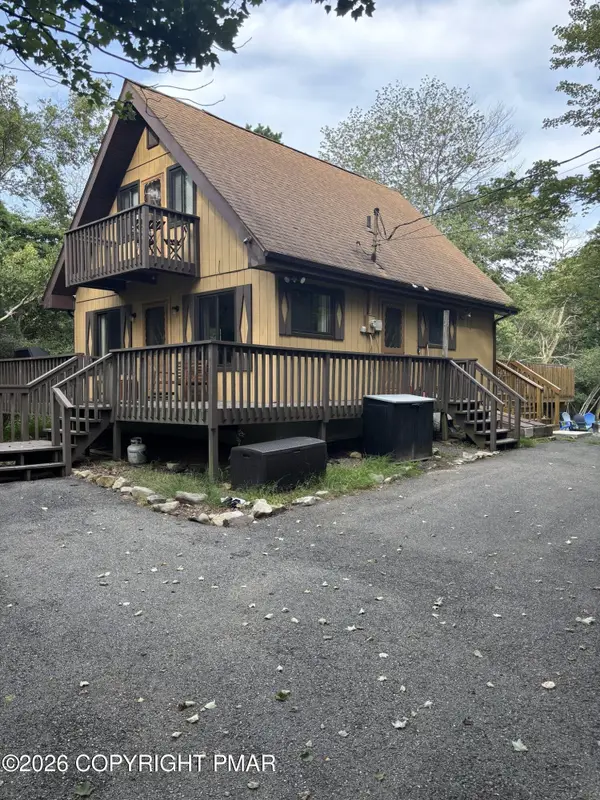 $335,000Active3 beds 2 baths1,008 sq. ft.
278 Cedar Drive, Long Pond, PA 18334
MLS# PM-144059Listed by: WEICHERT REALTORS ACCLAIM - TANNERSVILLE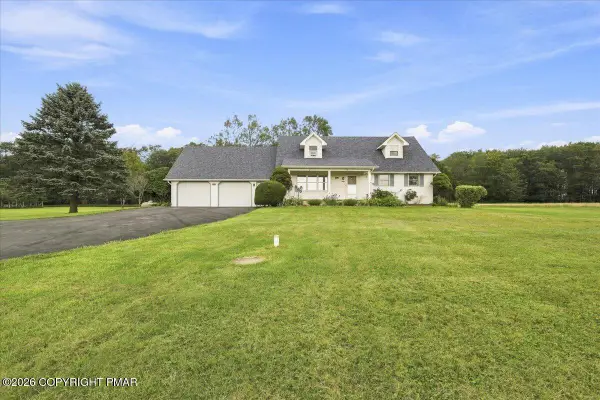 $425,000Active4 beds 3 baths2,738 sq. ft.
1451 Long Pond Road, Long Pond, PA 18334
MLS# PM-143973Listed by: KELLER WILLIAMS REAL ESTATE - STROUDSBURG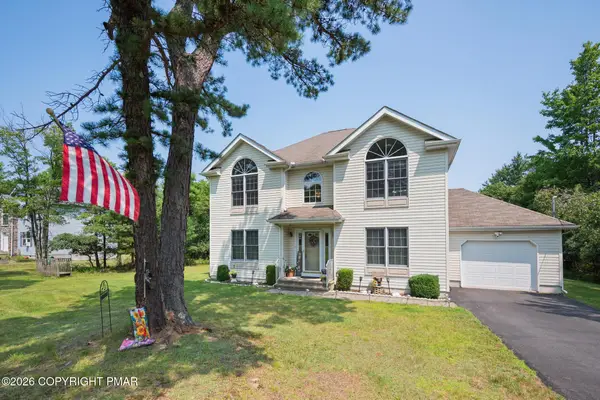 $475,000Active4 beds 3 baths2,176 sq. ft.
965 Cricket Lane, Long Pond, PA 18334
MLS# PM-143916Listed by: LAKE NAOMI REAL ESTATE


Protect your home and budget from life's surprises with an Assurant Home Warranty, backed by a partner that supports you through every step of homeownership. Explore Plans.
©2026 Century 21 Real Estate LLC. All rights reserved. CENTURY 21®, the CENTURY 21 Logo and C21® are service marks owned by Century 21 Real Estate LLC. Century 21 Real Estate LLC fully supports the principles of the Fair Housing Act and the Equal Opportunity Act. Each office is independently owned and operated. Listing information is deemed reliable but not guaranteed accurate.