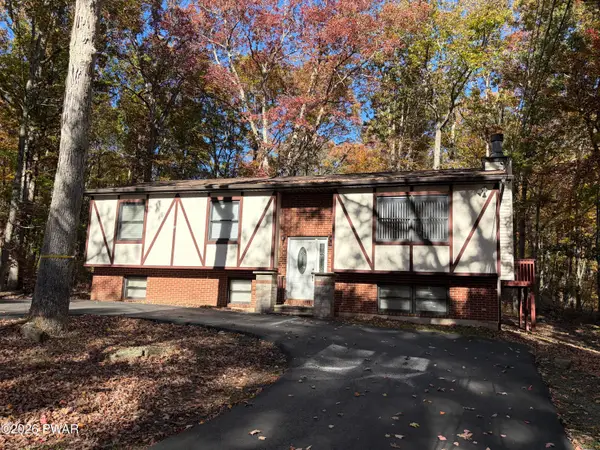
208 Mountain View Drive, Lords Valley, PA 18428
Local realty services provided by:CENTURY 21 Keim Realtors
Upcoming open houses
- Sun, Oct 2504:00 pm - 06:00 pm
Listed by:
 Josie Contrastano(570) 470 - 7917CENTURY 21 Country Lake Homes
Office: century 21 country lake homes - lords valley
MLS#:PW263483
Source:PA_PWAR
Price summary
- Price:$299,000
- Price per sq. ft.:$157.7
- Monthly HOA dues:$249.58
About this home
Room to Gather. Space to Enjoy. A Place to Call Home.Priced to sell and ready for you to enjoy, this inviting home offers the space, comfort, and lifestyle you've been looking for.Step inside and you'll find an open floor plan that brings the updated kitchen, dining area, and living room together, with two fireplaces creating natural gathering spaces throughout the home.The kitchen is fresh and functional, while the bay windows fill the living spaces with natural light. The four-season room adds another comfortable space to relax, gather, or enjoy the changing seasons.Whether it's dinner at home, an evening by the fire, morning coffee or tea in the four-season room, or friends gathered together, this home feels comfortable, welcoming, and easy to enjoy.And the fun continues outside. The clubhouse and Outdoor Family Fun Park are close by, giving you even more ways to get outside, spend time together, and enjoy the community every day.Priced to sell, easy to enjoy, and ready to welcome you home....
Contact an agent
Home facts
- Year built:1991
- Subdivision & Development:Hemlock Farms
- Listing ID #:PW263483
- Added:14 day(s) ago
- Updated:October 22, 2026 at 01:08 AM
Rooms and interior
- Bedrooms:2
- Total bathrooms:2
- Full bathrooms:2
- Rooms Total:5
- Flooring:Carpet, Ceramic Tile, Tile, wood
- Kitchen Description:Dishwasher, Microwave, Refrigerator
- Basement Description:Crawl Space
- Living area:1,896 sq. ft.
Heating and cooling
- Cooling:Ceiling Fan(S), Wall/window Unit(s)
- Heating:Baseboard, Electric, Propane
Structure and exterior
- Roof:Shingle
- Year built:1991
- Building area:1,896 sq. ft.
- Lot area:0.38 Acres
- Lot Features:Cleared
- Architectural Style:Salt Box
- Construction Materials:T1-11
- Exterior Features:Deck
Utilities
- Water:Comm Central
Finances and disclosures
- Price:$299,000
- Price per sq. ft.:$157.7
- Tax amount:$3,989
Features and amenities
- Appliances:Dishwasher, Microwave, Refrigerator
- Amenities:Open Floorplan, Outdoor Ice Skating, Teen Center, Tennis Court(s)
Parking
- Parking description:Attached
- Garage:Yes
- Garage spaces:1
New listings near 208 Mountain View Drive
- New
 $285,900Active4 beds 3 baths2,528 sq. ft.
124 Buckboard Lane, Lords Valley, PA 18428
MLS# PW263667Listed by: DAVIS R. CHANT - LORDS VALLEY - New
 $375,000Active4 beds 2 baths2,613 sq. ft.
127 Hillcrest Drive, Lords Valley, PA 18428
MLS# PW263587Listed by: DAVIS R. CHANT - LORDS VALLEY  $310,000Active3 beds 2 baths1,600 sq. ft.
800 Cedar Court, Lords Valley, PA 18428
MLS# PW263530Listed by: IRON VALLEY R E INNOVATE $385,000Pending3 beds 2 baths1,886 sq. ft.
801 Oriole Court, Lords Valley, PA 18428
MLS# PW263504Listed by: DAVIS R. CHANT - LORDS VALLEY $320,000Active3 beds 2 baths1,135 sq. ft.
114 Stallion Drive, Lords Valley, PA 18428
MLS# PW263493Listed by: IRON VALLEY R E INNOVATE $225,000Active3 beds 2 baths1,500 sq. ft.
216 Mountain View Drive, Lords Valley, PA 18428
MLS# PW263491Listed by: DAVIS R. CHANT - LORDS VALLEY- Open Sun, 4 to 6pm

 $299,000Active2 beds 2 baths1,896 sq. ft.
208 Mountain View Drive, Lords Valley, PA 18428
MLS# PW263483Listed by: CENTURY 21 COUNTRY LAKE HOMES - LORDS VALLEY  $599,000Active4 beds 3 baths5,839 sq. ft.
125 Cottonwood Drive, Lords Valley, PA 18428
MLS# PW263470Listed by: DAVIS R. CHANT - LORDS VALLEY $995,500Active4 beds 4 baths4,611 sq. ft.
133 Corral Lane, Lords Valley, PA 18428
MLS# PM-142957Listed by: HALO REALTY PROPERTIES, LLC $349,000Active4 beds 2 baths2,144 sq. ft.
211 Waterview Drive, Lords Valley, PA 18428
MLS# PW263452Listed by: BERKSHIRE HATHAWAY HOMESERVICES POCONO REAL ESTATE MILFORD


Protect your home and budget from life's surprises with an Assurant Home Warranty, backed by a partner that supports you through every step of homeownership. Explore Plans.
©2026 Century 21 Real Estate LLC. All rights reserved. CENTURY 21®, the CENTURY 21 Logo and C21® are service marks owned by Century 21 Real Estate LLC. Century 21 Real Estate LLC fully supports the principles of the Fair Housing Act and the Equal Opportunity Act. Each office is independently owned and operated. Listing information is deemed reliable but not guaranteed accurate.