802 Overlook Court, Lords Valley, PA 18428
Local realty services provided by:CENTURY 21 Keim Realtors
802 Overlook Court,Lords Valley, PA 18428
$610,000
- 4 Beds
- 4 Baths
- 3,765 sq. ft.
- Single family
- Active
Listed by:
 Josie Contrastano(570) 470 - 7917CENTURY 21 Country Lake Homes
Office: century 21 country lake homes - lords valley
MLS#:PW262527
Source:PA_PWAR
Price summary
- Price:$610,000
- Price per sq. ft.:$162.02
- Monthly HOA dues:$249.58
About this home
Located at the end of a quiet cul-de-sac with the golf course as its backdrop.This 4-bedroom, 3 1/2 bath home, offers privacy, comfort, and flexibility.The open-concept main level features hardwood floors, vaulted ceilings, and natural light throughout. The living room serves as the center of the home with a gas fireplace and an easy connection to the dining area and kitchen, featuring stainless steel appliances and backsplash. The layout brings people together while still allowing space to relax and recharge. The primary suite includes a private balcony and beautifully tiled walk-in shower, while three additional bedrooms provide flexibility for family, guests, hobbies, or a dedicated workspace. Central A/C and forced-air propane heat provide comfort throughout the year.The skylight sunroom extends the living space outdoors, opening to the deck and connecting to the screened porch overlooking the very private fenced backyard. A pergola and firepit create a setting for morning coffee, dinners under the stars, and evenings spent outdoors.The lower level with walk out access provides additional living spaces with additional rooms, full bath, and kitchenette/wet bar. Whether used for extended family, guests, an in-law or mother-daughter arrangement, media room, office, or recreation space, it adapts easily to your needs.The paved driveway and attached two-car garage add convenience to a home designed for both everyday living and entertaining....
Contact an agent
Home facts
- Year built:2003
- Subdivision & Development:Hemlock Farms
- Listing ID #:PW262527
- Added:36 day(s) ago
- Updated:September 03, 2026 at 02:42 PM
Rooms and interior
- Bedrooms:4
- Total bathrooms:4
- Full bathrooms:3
- Half bathrooms:1
- Rooms Total:10
- Flooring:Carpet, Hardwood, Laminate, Tile
- Kitchen Description:Dishwasher, Gas Oven, Gas Range, Microwave, Refrigerator
- Basement:Yes
- Basement Description:FInished, Full, Walk-Out Access, Walk-Up Access
- Living area:3,765 sq. ft.
Heating and cooling
- Cooling:Ceiling Fan(S), Central Air
- Heating:Baseboard, Forced Air
- Central air:Yes
Structure and exterior
- Roof:Asphalt, Shingle
- Year built:2003
- Building area:3,765 sq. ft.
- Lot area:0.54 Acres
- Lot Features:Views, Wooded Lot
- Architectural Style:Contemporary
- Construction Materials:Block, Vinyl siding
- Exterior Features:Deck, Porch, Screened
Utilities
- Water:Comm Central
- Sewer:Septic Tank
Finances and disclosures
- Price:$610,000
- Price per sq. ft.:$162.02
- Tax amount:$5,774
Features and amenities
- Appliances:Dishwasher, Dryer, Gas Oven, Gas Range, Microwave, Refrigerator, Washer
- Laundry features:Dryer, Washer
- Amenities:Cathedral Ceiling(s), Open Floorplan, Outdoor Ice Skating, Teen Center, Tennis Court(s), Walk-In Closet(s), Wet Bar
Parking
- Garage:Yes
- Garage spaces:2
New listings near 802 Overlook Court
- New
 $339,000Active3 beds 2 baths1,392 sq. ft.
112 Highland Drive, Lords Valley, PA 18428
MLS# PW263071Listed by: DAVIS R. CHANT - LORDS VALLEY - New
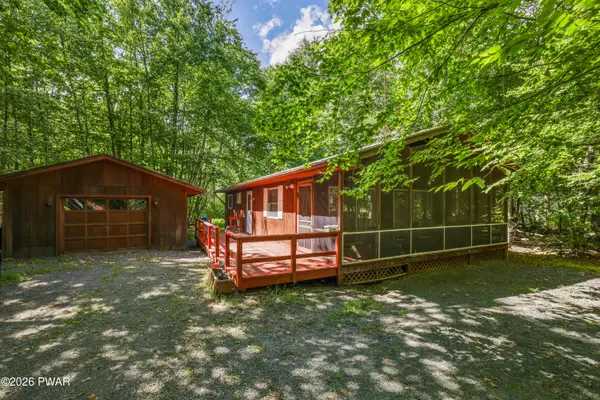 $300,000Active3 beds 2 baths1,016 sq. ft.
132 Pommel Drive, Lords Valley, PA 18428
MLS# PW263027Listed by: BERKSHIRE HATHAWAY HOMESERVICES POCONO REAL ESTATE MILFORD - New
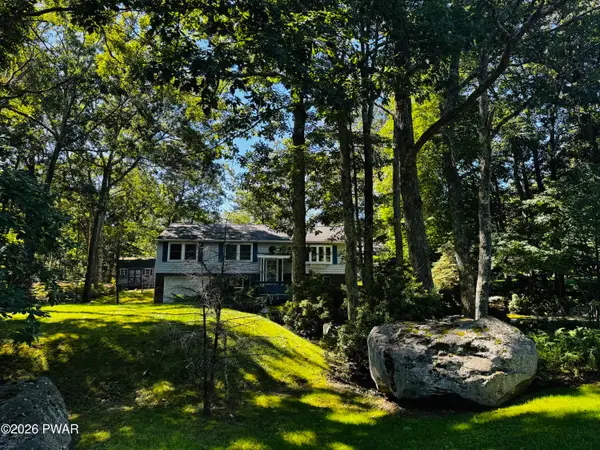 $389,000Active3 beds 3 baths2,295 sq. ft.
223 Maple Ridge Drive, Lords Valley, PA 18428
MLS# PW263010Listed by: BERKSHIRE HATHAWAY HOMESERVICES POCONO REAL ESTATE HAWLEY - New
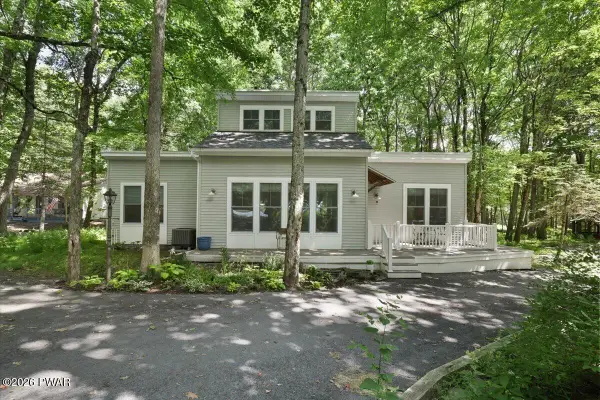 $289,900Active2 beds 2 baths1,185 sq. ft.
125 Gaskin Drive, Lords Valley, PA 18428
MLS# PW262994Listed by: BERKSHIRE HATHAWAY HOMESERVICES POCONO REAL ESTATE HAWLEY 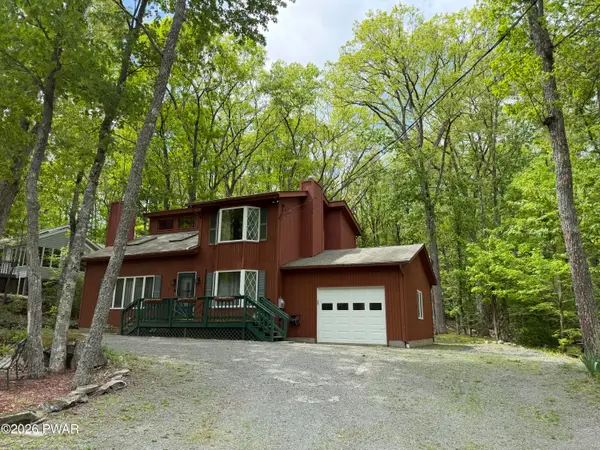 $329,000Active2 beds 2 baths2,004 sq. ft.
208 Mountain View Drive, Lords Valley, PA 18428
MLS# PW261579Listed by: DAVIS R. CHANT - LORDS VALLEY- New
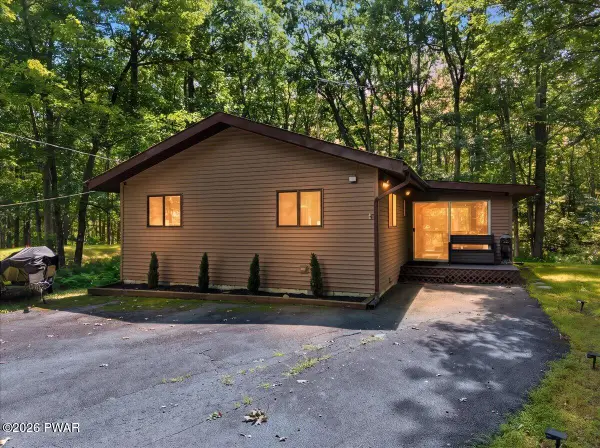 $279,900Active2 beds 1 baths750 sq. ft.
808 Hoover Court, Lords Valley, PA 18428
MLS# PW262967Listed by: IRON VALLEY RE INNOVATE - LORDS VALLEY - New
 $21,000Active0.44 Acres
101 Gaskin Drive, Lords Valley, PA 18428
MLS# PW262960Listed by: DAVIS R. CHANT - LORDS VALLEY - New
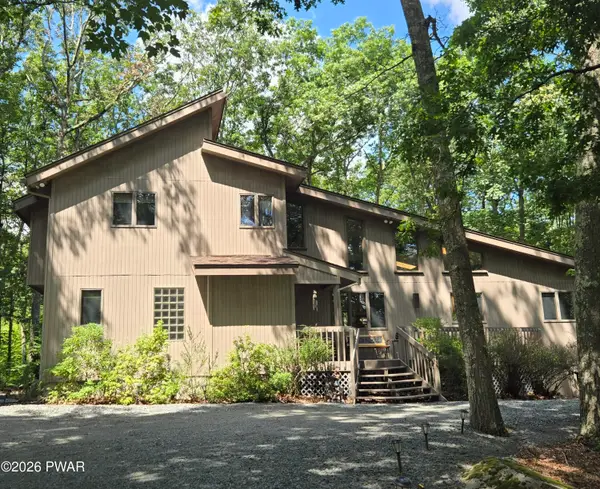
 $499,000Active3 beds 3 baths2,293 sq. ft.
308 Canoebrook Drive, Lords Valley, PA 18428
MLS# PW262954Listed by: CENTURY 21 COUNTRY LAKE HOMES - LORDS VALLEY - New
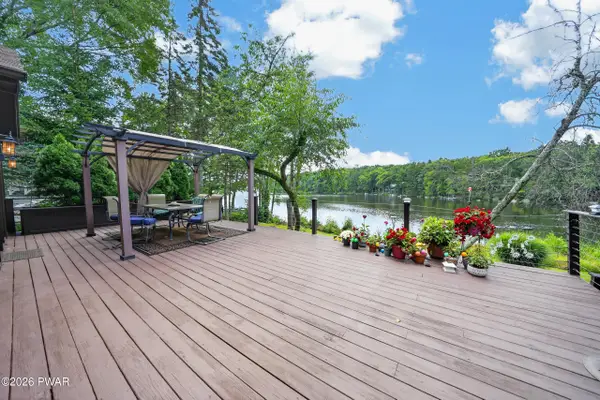 $1,150,000Active3 beds 3 baths3,188 sq. ft.
806 Widgeon Court, Lords Valley, PA 18428
MLS# PW262918Listed by: DAVIS R. CHANT - LORDS VALLEY 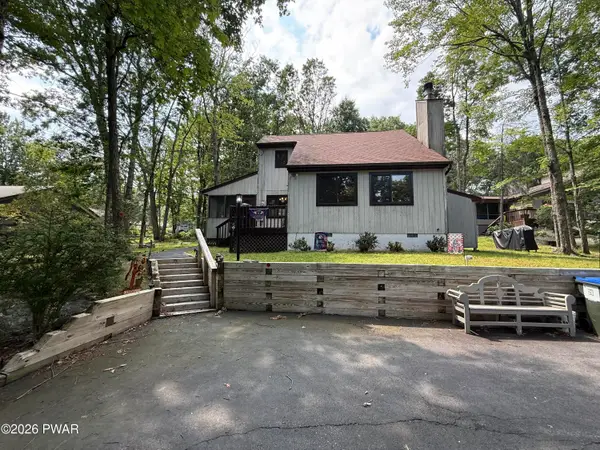 $289,000Active3 beds 2 baths915 sq. ft.
140 Hillside Drive, Lords Valley, PA 18428
MLS# PW262900Listed by: BERKSHIRE HATHAWAY HOMESERVICES POCONO REAL ESTATE HAWLEY


Protect your home and budget from life's surprises with an Assurant Home Warranty, backed by a partner that supports you through every step of homeownership. Explore Plans.
©2026 Century 21 Real Estate LLC. All rights reserved. CENTURY 21®, the CENTURY 21 Logo and C21® are service marks owned by Century 21 Real Estate LLC. Century 21 Real Estate LLC fully supports the principles of the Fair Housing Act and the Equal Opportunity Act. Each office is independently owned and operated. Listing information is deemed reliable but not guaranteed accurate.