
504 Hobby Horse Hill, Lower Gwynedd, PA 19002
Local realty services provided by:CENTURY 21 Above and Beyond
504 Hobby Horse Hill,Lower Gwynedd, PA 19002
$1,950,000
- 4 Beds
- 4 Baths
- 6,600 sq. ft.
- Single family
- Pending
Listed by: nicole c miller-desantis
Office: coldwell banker realty
MLS#:PAMC2189026
Source:BRIGHTMLS
Price summary
- Price:$1,950,000
- Price per sq. ft.:$295.45
- Monthly HOA dues:$33.33
About this home
Rarely does a home combine this level of quality, thoughtful renovation, and premier location. Set quietly at the end of a picturesque cul-de-sac in prestigious Polo Club Estates and backing to the historic Penllyn Club, this exceptional stone residence has been comprehensively improved so today's buyer can simply move in and enjoy. Original stucco has been professionally replaced with James Hardie siding, Andersen 400 Series windows installed, three bathrooms beautifully renovated, major systems updated, a commercial-grade Briggs & Stratton natural gas generator added, and recent improvements include a new York air conditioning system and pool heater. The result is a home that offers the character buyers love with the confidence today's buyers expect.
A flagstone walkway and covered front porch welcome you into interiors where rich hardwood flooring, custom millwork, and exceptional craftsmanship immediately set the tone. The formal living room with fireplace flows to a private office with custom built-ins, while the spectacular family room features soaring ceilings, skylights, a dramatic floor-to-ceiling stone fireplace, and seamless access to the outdoor entertaining spaces.
The renovated kitchen is the centerpiece of the home, offering custom cabinetry, an expansive center island, generous dining space, and effortless flow for both everyday living and entertaining. Nearby, the formal dining room provides an elegant setting for holidays and celebrations.
Front and rear staircases lead upstairs where the private owner's suite offers a spacious bedroom, dressing area, walk-in closet, and beautifully renovated spa bath. Three additional bedrooms include an expansive en-suite, while two share a renovated hall bath.
The finished lower level offers exceptional flexibility for recreation, fitness, gaming, or media while still providing abundant storage, including a cedar closet.
Outside, resort-style living awaits. The heated 55,000-gallon saltwater pool with dramatic fire and water bowls, color-changing lighting, an expansive pergola with ceiling fans, hot tub, masonry fire pit, Sonos sound system, flagstone patios, and a convenient pool equipment shed create an extraordinary private retreat, all overlooking a peaceful backdrop that provides remarkable privacy.
Beautifully renovated, meticulously maintained, and truly move-in ready, this is the kind of home buyers wait years to find—and one that rarely becomes available in Polo Club Estates....
Contact an agent
Home facts
- Year built:1992
- Subdivision & Development:POLO CLUB
- Listing ID #:PAMC2189026
- Added:90 day(s) ago
- Updated:October 26, 2026 at 08:49 AM
Rooms and interior
- Bedrooms:4
- Total bathrooms:4
- Full bathrooms:3
- Half bathrooms:1
- Flooring:Carpet, Hardwood
- Dining Description:Dining Room, Formal/Separate Dining Room
- Kitchen Description:Breakfast Area, Built-Ins, Kitchen - Gourmet, Kitchen - Island, Recessed Lighting
- Bedroom Description:Primary Bedroom
- Basement:Yes
- Basement Description:Fully Finished
- Living area:6,600 sq. ft.
Heating and cooling
- Cooling:Central A/C
- Heating:90% Forced Air, Natural Gas
Structure and exterior
- Roof:Architectural Shingle
- Year built:1992
- Building area:6,600 sq. ft.
- Lot area:1.32 Acres
- Lot Features:Suburban
- Architectural Style:Colonial
- Construction Materials:HardiPlank Type, Stone, Stucco
- Exterior Features:Exterior Lighting, Lawn Sprinkler
- Foundation Description:Concrete Perimeter
- Levels:2 Stories
Schools
- High school:WISSAHICKON SENIOR
- Middle school:WISSAHICKON
- Elementary school:SHADY GROVE
Utilities
- Water:Public
- Sewer:Public Sewer
Finances and disclosures
- Price:$1,950,000
- Price per sq. ft.:$295.45
- Tax amount:$18,692 (2026)
Features and amenities
- Laundry features:Laundry
- Amenities:Built-Ins, Ceiling Fan(s), Recessed Lighting, Skylight(s)
- Pool features:Gunite, Heated, In Ground, Lap/Exercise, Saltwater
Parking
- Parking description:Attached Garage, Garage - Side Entry, Garage Door Opener, Inside Access, On Street
- Garage:Yes
- Garage spaces:3
New listings near 504 Hobby Horse Hill
 $850,000Active3 beds 4 baths2,821 sq. ft.
1535 Kellogg Dr, AMBLER, PA 19002
MLS# PAMC2196824Listed by: KELLER WILLIAMS REAL ESTATE-BLUE BELL- New
 $3,750,000Active5 beds 9 baths11,593 sq. ft.
892 Penn Oak Rd S #, LOWER GWYNEDD, PA 19002
MLS# PAMC2197964Listed by: REAL BROKER, LLC  $1,400,000Active5 beds 4 baths4,620 sq. ft.
724 Meadowcreek Cir, LOWER GWYNEDD, PA 19002
MLS# PAMC2192936Listed by: BHHS FOX & ROACH-BLUE BELL $1,499,000Active5 beds 4 baths4,281 sq. ft.
829 Wood Bridge Rd #, SPRING HOUSE, PA 19477
MLS# PAMC2197274Listed by: NORTHPOINT REAL ESTATE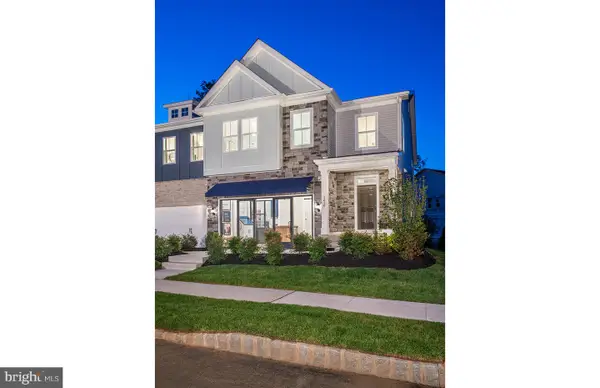 $852,790Active3 beds 4 baths3,348 sq. ft.
413 Aspen Trl #10702, MAPLE GLEN, PA 19002
MLS# PAMC2197298Listed by: PULTE HOMES OF PA LIMITED PARTNERSHIP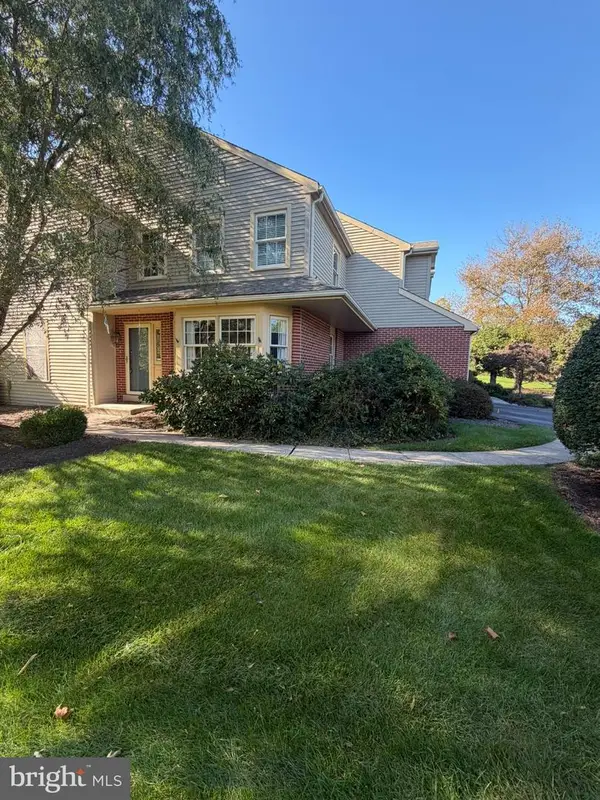 $750,000Active3 beds 3 baths2,824 sq. ft.
212 Nevin Ln #, AMBLER, PA 19002
MLS# PAMC2196272Listed by: HOMESTARR REALTY $895,000Pending3 beds 3 baths1,825 sq. ft.
831 Plymouth Rd, AMBLER, PA 19002
MLS# PAMC2196618Listed by: KELLER WILLIAMS REAL ESTATE-BLUE BELL $959,900Active3 beds 4 baths3,144 sq. ft.
2 Fox Pond, SPRING HOUSE, PA 19477
MLS# PAMC2195354Listed by: COLDWELL BANKER REALTY $1,075,000Active6 beds 3 baths3,752 sq. ft.
1633 Grasshopper Ln, LOWER GWYNEDD, PA 19002
MLS# PAMC2196380Listed by: BHHS FOX & ROACH-BLUE BELL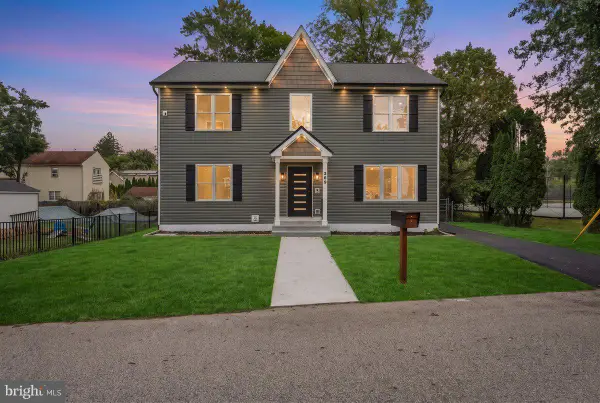 $690,000Pending4 beds 3 baths2,576 sq. ft.
369 Gwynedd Ave #, PENLLYN, PA 19422
MLS# PAMC2196268Listed by: RE/MAX REALTY SERVICES-BENSALEM


Protect your home and budget from life's surprises with an Assurant Home Warranty, backed by a partner that supports you through every step of homeownership. Explore Plans.
©2026 Century 21 Real Estate LLC. All rights reserved. CENTURY 21®, the CENTURY 21 Logo and C21® are service marks owned by Century 21 Real Estate LLC. Century 21 Real Estate LLC fully supports the principles of the Fair Housing Act and the Equal Opportunity Act. Each office is independently owned and operated. Listing information is deemed reliable but not guaranteed accurate.