1738 Pinewind Drive, Lower Macungie, PA 18011
Local realty services provided by:CENTURY 21 Ryon Real Estate
1738 Pinewind Drive,Lower Macungie Twp, PA 18011
$390,000
- 3 Beds
- 3 Baths
- 1,651 sq. ft.
- Townhouse
- Active
Upcoming open houses
- Sun, Aug 1601:00 pm - 03:00 pm
Listed by: kimberly a. schmidt
Office: bhhs fox & roach - allentown
MLS#:782396
Source:PA_LVAR
Price summary
- Price:$390,000
- Price per sq. ft.:$236.22
About this home
Welcome to 1738 Pinewind Drive, nestled in Alburtis' desirable Heritage Heights community. This inviting 3-bedroom, 2.5-bath residence spans 1,651 square feet of thoughtfully designed living space, offering the exceptional advantage of no HOA restrictions. A welcoming stone facade and manicured shrubbery enhance the charming curb appeal. Upon entry, a bright, open floor plan unfolds, seamlessly connecting the living room, dining area, and a modern kitchen. Rich bamboo hardwood flooring flows throughout the main living areas, complemented by stylish light fixtures. The well-appointed kitchen features a central island, ample cabinetry, and direct backyard access through sliding glass doors, making entertaining effortless. The bedrooms offer comfortable retreats, with plush carpeting, creating an airy and spacious feel. The primary bedroom welcomes with a vaulted ceiling, double closets, and a ceiling fan. Continue into a private ensuite bathroom complete with double vanities, soaking garden tub, separate shower, and tile floor. There are two additional bedrooms and a shared full bathroom on this level. Enjoy the convenience of a second level laundry facility. From the first floor, step from the kitchen outside to a private yard with a patio and covered pergola providing an ideal setting for relaxation, entertaining, or simply enjoying the fresh air. This combination of private outdoor space and freedom from HOA constraints offers an appealing level of flexibility. A community playground bordered by mature trees provides excellent recreational opportunities nearby. This home offers a lifestyle of comfort and convenience in a sought-after neighborhood. Schedule your private showing today!...
Contact an agent
Home facts
- Subdivision & Development:Heritage Heights
- Listing ID #:782396
- Added:1 day(s) ago
- Updated:August 11, 2026 at 09:48 PM
Rooms and interior
- Bedrooms:3
- Total bathrooms:3
- Full bathrooms:2
- Half bathrooms:1
- Rooms Total:6
- Flooring:Carpet, Hardwood
- Dining Description:Dining Area, Separate Formal Dining Room
- Kitchen Description:Dishwasher, Disposal, Microwave, Refrigerator
- Basement:Yes
- Basement Description:Full
- Living area:1,651 sq. ft.
Heating and cooling
- Cooling:Ceiling Fans, Central Air
- Heating:Forced Air, Gas
- Central air:Yes
Structure and exterior
- Roof:Asphalt, Fiberglass
- Building area:1,651 sq. ft.
- Lot area:0.08 Acres
- Architectural Style:Colonial
- Construction Materials:Stone, Vinyl Siding
- Exterior Features:Patio
- Levels:2 Story
Utilities
- Water:Public
- Sewer:Public Sewer
Finances and disclosures
- Price:$390,000
- Price per sq. ft.:$236.22
- Tax amount:$4,420
Features and amenities
- Appliances:Dishwasher, Disposal, Gas Water Heater, Microwave, Refrigerator, Washer
- Laundry features:Upper Level, Washer
Parking
- Parking description:Garage
- Garage:Yes
- Garage spaces:1
New listings near 1738 Pinewind Drive
- New
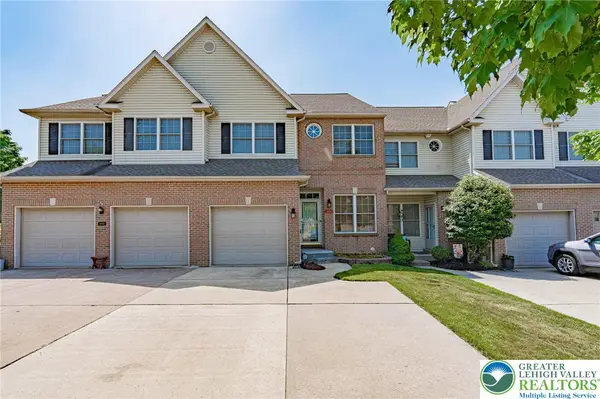 $375,000Active3 beds 3 baths1,931 sq. ft.
6608 Mine Drive, Macungie Boro, PA 18062
MLS# 782531Listed by: RE/MAX REAL ESTATE - New
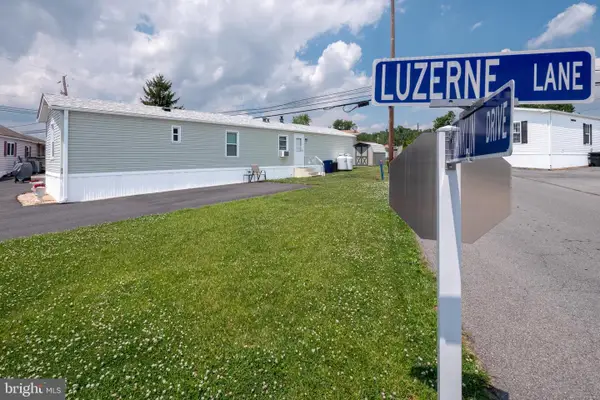
 $70,000Active2 beds 2 baths840 sq. ft.
1190 Grange Rd #i-1, ALLENTOWN, PA 18106
MLS# PALH2016528Listed by: CENTURY 21 PINNACLE-ALLENTOWN - New
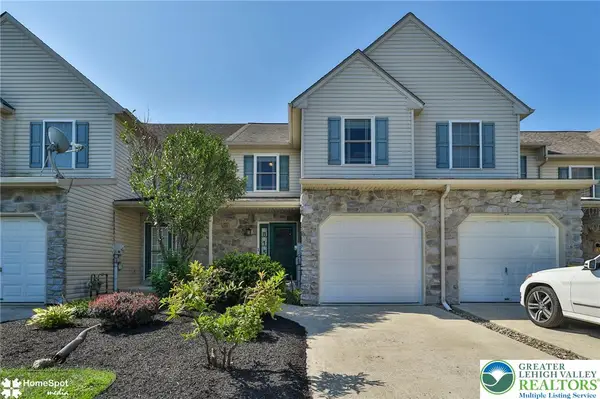 $388,000Active3 beds 3 baths2,312 sq. ft.
8130 Heritage Drive, Alburtis Boro, PA 18011
MLS# 782383Listed by: RE/MAX CENTRAL - ALLENTOWN - New
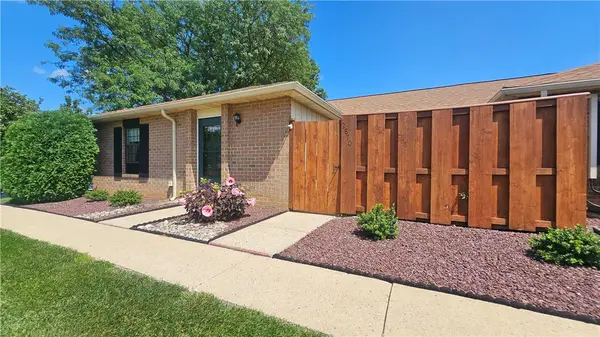 $275,000Active3 beds 2 baths1,424 sq. ft.
2870 Springhaven Place, Lower Macungie Twp, PA 18062
MLS# 782327Listed by: REALTY OUTFITTERS - New
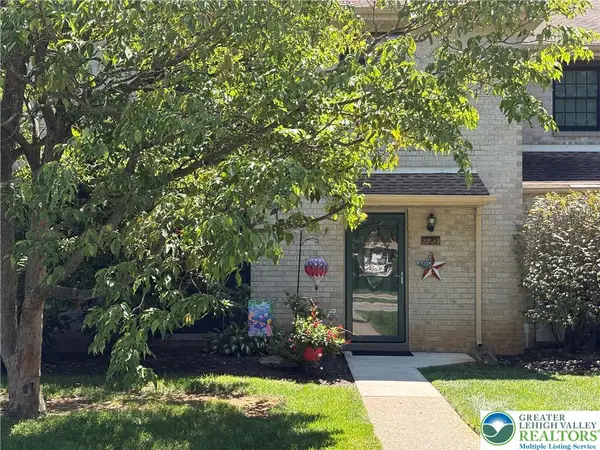 $289,900Active3 beds 3 baths1,768 sq. ft.
2823 Whitemarsh Place, Lower Macungie Twp, PA 18062
MLS# 782205Listed by: BHHS FOX & ROACH - ALLENTOWN  $640,000Pending3 beds 3 baths
1039 Miriam Dr, EMMAUS, PA 18049
MLS# PALH2016410Listed by: WESLEY WORKS REAL ESTATE- New
 $609,900Active4 beds 3 baths2,692 sq. ft.
2305 Aberdeen Way, Macungie Boro, PA 18062
MLS# 782149Listed by: EXP REALTY LLC - New
 $692,400Active5 beds 4 baths4,000 sq. ft.
3209 Olympic Drive, Lower Macungie Twp, PA 18049
MLS# 781256Listed by: IRONVALLEY RE OF LEHIGH VALLEY - Open Sun, 1 to 3pmNew
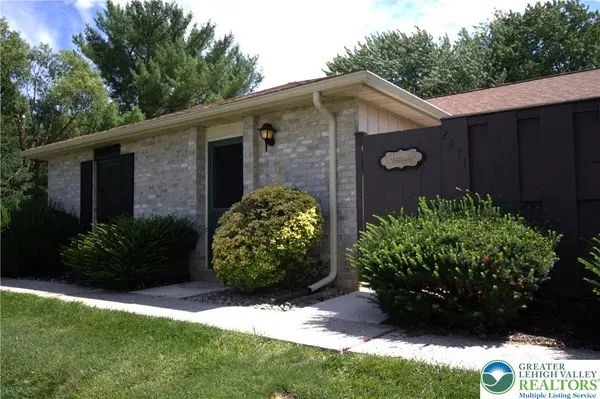 $299,000Active2 beds 2 baths1,424 sq. ft.
2871 Springhaven Place, Lower Macungie Twp, PA 18062
MLS# 782037Listed by: WEICHERT REALTORS


Protect your home and budget from life's surprises with an Assurant Home Warranty, backed by a partner that supports you through every step of homeownership. Explore Plans.
©2026 Century 21 Real Estate LLC. All rights reserved. CENTURY 21®, the CENTURY 21 Logo and C21® are service marks owned by Century 21 Real Estate LLC. Century 21 Real Estate LLC fully supports the principles of the Fair Housing Act and the Equal Opportunity Act. Each office is independently owned and operated. Listing information is deemed reliable but not guaranteed accurate.