
4488 Stonebridge Drive, Lower Macungie, PA 18062
Local realty services provided by:CENTURY 21 Keim Realtors
Upcoming open houses
- Sun, Oct 0401:00 pm - 03:00 pm
Listed by: andy decker
Office: bhhs fox & roach - allentown
MLS#:785438
Source:PA_LVAR
Price summary
- Price:$764,900
- Price per sq. ft.:$273.28
- Monthly HOA dues:$41.67
About this home
This 2021 newly built home is a rare offering in the very desirable Millbrook Estates, East Penn school district. A highly sought after floor plan featuring a First Floor Owner's Retreat, 4 bedrooms w/ a possible 5th bedroom, 2.5 baths.
Many thoughtfully done and beautifully executed upgrades including a kitchen that boasts an over-sized center island, upgraded stainless appliance package, high-end level Quartz counter tops, soft close cabinet drawers, upgraded, decorative stainless stove hood, large burner gas cooktop and upgraded, raised stone style tile backsplash. Home features hardwood floors stained in rich espresso/grey tones that are featured throughout the first level. Large, first floor office w/ double glass door entry that features a full closet for a possible 5th bedroom. Family Room is open, two-story and features floor to ceiling stone, gas fireplace and walls of windows for added sunlight exposure. First floor Owner's Retreat offers a great space w/ large, walk-in closet and a gorgeous bath that was beautifully upgraded to include a free-standing garden style tub w/ burnished bronze fixtures that tastefully match the fixtures in the over-sized, walk-in, floor to ceiling tiled shower.
Other features of this exceptional home include 9 foot ceilings, raised ceiling height in the walk-out, daylight basement, upgraded water softening system, epoxy floors in the garage, an over-sized TREX deck and a large, stamped concrete patio perfect for outdoor entertaining and enjoyment. This home is truly in move-in condition, shows like new and is the perfect canvas for your dream decorating aspirations....
Contact an agent
Home facts
- Year built:2021
- Subdivision & Development:Millbrook Estates
- Listing ID #:785438
- Added:4 day(s) ago
- Updated:October 04, 2026 at 10:16 AM
Rooms and interior
- Bedrooms:4
- Total bathrooms:3
- Full bathrooms:2
- Half bathrooms:1
- Rooms Total:10
- Flooring:Carpet, Hardwood, Tile
- Dining Description:Breakfast Area, Dining Area, Entrance Foyer, Separate Formal Dining Room
- Basement:Yes
- Basement Description:Concrete, Daylight, Exterior Entry
- Living area:2,799 sq. ft.
Heating and cooling
- Cooling:Central Air
- Heating:Gas
- Central air:Yes
Structure and exterior
- Roof:Asphalt, Fiberglass
- Year built:2021
- Building area:2,799 sq. ft.
- Lot area:0.33 Acres
- Architectural Style:Colonial
- Construction Materials:Fiber Cement, Vinyl Siding
- Exterior Features:Deck, Patio
- Foundation Description:Basement
- Levels:2 Story
Schools
- High school:East Penn
- Middle school:Eyer
- Elementary school:Macungie
Utilities
- Water:Public
- Sewer:Public Sewer
Finances and disclosures
- Price:$764,900
- Price per sq. ft.:$273.28
- Tax amount:$8,694
Features and amenities
- Appliances:Gas Water Heater, Washer
- Laundry features:Electric Dryer Hookup, Main Level, Washer, Washer Hookup
Parking
- Parking description:Garage
- Garage:Yes
- Garage spaces:2
New listings near 4488 Stonebridge Drive
- New
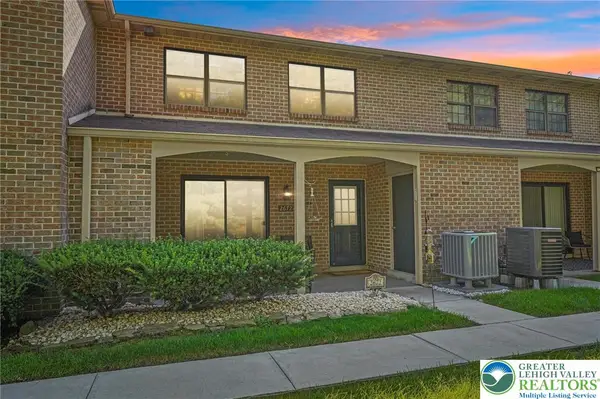 $265,500Active2 beds 1 baths1,296 sq. ft.
2672 Rolling Green Place, Macungie Boro, PA 18062
MLS# 785507Listed by: BHHS FOX & ROACH BETHLEHEM - New
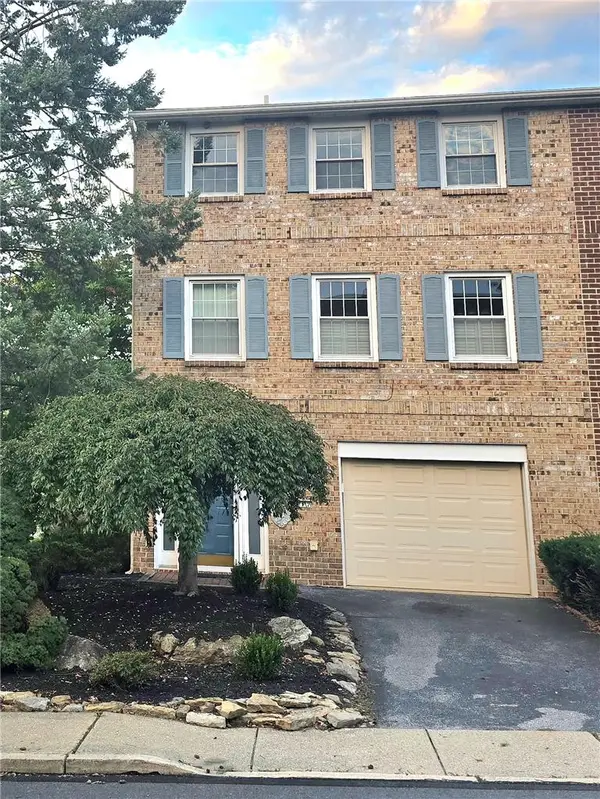 $350,000Active3 beds 3 baths1,932 sq. ft.
977 Barnside Court, Allentown City, PA 18103
MLS# 785647Listed by: MORGANELLI PROPERTIES LLC - New
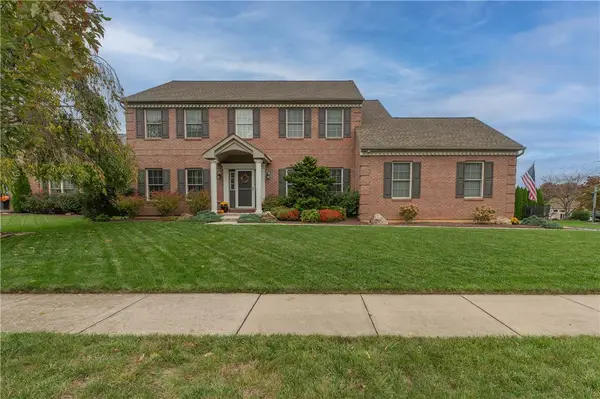 $694,500Active5 beds 4 baths3,247 sq. ft.
5547 Covenant Court, Lower Macungie Twp, PA 18106
MLS# 785383Listed by: WESLEY WORKS REAL ESTATE - New
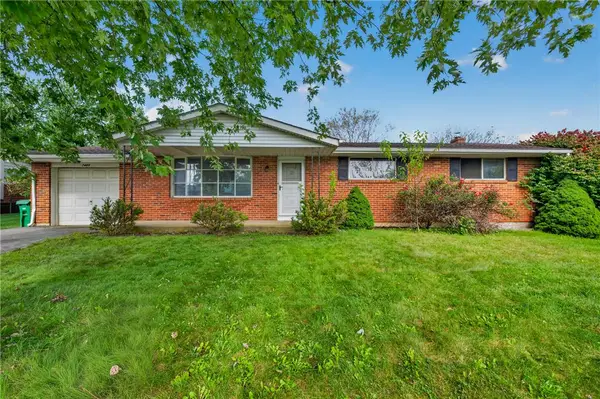 $305,000Active3 beds 1 baths1,798 sq. ft.
7485 Catalpa Drive, Lower Macungie Twp, PA 18062
MLS# 785519Listed by: IRONVALLEY RE OF LEHIGH VALLEY - New
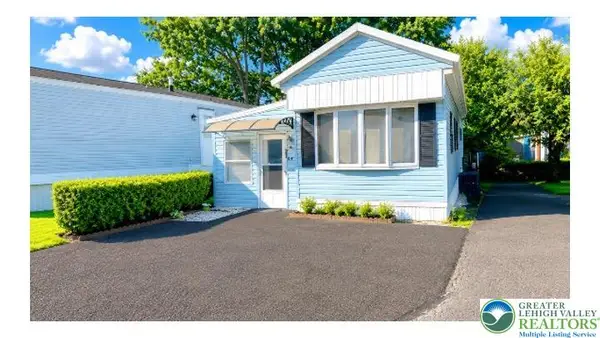 $75,000Active3 beds 1 baths792 sq. ft.
1190 Grange Road #O4, Allentown City, PA 18106
MLS# 785579Listed by: WEICHERT REALTORS - Open Sun, 1 to 3pmNew
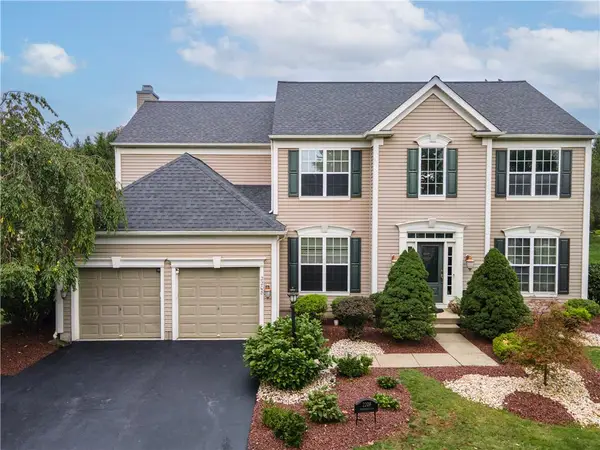 $729,900Active4 beds 4 baths3,430 sq. ft.
2208 Pembrooke Drive, Lower Macungie Twp, PA 18062
MLS# 785364Listed by: KELLER WILLIAMS NORTHAMPTON - New
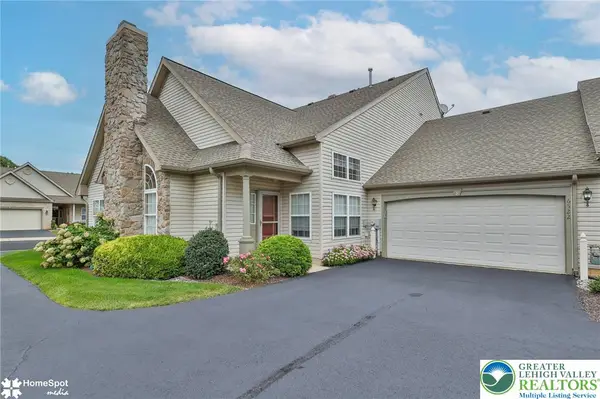 $380,000Active2 beds 2 baths1,600 sq. ft.
6522 Letterkenny Lane, Lower Macungie Twp, PA 18062
MLS# 785038Listed by: COLDWELL BANKER HEARTHSIDE - Open Sun, 1 to 3pmNew
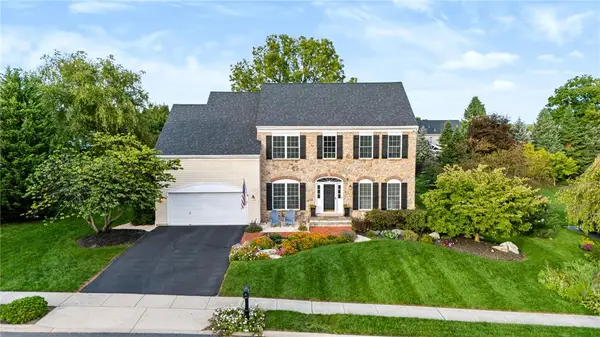 $699,999Active4 beds 3 baths3,507 sq. ft.
7080 Periwinkle Drive, Lower Macungie Twp, PA 18062
MLS# 784937Listed by: REAL OF PENNSYLVANIA - New
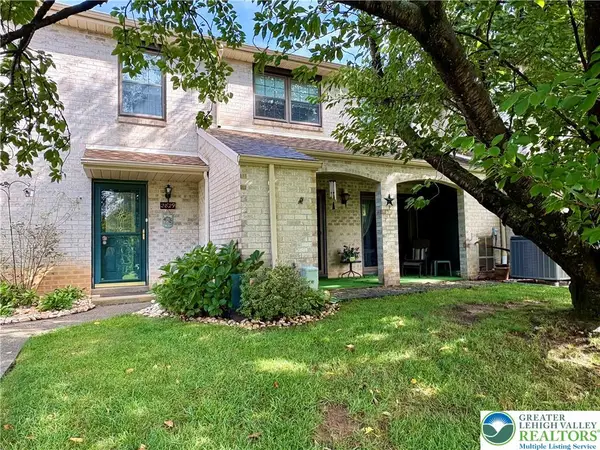 $282,900Active3 beds 3 baths1,768 sq. ft.
2829 Whitemarsh Place, Lower Macungie Twp, PA 18062
MLS# 785285Listed by: BHHS FOX & ROACH - ALLENTOWN


Protect your home and budget from life's surprises with an Assurant Home Warranty, backed by a partner that supports you through every step of homeownership. Explore Plans.
©2026 Century 21 Real Estate LLC. All rights reserved. CENTURY 21®, the CENTURY 21 Logo and C21® are service marks owned by Century 21 Real Estate LLC. Century 21 Real Estate LLC fully supports the principles of the Fair Housing Act and the Equal Opportunity Act. Each office is independently owned and operated. Listing information is deemed reliable but not guaranteed accurate.