
977 Barnside Court, Wescosville, PA 18103
Local realty services provided by:CENTURY 21 Ryon Real Estate
977 Barnside Court,Allentown City, PA 18103
$350,000
- 3 Beds
- 3 Baths
- 1,932 sq. ft.
- Townhouse
- Active
Listed by: megan k. miller
Office: morganelli properties llc.
MLS#:785647
Source:PA_LVAR
Price summary
- Price:$350,000
- Price per sq. ft.:$181.16
- Monthly HOA dues:$29.17
About this home
Welcome to this renovated three bedroom townhouse in beautiful Clearview Manor. This multi-level brick home welcomes you with mature trees framing the structure and classic shutters accentuating its timeless design.
Enter this home to a welcoming entranceway which is defined by a rich dark wooden staircase with structured balusters. Throughout the living areas, you will find versatile spaces featuring classic parquet flooring. The formal dining area is enhanced by elegant crown molding, while the living room showcases a classic brick fireplace flanked by dark wood built-ins, and a sliding glass door to a rear deck for relaxing.
The functional kitchen workspace is equipped with ample wooden cabinetry, a kitchen peninsula, and durable laminate and granite countertops. Modern conveniences include brand new dishwasher, electric oven/range, microwave and refrigerator, a double sink with disposal.
Comfortable private rooms include bedrooms with plush wall-to-wall carpeting and ceiling fans. Primary bedroom contains a separate full bath and his and her closets.
Outdoor living features a fenced yard with a brick patio area and a private second story deck. Property is close to a Township sponsored recreation area with basketball, tennis and pickle ball courts and a playground for kids. Property is close to major highways, shopping and restaurants. Make your appointment today!...
Contact an agent
Home facts
- Year built:1985
- Subdivision & Development:Clearview Manor
- Listing ID #:785647
- Added:1 day(s) ago
- Updated:October 03, 2026 at 03:49 PM
Rooms and interior
- Bedrooms:3
- Total bathrooms:3
- Full bathrooms:2
- Half bathrooms:1
- Rooms Total:8
- Flooring:Carpet, Hardwood, Luxury Vinyl, Luxury Vinyl Plank, Vinyl
- Dining Description:Dining Area, Entrance Foyer, Separate Formal Dining Room
- Kitchen Description:Disposal, Electric Oven, Electric Range, Microwave, Refrigerator
- Basement:Yes
- Living area:1,932 sq. ft.
Heating and cooling
- Cooling:Ceiling Fans, Central Air
- Heating:Baseboard, Electric, Heat Pump
- Central air:Yes
Structure and exterior
- Roof:Asphalt, Fiberglass
- Year built:1985
- Building area:1,932 sq. ft.
- Lot area:0.12 Acres
- Architectural Style:Colonial
- Construction Materials:Brick, Vinyl Siding
- Exterior Features:Deck, Patio
- Levels:3 or More Stories
Schools
- High school:East Penn School District
Utilities
- Water:Public
- Sewer:Public Sewer
Finances and disclosures
- Price:$350,000
- Price per sq. ft.:$181.16
- Tax amount:$4,644
Features and amenities
- Appliances:Disposal, Electric Oven, Electric Water Heater, Microwave, Refrigerator
- Laundry features:Upper Level, Washer Hookup
Parking
- Parking description:Driveway, Garage, Off Street, On Street
- Garage:Yes
- Garage spaces:1
New listings near 977 Barnside Court
- New
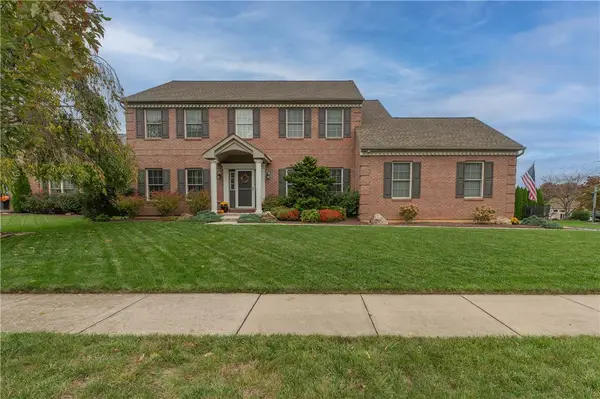 $694,500Active5 beds 4 baths3,247 sq. ft.
5547 Covenant Court, Lower Macungie Twp, PA 18106
MLS# 785383Listed by: WESLEY WORKS REAL ESTATE - New
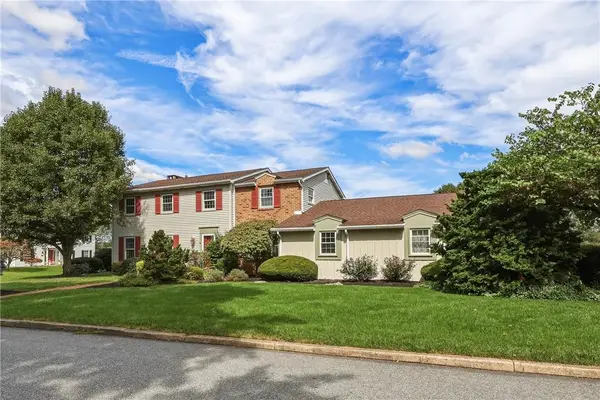 $559,500Active6 beds 4 baths4,130 sq. ft.
1285 Clearview Circle, Lower Macungie Twp, PA 18103
MLS# 784922Listed by: RUDY AMELIO REAL ESTATE 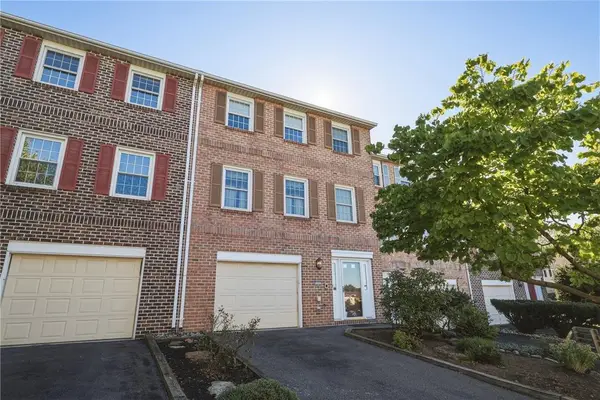 $350,000Active3 beds 3 baths1,932 sq. ft.
1101 Barnside Road, Lower Macungie Twp, PA 18103
MLS# 784846Listed by: RUDY AMELIO REAL ESTATE $60,000Active2 beds 2 baths980 sq. ft.
5475 Hamilton Boulevard #35, Lower Macungie Twp, PA 18106
MLS# 783778Listed by: RE/MAX REAL ESTATE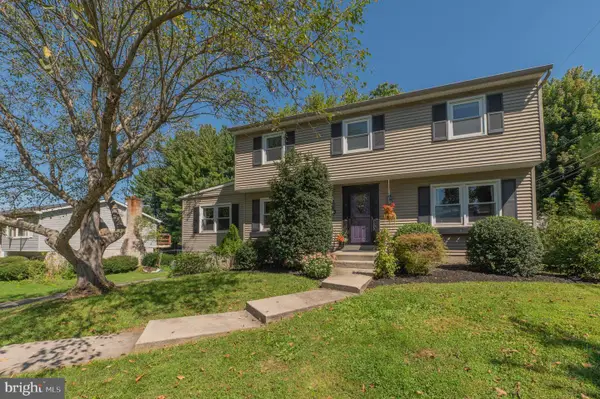 $474,900Pending4 beds 3 baths2,197 sq. ft.
1063 Manor Dr, ALLENTOWN, PA 18103
MLS# PALH2016796Listed by: WESLEY WORKS REAL ESTATE $279,900Pending3 beds 3 baths1,693 sq. ft.
4515 E Texas, ALLENTOWN, PA 18103
MLS# PALH2016802Listed by: HERITAGE ESTATE PROPERTIES $609,900Active4 beds 3 baths2,692 sq. ft.
2305 Aberdeen Way, Lower Macungie Twp, PA 18062
MLS# 783819Listed by: EXP REALTY LLC $609,900Active4 beds 3 baths2,692 sq. ft.
2305 Aberdeen Way, MACUNGIE, PA 18062
MLS# PALH2016496Listed by: EXP REALTY, LLC $699,999Active3 beds 3 baths3,113 sq. ft.
5383 Prophets Way, Lower Macungie Twp, PA 18106
MLS# 781645Listed by: ASSIST 2 SELL BUYERS & SELLERS


Protect your home and budget from life's surprises with an Assurant Home Warranty, backed by a partner that supports you through every step of homeownership. Explore Plans.
©2026 Century 21 Real Estate LLC. All rights reserved. CENTURY 21®, the CENTURY 21 Logo and C21® are service marks owned by Century 21 Real Estate LLC. Century 21 Real Estate LLC fully supports the principles of the Fair Housing Act and the Equal Opportunity Act. Each office is independently owned and operated. Listing information is deemed reliable but not guaranteed accurate.