
4775 White Oak Circle, Lower Macungie, PA 18049
Local realty services provided by:CENTURY 21 Keim Realtors
4775 White Oak Circle,Lower Macungie Twp, PA 18049
$639,900
- 4 Beds
- 4 Baths
- 3,134 sq. ft.
- Single family
- Active
Upcoming open houses
- Sun, Aug 3001:00 pm - 03:00 pm
Listed by: shelley a. jacobs
Office: re/max supreme
MLS#:780683
Source:PA_LVAR
Price summary
- Price:$639,900
- Price per sq. ft.:$204.18
- Monthly HOA dues:$18.75
About this home
OPEN HOUSE CANCELLED FOR 8/30. PRICE REDUCED!!! Welcome to this exceptional Millbrook Farms residence, where timeless design, quality craftsmanship, and extensive updates come together in one of Lower Macungie's most sought-after neighborhoods. Perfectly situated on a beautifully landscaped half-acre lot at the end of a quiet cul-de-sac, this four-bedroom, three-and-one-half-bath home offers the ideal balance of sophistication, comfort, and modern convenience. Updated rocking chair covered front porch welcomes you into an elegant interior featuring rich hardwood flooring, abundant natural light, and a gracious floor plan designed for both everyday living and effortless entertaining. The beautifully updated eat-in kitchen is the heart of the home, showcasing granite countertops, tile backsplash, breakfast bar seating, generous cabinetry, updated stainless steel appliances including refrigerator and above-cabinet accent lighting. The adjoining formal dining room is ideal for hosting gatherings, while the expansive family room/office features a brick wood-burning fireplace insert with wood mantel and custom built-in shelving . French doors open to the formal living room, creating seamless flow throughout the main level. The rear of this floor plan is the most spectaular room of the house and yet another living area with vaulted ceiling and overlooking the yard and patio. An updated powder room and laundry area completes the first floor. Upstairs, the spacious master suite offers a peaceful retreat with a beautifully renovated bath featuring radiant heated floors, an oversized glass-enclosed shower, and massive walk-in closet. Three additional generously sized bedrooms and an updated full bath are also on the second floor.
The finished basement expands the home's versatility with a spacious recreation room, game room and another full bath with shower. Step outside to your backyard oasis featuring a new stamped concrete patio with pergola, mature landscaping, and plenty of space for outdoor dining, relaxation, and recreation. Additional improvements include Andersen placement windows, updated lighting fixtures and ceiling fans throughout, a new hot water heater, an attached two-car garage with an epoxy-coated floor, EV charging station, and an underground invisible fence for your four-legged family members. Meticulously maintained, this exceptional home combines timeless elegance with today's modern amenities in highly sought after East Penn School District. This property offers the best of Lehigh Valley living being just minutes from the charming shops and restaurants of downtown Emmaus, The Promenade Shops at Saucon Valley, Hamilton Crossings, Lehigh Valley Hospital–Cedar Crest, beautiful parks and walking trails, and major commuter routes including I-78 and Route 309. A rare opportunity to own this move-in ready home. Quick closing available!!...
Contact an agent
Home facts
- Year built:1979
- Subdivision & Development:Millbrook Farms
- Listing ID #:780683
- Added:44 day(s) ago
- Updated:August 30, 2026 at 04:45 PM
Rooms and interior
- Bedrooms:4
- Total bathrooms:4
- Full bathrooms:3
- Half bathrooms:1
- Rooms Total:9
- Flooring:Carpet, Hardwood, Laminate, Resilient, Tile
- Dining Description:Dining Area, Entrance Foyer, Separate Formal Dining Room
- Kitchen Description:Dishwasher, Disposal, Electric Oven, Electric Range, Microwave, Refrigerator
- Basement:Yes
- Basement Description:Egress Windows, Full, Partially Finished
- Living area:3,134 sq. ft.
Heating and cooling
- Cooling:Ceiling Fans, Central Air
- Heating:Baseboard, Electric, Fireplaces, Heat Pump, Radiant, Zoned
- Central air:Yes
Structure and exterior
- Roof:Asphalt, Fiberglass
- Year built:1979
- Building area:3,134 sq. ft.
- Lot area:0.55 Acres
- Architectural Style:Colonial
- Construction Materials:Brick, Vinyl Siding
- Exterior Features:Covered, Patio, Porch
- Levels:2 Story
Schools
- High school:Emmaus High School
- Middle school:Eyer Middle School
- Elementary school:Macungie Elementary School
Utilities
- Water:Public
- Sewer:Public Sewer
Finances and disclosures
- Price:$639,900
- Price per sq. ft.:$204.18
- Tax amount:$8,512
Features and amenities
- Appliances:Dishwasher, Disposal, Electric Oven, Electric Water Heater, Microwave, Refrigerator, Water Softener - Owned
- Laundry features:Main Level, Stacked, Washer Hookup
Parking
- Parking description:Driveway, Garage, Garage Door Opener, Off Street, On Street
- Garage:Yes
- Garage spaces:2
New listings near 4775 White Oak Circle
- Coming Soon
 $387,000Coming Soon3 beds 3 baths1,550 sq. ft.
2869 Donegal Drive, Lower Macungie Twp, PA 18062
MLS# 783222Listed by: BHHS FOX & ROACH - ALLENTOWN - New
 $299,900Active3 beds 1 baths1,592 sq. ft.
1464 S Krocks Road, Lower Macungie Twp, PA 18106
MLS# 783622Listed by: BELLMAN & RADCLIFF - New
 $394,900Active3 beds 2 baths1,384 sq. ft.
798 Krocks Court, Lower Macungie Twp, PA 18106
MLS# 783190Listed by: I-DO REAL ESTATE - New
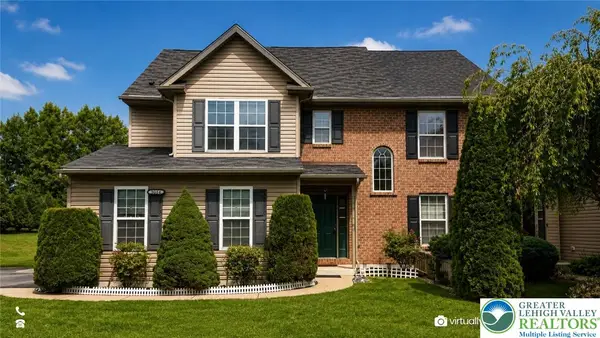 $475,000Active3 beds 3 baths3,044 sq. ft.
2014 Rolling Meadow Drive, Macungie Boro, PA 18062
MLS# 783307Listed by: KELLER WILLIAMS ALLENTOWN - New
 $539,900Active3 beds 3 baths2,980 sq. ft.
3743 Notch Street, Lower Macungie Twp, PA 18062
MLS# 783299Listed by: COLDWELL BANKER HEARTHSIDE - New
 $539,900Active3 beds 3 baths3,308 sq. ft.
2183 Rolling Meadow Drive, Lower Macungie Twp, PA 18062
MLS# 783052Listed by: UNITED REALESTATE STRIVE212 LV - New
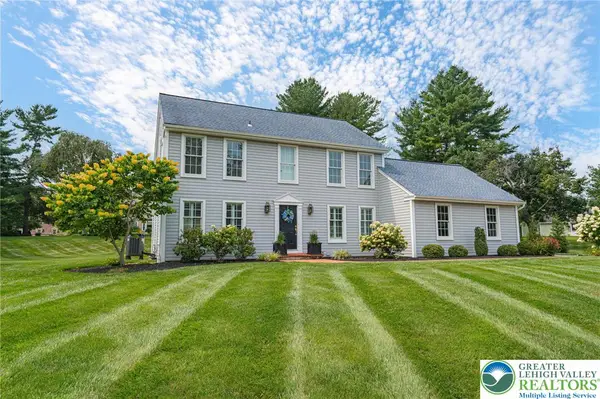 $535,000Active4 beds 3 baths2,443 sq. ft.
2568 Millbrook Drive, Emmaus Boro, PA 18049
MLS# 783033Listed by: RE/MAX REAL ESTATE - New
 $259,900Active2 beds 3 baths1,368 sq. ft.
2874 Aronimink Place, Lower Macungie Twp, PA 18062
MLS# 783049Listed by: COLDWELL BANKER HEARTHSIDE - New
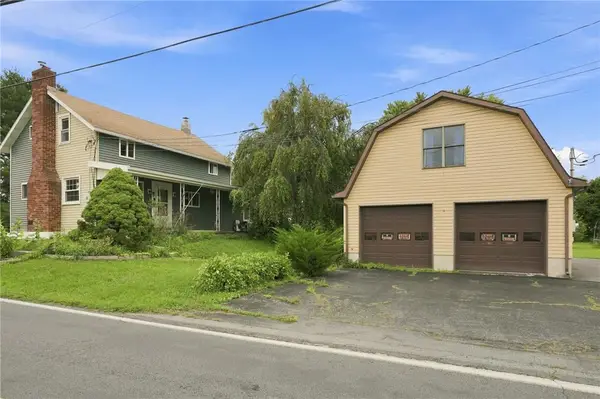 $400,000Active3 beds 3 baths1,787 sq. ft.
1260 Grange Road, Lower Macungie Twp, PA 18106
MLS# 783023Listed by: KELLER WILLIAMS ALLENTOWN 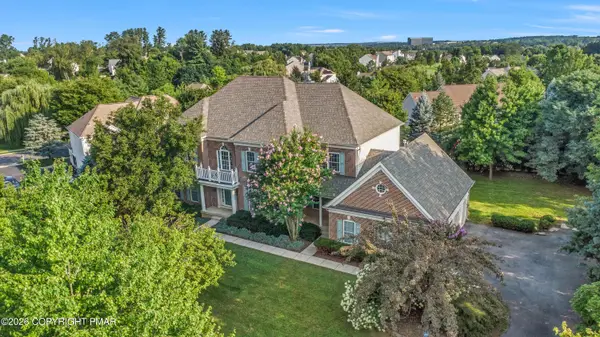 $740,000Active4 beds 4 baths4,429 sq. ft.
6572 Sauerkraut Lane, Macungie, PA 18062
MLS# PM-143965Listed by: 1ST CLASS REALTY - PA


Protect your home and budget from life's surprises with an Assurant Home Warranty, backed by a partner that supports you through every step of homeownership. Explore Plans.
©2026 Century 21 Real Estate LLC. All rights reserved. CENTURY 21®, the CENTURY 21 Logo and C21® are service marks owned by Century 21 Real Estate LLC. Century 21 Real Estate LLC fully supports the principles of the Fair Housing Act and the Equal Opportunity Act. Each office is independently owned and operated. Listing information is deemed reliable but not guaranteed accurate.