
5758 Greens Drive, Lower Macungie, PA 18106
Local realty services provided by:CENTURY 21 Keim Realtors
5758 Greens Drive,Lower Macungie Twp, PA 18106
$280,000
- 3 Beds
- 2 Baths
- 1,435 sq. ft.
- Multi-family
- Active
Listed by:
 Wasyl Onulack(610) 823 - 7850CENTURY 21 Keim Realtors
Office: century 21 keim realtors
MLS#:783448
Source:PA_LVAR
Price summary
- Price:$280,000
- Price per sq. ft.:$195.12
About this home
Turnkey Investment Property with a one-year lease @ $1,800.00 - Located in
East Penn Schools - townhouse located off of the 18th Green at Shepherd
Hills Golf Course. Home offers 3 bedrooms and 1.5 baths, and a partially
finished basement with bar, 2 car off street parking. Updated vinyl
windows, Hardwood Floors in Living room and all bedrooms, Large open
concept dining/kitchen with Stainless Steel Appliances, great for large
gatherings. Enjoy the outdoors on the 18' x 10' covered rear deck
overlooking the golf course. Within minutes to shopping, major highways,
medical facilities, walking distance to Shepherd Hills restaurant etc
Contact an agent
Home facts
- Year built:1972
- Subdivision & Development:Shepherd Hills
- Listing ID #:783448
- Added:47 day(s) ago
- Updated:October 03, 2026 at 03:49 PM
Rooms and interior
- Bedrooms:3
- Total bathrooms:2
- Full bathrooms:1
- Half bathrooms:1
- Living area:1,435 sq. ft.
Heating and cooling
- Cooling:Wall Units
- Heating:Baseboard, Electric
Structure and exterior
- Year built:1972
- Building area:1,435 sq. ft.
- Lot area:0.05 Acres
- Construction Materials:Aluminum Siding, Brick
- Levels:2 Story
Utilities
- Water:Public
- Sewer:Public Sewer
Finances and disclosures
- Price:$280,000
- Price per sq. ft.:$195.12
- Tax amount:$3,127
Parking
- Total parking spaces:2
- Parking description:Off Street
New listings near 5758 Greens Drive
- New
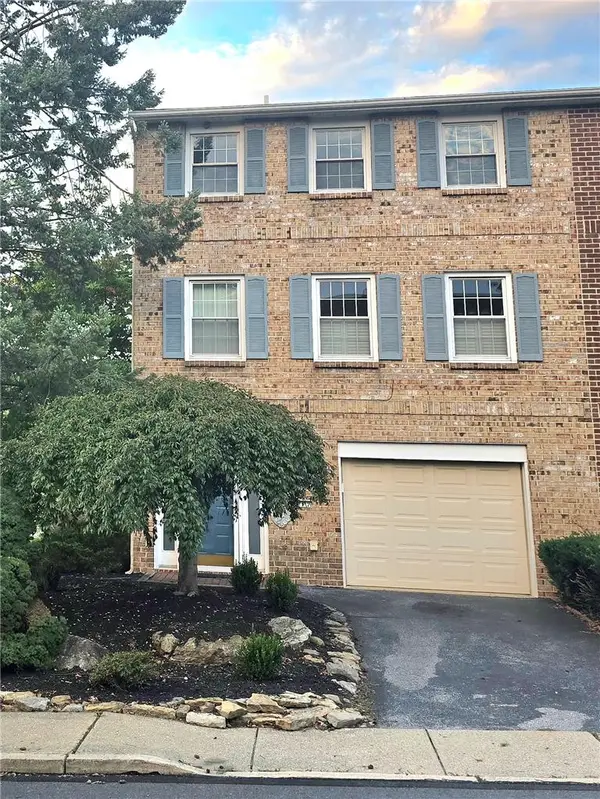 $350,000Active3 beds 3 baths1,932 sq. ft.
977 Barnside Court, Allentown City, PA 18103
MLS# 785647Listed by: MORGANELLI PROPERTIES LLC - New
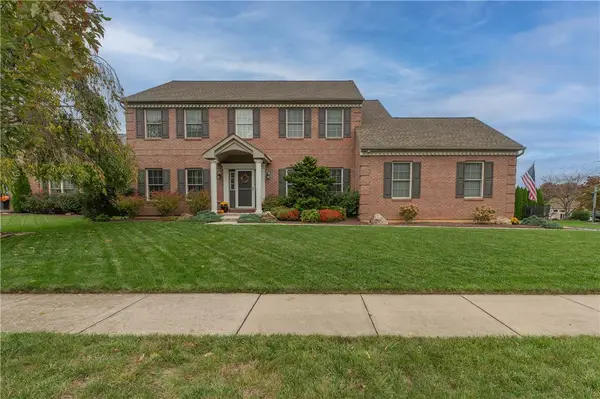 $694,500Active5 beds 4 baths3,247 sq. ft.
5547 Covenant Court, Lower Macungie Twp, PA 18106
MLS# 785383Listed by: WESLEY WORKS REAL ESTATE - New
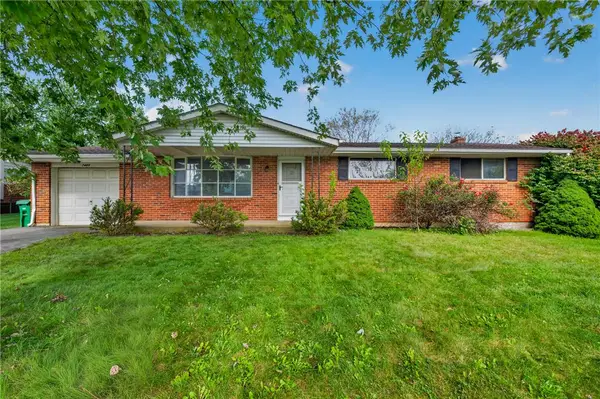 $305,000Active3 beds 1 baths1,798 sq. ft.
7485 Catalpa Drive, Lower Macungie Twp, PA 18062
MLS# 785519Listed by: IRONVALLEY RE OF LEHIGH VALLEY - New
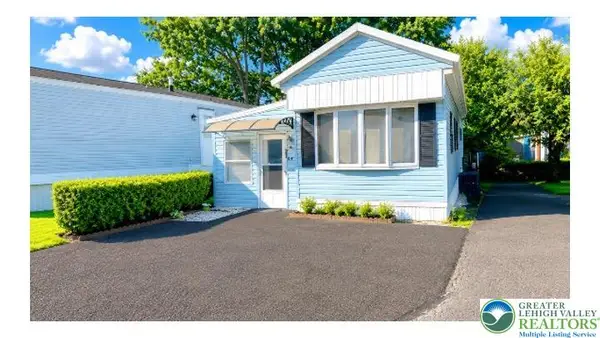 $75,000Active3 beds 1 baths792 sq. ft.
1190 Grange Road #O4, Allentown City, PA 18106
MLS# 785579Listed by: WEICHERT REALTORS - Open Sun, 1 to 3pmNew
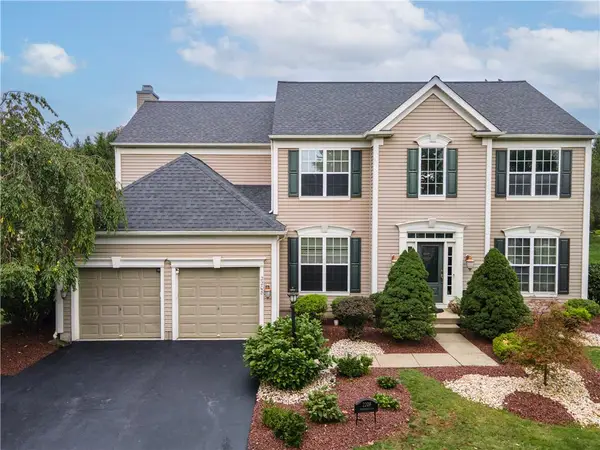 $729,900Active4 beds 4 baths3,430 sq. ft.
2208 Pembrooke Drive, Lower Macungie Twp, PA 18062
MLS# 785364Listed by: KELLER WILLIAMS NORTHAMPTON - New
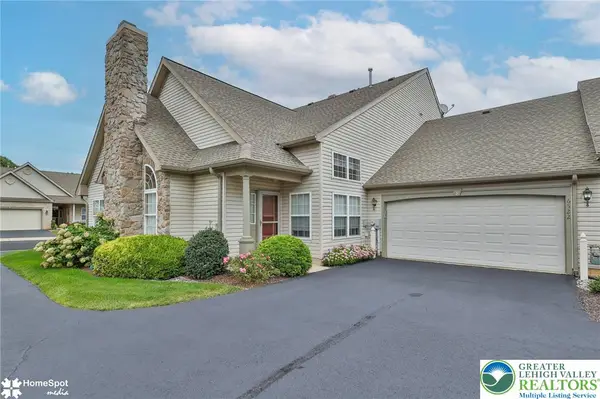 $380,000Active2 beds 2 baths1,600 sq. ft.
6522 Letterkenny Lane, Lower Macungie Twp, PA 18062
MLS# 785038Listed by: COLDWELL BANKER HEARTHSIDE - Open Sun, 1 to 3pmNew
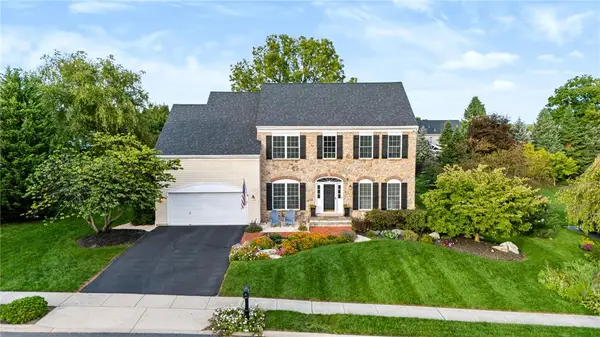 $699,999Active4 beds 3 baths3,507 sq. ft.
7080 Periwinkle Drive, Lower Macungie Twp, PA 18062
MLS# 784937Listed by: REAL OF PENNSYLVANIA - Open Sun, 1 to 3pmNew
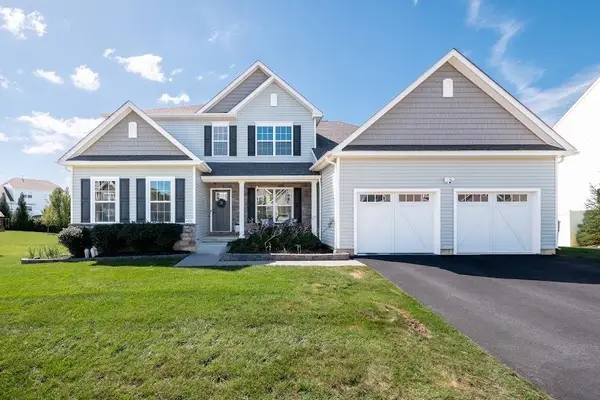 $764,900Active4 beds 3 baths2,799 sq. ft.
4488 Stonebridge Drive, Macungie Boro, PA 18062
MLS# 785438Listed by: BHHS FOX & ROACH - ALLENTOWN - New
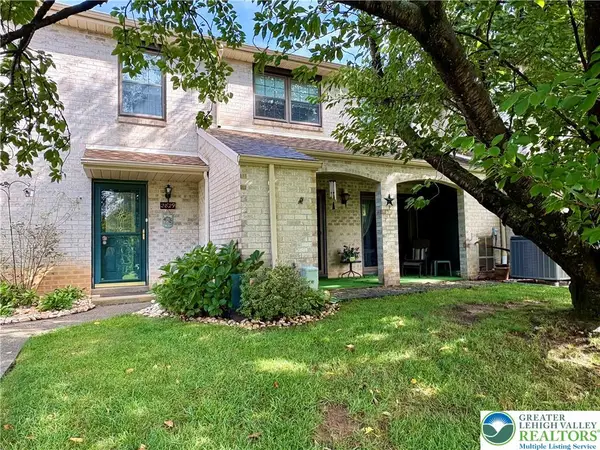 $282,900Active3 beds 3 baths1,768 sq. ft.
2829 Whitemarsh Place, Lower Macungie Twp, PA 18062
MLS# 785285Listed by: BHHS FOX & ROACH - ALLENTOWN - New
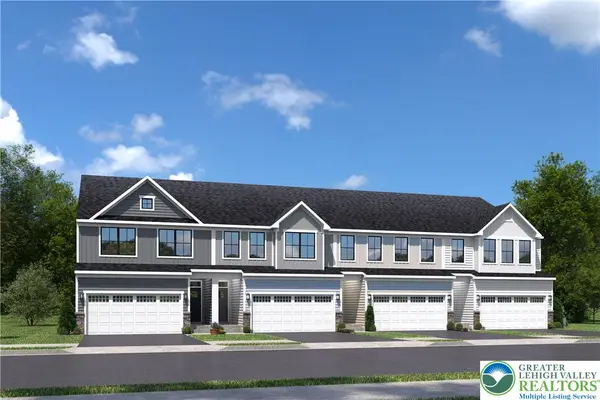 $514,990Active3 beds 3 baths2,338 sq. ft.
1120 Easton Street, Lower Macungie Twp, PA 19539
MLS# 785390Listed by: NVR INC


Protect your home and budget from life's surprises with an Assurant Home Warranty, backed by a partner that supports you through every step of homeownership. Explore Plans.
©2026 Century 21 Real Estate LLC. All rights reserved. CENTURY 21®, the CENTURY 21 Logo and C21® are service marks owned by Century 21 Real Estate LLC. Century 21 Real Estate LLC fully supports the principles of the Fair Housing Act and the Equal Opportunity Act. Each office is independently owned and operated. Listing information is deemed reliable but not guaranteed accurate.