1295 Highland Ct, Allentown, PA 18103
Local realty services provided by:CENTURY 21 The Real Estate Store
1295 Highland Ct,Allentown, PA 18103
$509,900
- 4 Beds
- 3 Baths
- 3,060 sq. ft.
- Single family
- Coming Soon
Listed by: tyler miller
Office: keller williams platinum realty - wyomissing
MLS#:PALH2017456
Source:BRIGHTMLS
Price summary
- Price:$509,900
- Price per sq. ft.:$166.63
About this home
Welcome to the heart of Clearview Manor in Lower Macungie Township, where classic Colonial charm meets thoughtful modern updates on a quiet cul-de-sac street in the sought-after East Penn School District. Set on a generous lot that backs directly to mature trees, this warm and inviting four-bedroom, two-and-a-half-bath home offers comfortable everyday living and effortless space for family gatherings and neighborhood connections.
Step inside the welcoming foyer, where a traditional center-hall layout guides you into bright, comfortable main-level living areas. To one side, the spacious living room features luxury vinyl plank flooring installed in 2025, creating a seamless flow into the formal dining room—complete with classic chair rail, crown molding, and plenty of room for holiday dinners and family celebrations. At the center of the home, the kitchen offers generous cabinet storage and ample counter space, opening naturally toward the rest of the main floor so the cook is always part of the conversation.
Just off the kitchen, the cozy family room serves as the true gathering hub of the home, anchored by a floor-to-ceiling brick wood-burning fireplace, a ceiling fan, and matching 2025 LVP flooring. From here, step into the enclosed breezeway that connects everyday convenience with outdoor relaxation. This versatile transition space provides access to a main-floor laundry room and a convenient half bath, as well as the oversized attached two-car garage complete with a built-in workbench for weekend projects. Off the breezeway, a spacious screened-in back porch with a ceiling fan invites you to enjoy morning coffee, summer cookouts, and peaceful evenings overlooking the private, tree-lined backyard.
Upstairs, four well-proportioned bedrooms provide quiet retreats for everyone in the household, each featuring ceiling fans and generous closet storage—including an organized shelving system in one of the secondary bedrooms. The spacious primary suite offers a private en-suite bathroom, while a full hall bathroom with a double vanity serves the remaining three bedrooms. A pull-down staircase in the upper hallway provides easy access to the attic for additional seasonal storage.
Downstairs, the finished basement expands your living footprint even further, offering flexible zones for a home office, playroom, media area, or hobby space, along with a walk-in storage closet, handy under-stair storage, a new water softener, and water heater.
Nestled in a friendly, established community with no HOA fees and close to local parks, shopping, dining, and major commuter routes, this move-in-ready home is ready to welcome its next chapter. For added protection, the seller is offering a one-year America's Preferred Home Warranty....
Contact an agent
Home facts
- Year built:1975
- Subdivision & Development:CLEARVIEW MANOR
- Listing ID #:PALH2017456
- Updated:November 18, 2026 at 11:52 PM
Rooms and interior
- Bedrooms:4
- Total bathrooms:3
- Full bathrooms:2
- Half bathrooms:1
- Flooring:Carpet, Luxury Vinyl Plank, Tile/Brick, Vinyl
- Dining Description:Dining Area, Dining Room, Formal/Separate Dining Room
- Bathrooms Description:Bathroom 2, Half Bath, Primary Bath(s), Primary Bathroom
- Kitchen Description:Breakfast Area, Built-Ins, Carpet, Crown Moldings, Dishwasher, Kitchen - Eat-In, Oven/Range - Electric, Refrigerator, Water Heater
- Bedroom Description:Carpet, Primary Bedroom
- Basement:Yes
- Basement Description:Full, Fully Finished, Windows
- Living area:3,060 sq. ft.
Heating and cooling
- Cooling:Central A/C
- Heating:Electric, Forced Air
Structure and exterior
- Roof:Pitched, Shingle
- Year built:1975
- Building area:3,060 sq. ft.
- Lot area:0.28 Acres
- Lot Features:Backs to Trees, Front Yard, Landscaping, Level, Private, Rear Yard, Suburban
- Architectural Style:Colonial, Traditional
- Construction Materials:Brick, Vinyl Siding
- Exterior Features:Enclosed, Exterior Lighting, Gutter System, Porch(es), Screened, Sidewalks
- Foundation Description:Active Radon Mitigation, Concrete Perimeter
- Levels:2 Stories
Schools
- High school:EMMAUS
- Middle school:LOWER MACUNGIE
- Elementary school:WESCOSVILLE
Utilities
- Water:Public
- Sewer:Public Sewer
Finances and disclosures
- Price:$509,900
- Price per sq. ft.:$166.63
- Tax amount:$6,481 (2026)
Features and amenities
- Laundry features:Dryer, Dryer - Electric, Has Laundry, Laundry, Washer
- Amenities:200+ Amp Service, Attic, Built-Ins, Carpet, Ceiling Fan(s), Chair Railings, Crown Moldings, Water Treat System
Parking
- Parking description:Additional Storage Area, Attached Garage, Garage - Front Entry, Inside Access, Lighted Parking, On Street, Oversized, Paved Driveway
- Garage:Yes
- Garage spaces:2
New listings near 1295 Highland Ct
- Coming Soon
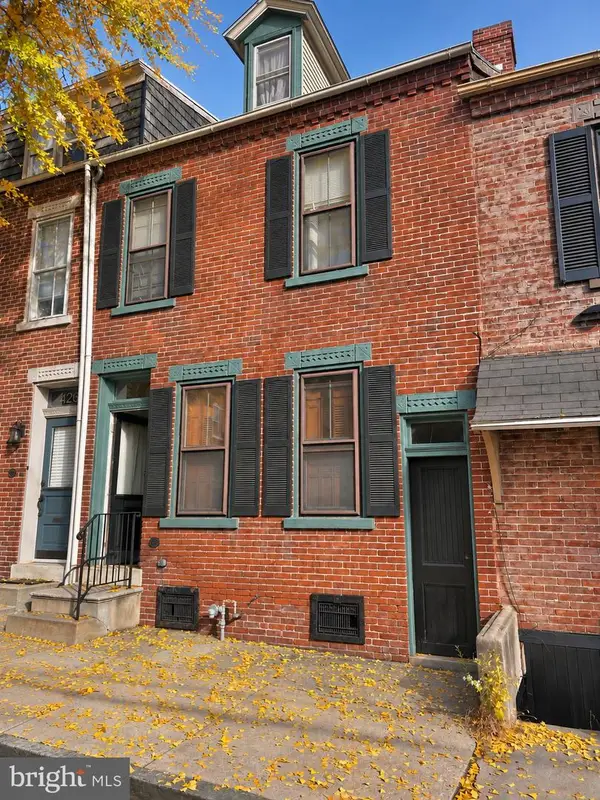 $239,900Coming Soon3 beds 2 baths
421 N Lumber St, ALLENTOWN, PA 18102
MLS# PALH2017476Listed by: HOMESTARR REALTY - Coming Soon
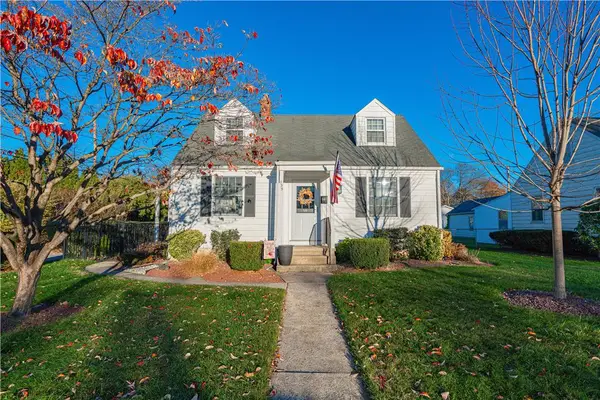 $349,999Coming Soon3 beds 2 baths1,080 sq. ft.
735 N 28th Street, Allentown City, PA 18104
MLS# 788137Listed by: RE/MAX REAL ESTATE - Coming SoonOpen Sat, 12 to 3pm
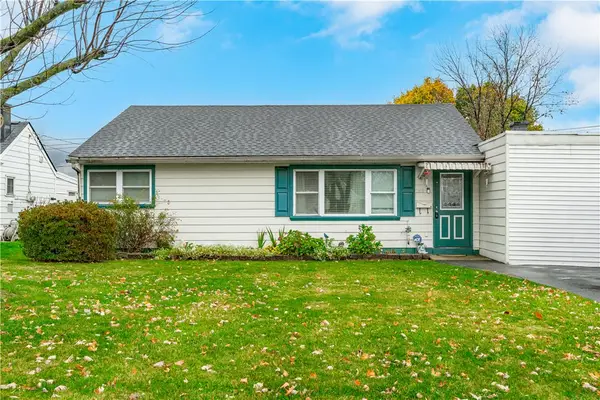 $289,900Coming Soon3 beds 1 baths1,600 sq. ft.
2818 Moravian Avenue, Allentown City, PA 18103
MLS# 788026Listed by: WEICHERT REALTORS - ALLENTOWN - Coming Soon
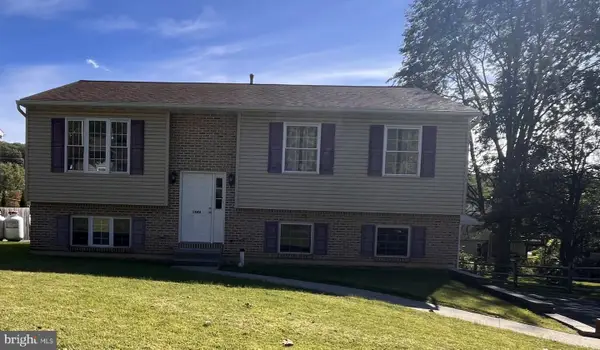
 $350,000Coming Soon3 beds 2 baths1,534 sq. ft.
1444 Stanley Ave, ALLENTOWN, PA 18103
MLS# PALH2017190Listed by: CENTURY 21 GOLD 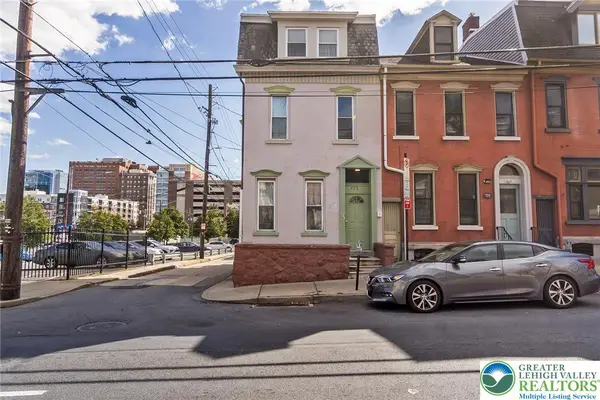 $608,900Active8 beds 6 baths
2 Multi-unit Portfolio, Allentown City, PA 18102
MLS# 786068Listed by: KELLER WILLIAMS ALLENTOWN- New
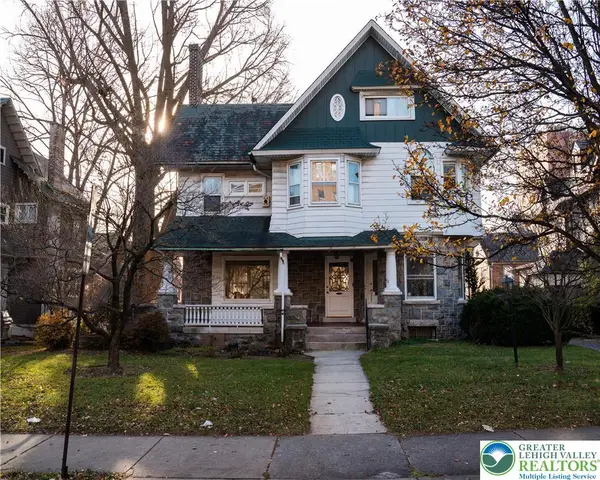 $695,000Active5 beds 6 baths5,244 sq. ft.
1412 Hamilton Street, Allentown City, PA 18102
MLS# 787637Listed by: BHHS FOX & ROACH BETHLEHEM - Open Sat, 11am to 2pmNew
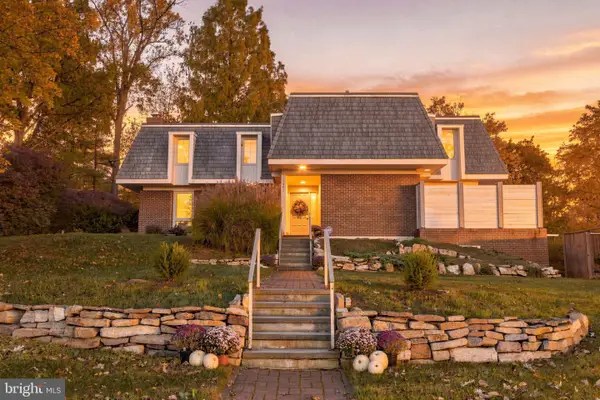 $599,900Active4 beds 4 baths3,200 sq. ft.
1401 N 40th St, ALLENTOWN, PA 18104
MLS# PALH2017480Listed by: BETTER HOMES AND GARDENS REAL ESTATE VALLEY PARTNERS - New
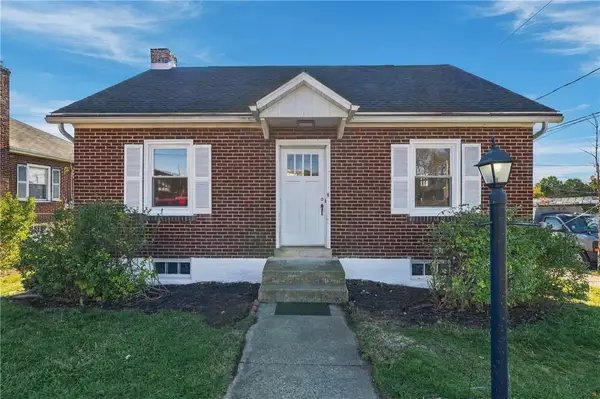 $295,000Active3 beds 1 baths900 sq. ft.
832 Cumberland Street, Allentown City, PA 18103
MLS# 788108Listed by: KELLER WILLIAMS ALLENTOWN - New
 $250,000Active3 beds 2 baths862 sq. ft.
523 W Barner Street, Allentown City, PA 18103
MLS# 787933Listed by: EXP REALTY LLC


Protect your home and budget from life's surprises with an Assurant Home Warranty, backed by a partner that supports you through every step of homeownership. Explore Plans.
©2026 Century 21 Real Estate LLC. All rights reserved. CENTURY 21®, the CENTURY 21 Logo and C21® are service marks owned by Century 21 Real Estate LLC. Century 21 Real Estate LLC fully supports the principles of the Fair Housing Act and the Equal Opportunity Act. Each office is independently owned and operated. Listing information is deemed reliable but not guaranteed accurate.