
6668 Pioneer Drive, Lower Macungie, PA 18062
Local realty services provided by:CENTURY 21 Keim Realtors
6668 Pioneer Drive,Lower Macungie Twp, PA 18062
$375,000
- 3 Beds
- 3 Baths
- 1,935 sq. ft.
- Townhouse
- Active
Listed by: mark molchany
Office: re/max unlimited real estate
MLS#:780506
Source:PA_LVAR
Price summary
- Price:$375,000
- Price per sq. ft.:$193.8
- Monthly HOA dues:$83.33
About this home
Welcome to 6668 Pioneer Drive, in the desirable Penns West community of Lower Macungie Township. This East Penn School District townhome offers 3 bedrooms and 2.5 bath, as well as a finished basement and 2 car garage. As you walk through the front door you will be impressed by the large living room accented by wood look luxury vinyl flooring that also flows through the spacious dining area. From the dining room, take the sliding doors onto the rear deck, which overlooks fenced yard and large open common area. The shade from the retractable awning, over the deck, keeps the summer sun from ruining any summer gathering. The kitchen is set off by its tiled floor and backsplash not to mention stainless refrigerator and dishwasher, and has ample amounts of cabinets and counter space as well as a pantry for even more storage. The entire second floor has luxury vinyl flooring. The primary bedroom has its own bathroom and a spacious walk-in closet and secondary closet. The upstairs also features a second floor laundry for your convenance. The finished basement gives you over 500 additional square feet of living space and still has a good amount of storage. Enjoy the peace of mind knowing that major items have been recently replaced including the roof in 2019 and the HVAC system 2022. The 2 car garage come with opener and insulated garage door. Directly across the street is the community pool, gym, clubhouse, and tennis/basketball courts. The home is minutes from schools, shopping and restaurants. Great location at a great price!...
Contact an agent
Home facts
- Year built:2002
- Listing ID #:780506
- Added:2 day(s) ago
- Updated:July 13, 2026 at 06:11 PM
Rooms and interior
- Bedrooms:3
- Total bathrooms:3
- Full bathrooms:2
- Half bathrooms:1
- Rooms Total:7
- Flooring:Ceramic Tile, Luxury Vinyl, Luxury Vinyl Plank
- Dining Description:Dining Area, Entrance Foyer, Separate Formal Dining Room
- Kitchen Description:Dishwasher, Electric Oven, Refrigerator
- Basement:Yes
- Basement Description:Concrete, Partially Finished, Rec Family Area, Sump Pump
- Living area:1,935 sq. ft.
Heating and cooling
- Cooling:Ceiling Fans, Central Air
- Heating:Baseboard, Electric, Forced Air, Heat Pump
- Central air:Yes
Structure and exterior
- Roof:Asphalt, Fiberglass
- Year built:2002
- Building area:1,935 sq. ft.
- Lot area:0.06 Acres
- Lot Features:Flat
- Architectural Style:Colonial, Contemporary
- Construction Materials:Brick, Vinyl Siding
- Exterior Features:Awnings, Deck, Fence, Shed
- Foundation Description:Basement
- Levels:2 Story
Schools
- High school:Emmaus
- Middle school:Eyer Middle School
- Elementary school:Shoemaker Elementary
Utilities
- Water:Public
- Sewer:Public Sewer
Finances and disclosures
- Price:$375,000
- Price per sq. ft.:$193.8
- Tax amount:$4,227
Features and amenities
- Appliances:Dishwasher, Electric Oven, Electric Water Heater, Refrigerator, Washer, Water Softener - Owned
- Laundry features:Electric Dryer Hookup, Upper Level, Washer
Parking
- Parking description:Garage
- Garage:Yes
- Garage spaces:2
New listings near 6668 Pioneer Drive
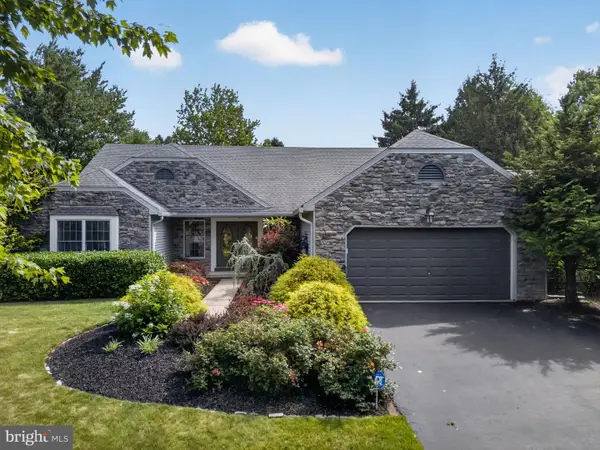 $575,000Pending3 beds 3 baths2,282 sq. ft.
1665 Lamplighter Dr., MACUNGIE, PA 18062
MLS# PALH2016178Listed by: IRON VALLEY REAL ESTATE OF LEHIGH VALLEY- New
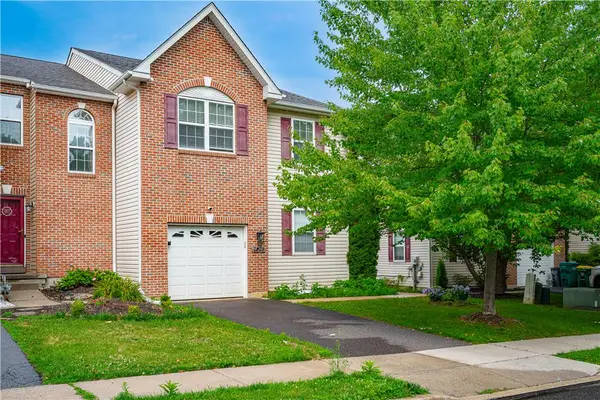 $418,000Active3 beds 3 baths2,670 sq. ft.
7073 Hunt Drive, Lower Macungie Twp, PA 18062
MLS# 780538Listed by: EXP REALTY LLC - Open Sun, 1 to 3pmNew
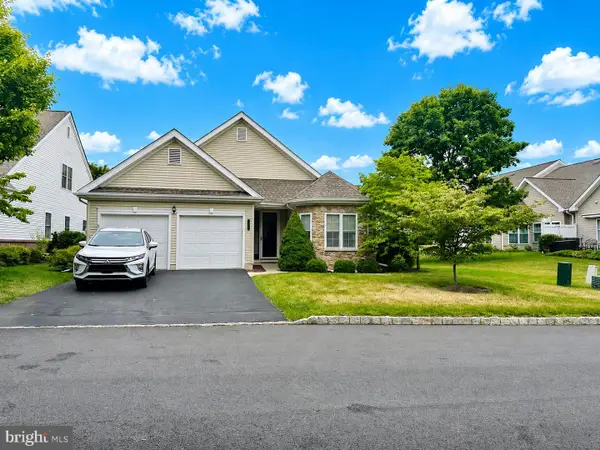 $420,000Active2 beds 2 baths1,784 sq. ft.
2757 Terrwood Dr E, MACUNGIE, PA 18062
MLS# PALH2016170Listed by: BHHS FOX & ROACH-BETHLEHEM - New
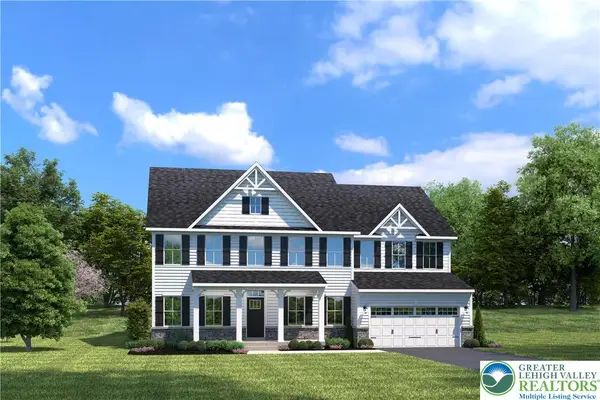 $889,990Active6 beds 5 baths4,900 sq. ft.
Address Withheld By Seller, Lower Macungie Twp, PA 19539
MLS# 780536Listed by: NVR INC - New
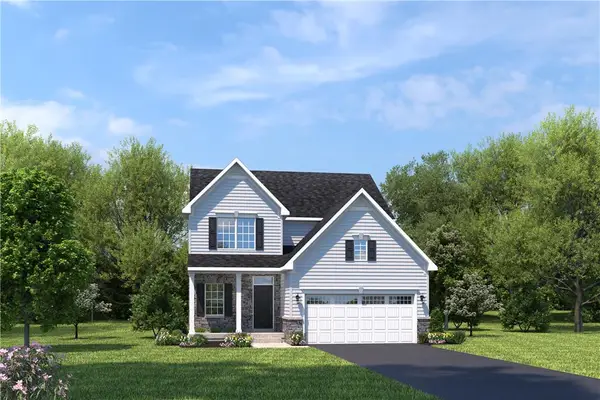 $629,990Active4 beds 3 baths2,737 sq. ft.
Address Withheld By Seller, Lower Macungie Twp, PA 19539
MLS# 780517Listed by: NVR INC - New
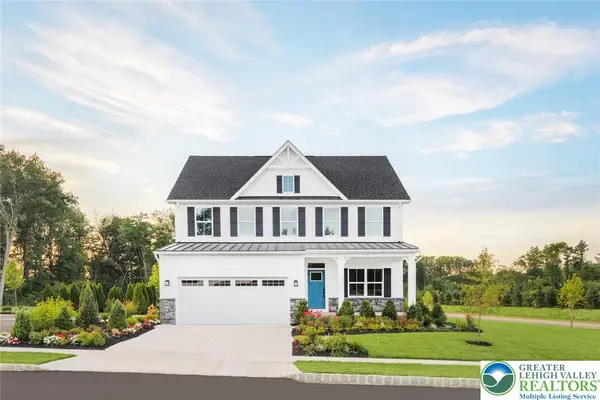 $649,990Active4 beds 3 baths3,133 sq. ft.
Address Withheld By Seller, Lower Macungie Twp, PA 19539
MLS# 780522Listed by: NVR INC - New
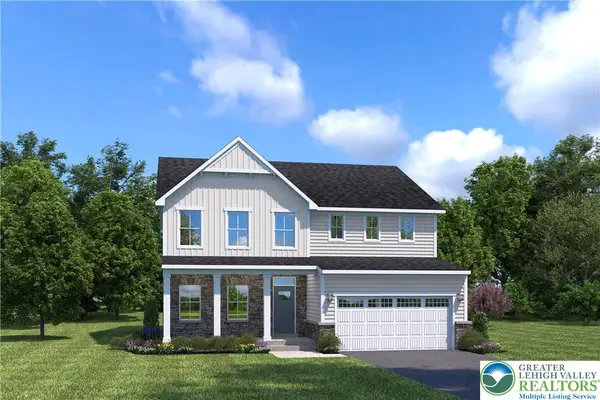 $699,990Active5 beds 4 baths3,978 sq. ft.
Address Withheld By Seller, Lower Macungie Twp, PA 19539
MLS# 780528Listed by: NVR INC - New
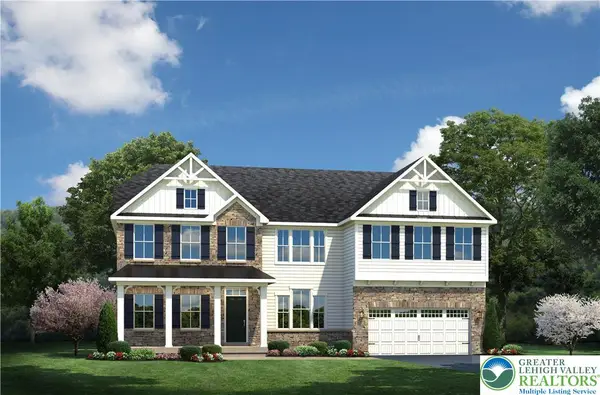 $864,990Active5 beds 4 baths4,777 sq. ft.
Address Withheld By Seller, Lower Macungie Twp, PA 19539
MLS# 780531Listed by: NVR INC - New
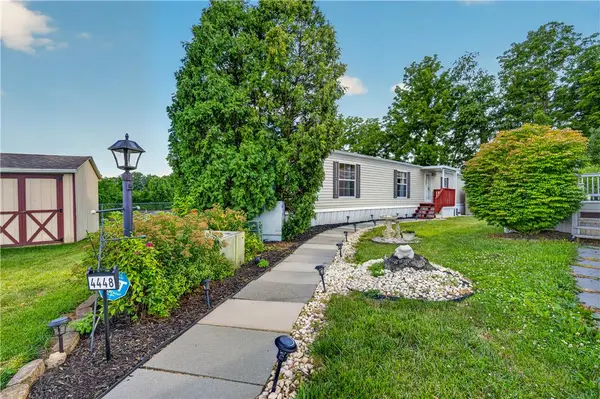 $105,000Active2 beds 2 baths1,088 sq. ft.
4448 Marworth Court, Macungie Boro, PA 18062
MLS# 780432Listed by: IRONVALLEY RE OF LEHIGH VALLEY


Protect your home and budget from life's surprises with an Assurant Home Warranty, backed by a partner that supports you through every step of homeownership. Explore Plans.
©2026 Century 21 Real Estate LLC. All rights reserved. CENTURY 21®, the CENTURY 21 Logo and C21® are service marks owned by Century 21 Real Estate LLC. Century 21 Real Estate LLC fully supports the principles of the Fair Housing Act and the Equal Opportunity Act. Each office is independently owned and operated. Listing information is deemed reliable but not guaranteed accurate.