
7073 Hunt Drive, Lower Macungie, PA 18062
Local realty services provided by:CENTURY 21 Ryon Real Estate
7073 Hunt Drive,Lower Macungie Twp, PA 18062
$418,000
- 3 Beds
- 3 Baths
- 2,670 sq. ft.
- Townhouse
- Active
Listed by: dan witt
Office: exp realty llc.
MLS#:780538
Source:PA_LVAR
Price summary
- Price:$418,000
- Price per sq. ft.:$156.55
About this home
Now available in The Hills at Lock Ridge, this end-unit townhome offers 2,650 square feet of finished living space on a beautiful corner lot with scenic hill views, a fully fenced rear yard, and large spacious deck overlooking open green space. The main level features a welcoming two-story foyer, private office, dining room, and an open living room with gas fireplace that flows into the eat-in kitchen complete with granite countertops, stainless steel appliances, soft-close cabinetry, breakfast bar with seating for 3 and custom lighting. Upstairs, the oversized primary suite is a true retreat with a separate sitting area, walk-in closet and en suite bath featuring a double vanity with granite countertop, luxurious soaking tub, and tiled walk-in shower with glass enclosure. Two additional bedrooms, a full bath, and 2nd floor laundry complete the upper level. The fully finished basement features an expansive family room with recessed lighting, four large closets, egress window, plus another separate storage room. Additional features include luxury vinyl plank flooring, gas cooking and heating, attached garage, and convenient access to shopping, parks, major roadways, and everything the East Penn area has to offer. Schedule today!...
Contact an agent
Home facts
- Year built:2007
- Listing ID #:780538
- Added:1 day(s) ago
- Updated:July 13, 2026 at 03:57 PM
Rooms and interior
- Bedrooms:3
- Total bathrooms:3
- Full bathrooms:2
- Half bathrooms:1
- Rooms Total:10
- Flooring:Carpet, Luxury Vinyl, Luxury Vinyl Plank, Tile
- Dining Description:Dining Area, Entrance Foyer, Separate Formal Dining Room
- Kitchen Description:Dishwasher, Gas Oven, Microwave, Refrigerator
- Basement:Yes
- Basement Description:Egress Windows, Finished, Rec Family Area, Sump Pump
- Living area:2,670 sq. ft.
Heating and cooling
- Cooling:Ceiling Fans, Central Air
- Heating:Forced Air, Gas
- Central air:Yes
Structure and exterior
- Roof:Asphalt, Fiberglass
- Year built:2007
- Building area:2,670 sq. ft.
- Lot area:0.1 Acres
- Lot Features:Corner Lot
- Construction Materials:Brick, Vinyl Siding
- Exterior Features:Deck, Fence
- Levels:2 Story
Schools
- High school:Emmaus
- Middle school:Eyer
- Elementary school:Shoemaker
Utilities
- Water:Public
- Sewer:Public Sewer
Finances and disclosures
- Price:$418,000
- Price per sq. ft.:$156.55
- Tax amount:$5,016
Features and amenities
- Appliances:Dishwasher, Electric Water Heater, Gas Oven, Microwave, Refrigerator, Washer, Water Softener - Owned
- Laundry features:Gas Dryer Hookup, Upper Level, Washer
Parking
- Parking description:Garage
- Garage:Yes
- Garage spaces:1
New listings near 7073 Hunt Drive
- New
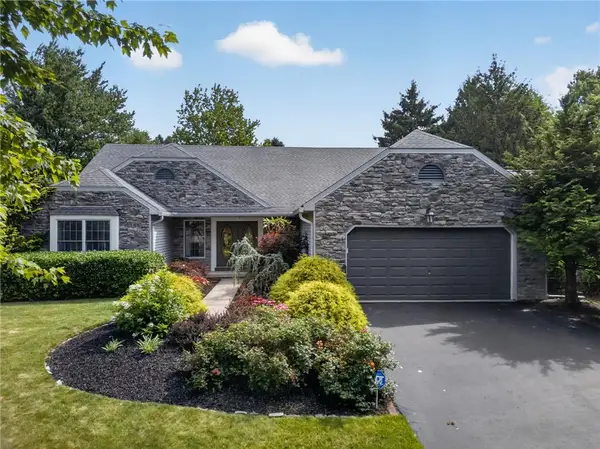 $575,000Active3 beds 3 baths2,280 sq. ft.
1665 Lamplighter Drive, Lower Macungie Twp, PA 18062
MLS# 780430Listed by: IRONVALLEY RE OF LEHIGH VALLEY - New
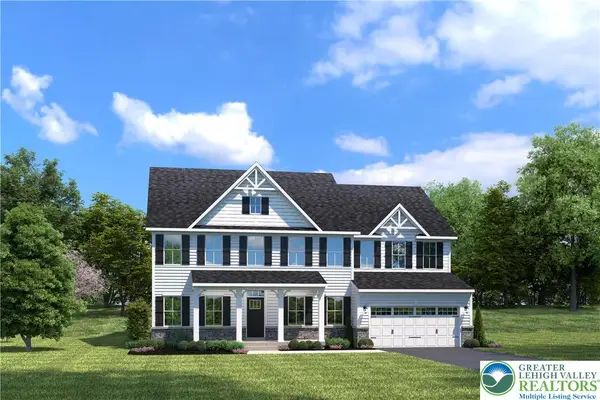 $889,990Active6 beds 5 baths4,900 sq. ft.
Address Withheld By Seller, Lower Macungie Twp, PA 19539
MLS# 780536Listed by: NVR INC - Open Sun, 1 to 3pmNew
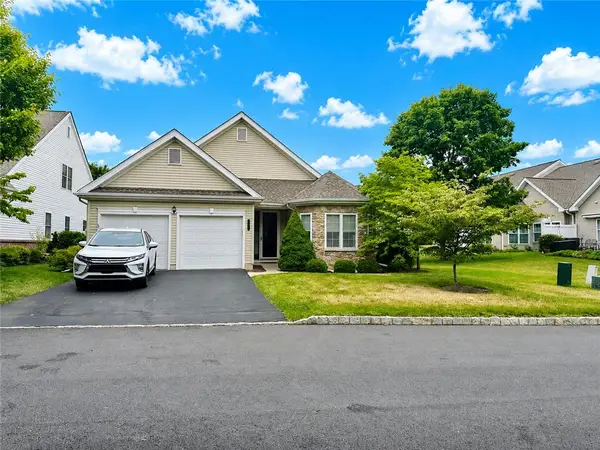 $420,000Active2 beds 2 baths1,784 sq. ft.
2757 Terrwood Drive E, Macungie Boro, PA 18062
MLS# 780244Listed by: BHHS FOX & ROACH BETHLEHEM - New
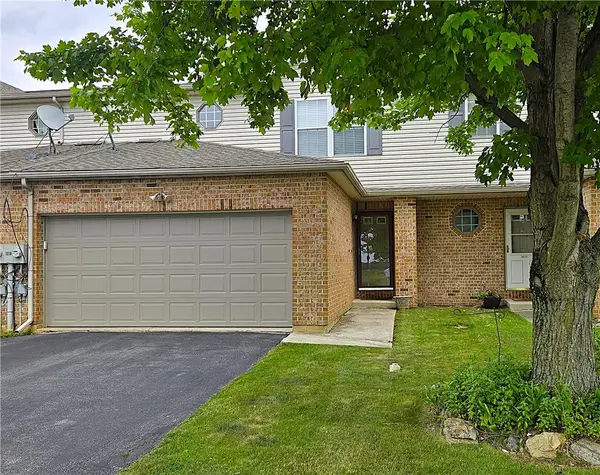 $375,000Active3 beds 3 baths1,935 sq. ft.
6668 Pioneer Drive, Lower Macungie Twp, PA 18062
MLS# 780506Listed by: RE/MAX UNLIMITED REAL ESTATE - New
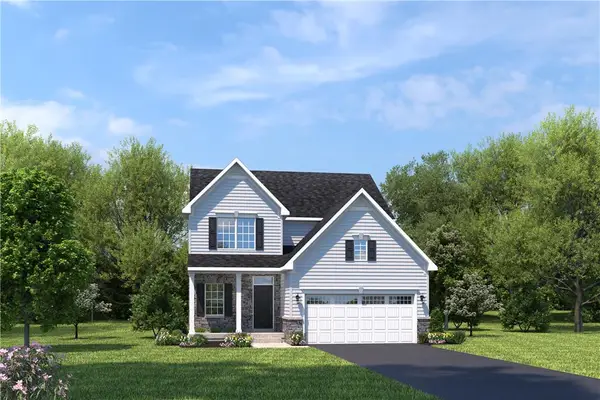 $629,990Active4 beds 3 baths2,737 sq. ft.
Address Withheld By Seller, Lower Macungie Twp, PA 19539
MLS# 780517Listed by: NVR INC - New
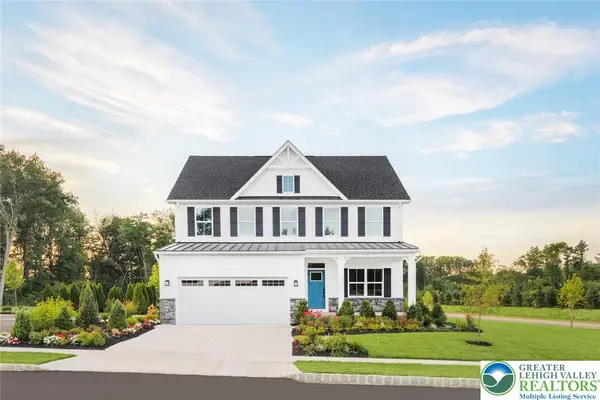 $649,990Active4 beds 3 baths3,133 sq. ft.
Address Withheld By Seller, Lower Macungie Twp, PA 19539
MLS# 780522Listed by: NVR INC - New
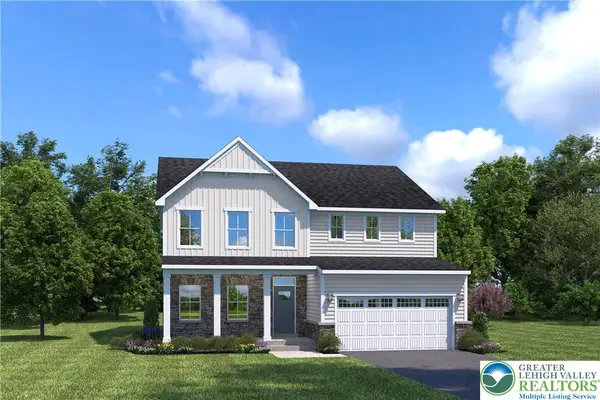 $699,990Active5 beds 4 baths3,978 sq. ft.
Address Withheld By Seller, Lower Macungie Twp, PA 19539
MLS# 780528Listed by: NVR INC - New
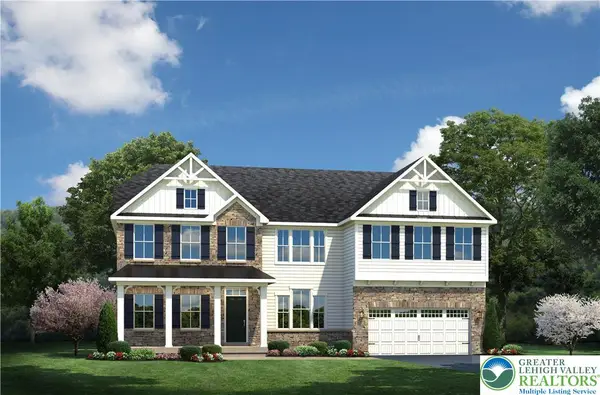 $864,990Active5 beds 4 baths4,777 sq. ft.
Address Withheld By Seller, Lower Macungie Twp, PA 19539
MLS# 780531Listed by: NVR INC - New
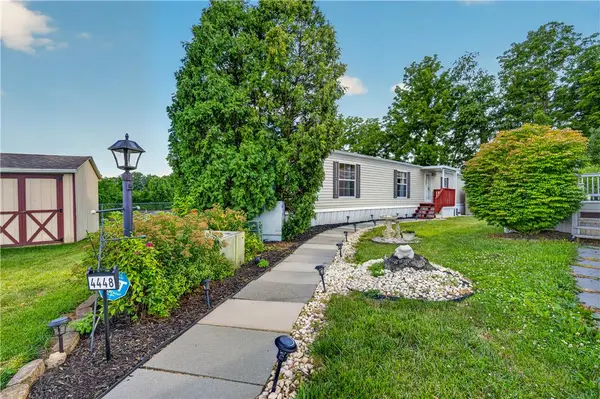 $105,000Active2 beds 2 baths1,088 sq. ft.
4448 Marworth Court, Macungie Boro, PA 18062
MLS# 780432Listed by: IRONVALLEY RE OF LEHIGH VALLEY


Protect your home and budget from life's surprises with an Assurant Home Warranty, backed by a partner that supports you through every step of homeownership. Explore Plans.
©2026 Century 21 Real Estate LLC. All rights reserved. CENTURY 21®, the CENTURY 21 Logo and C21® are service marks owned by Century 21 Real Estate LLC. Century 21 Real Estate LLC fully supports the principles of the Fair Housing Act and the Equal Opportunity Act. Each office is independently owned and operated. Listing information is deemed reliable but not guaranteed accurate.