
5973 Del Haven Road, Lower Mount Bethel, PA 18013
Local realty services provided by:CENTURY 21 Keim Realtors
5973 Del Haven Road,Lower Mt Bethel Twp, PA 18013
$649,900
- 4 Beds
- 2 Baths
- 3,452 sq. ft.
- Single family
- Active
Listed by: amy templeton
Office: home team real estate
MLS#:781697
Source:PA_LVAR
Price summary
- Price:$649,900
- Price per sq. ft.:$188.27
About this home
Discover an unparalleled waterfront lifestyle along the Delaware River, where stunning sunsets and serene surroundings create an idyllic retreat. This exceptional Colonial residence seamlessly blends classic charm with modern updates, offering remarkable versatility. The heart of the home is a beautifully remodeled kitchen, perfectly designed for both daily life and entertaining. Adjoining the kitchen, the dining room and living room are bathed in natural light, with expansive windows providing spectacular, year-round river views. The main residence features four spacious bedrooms and two full baths, including a first-floor primary bedroom that provides a peaceful sanctuary after a day on the water. A unique highlight of this property is the attached one-bedroom apartment. Currently integrated into the main home, it can be effortlessly converted into a private income-producing unit, an exclusive guest suite, or comfortable in-law quarters. This versatile space boasts its own private entrance, a separate electric meter, a full kitchen, dining room, living room, full bath, and a riverfront bedroom with a private balcony, offering exceptional river views. The finished walk-out basement extends the living area and opens directly onto a spacious patio overlooking the river, providing an ideal spot for morning coffee or evening relaxation while watching the sunset. From the patio, outdoor steps lead to a private dock, inviting residents to swim, launch kayaks, canoes, paddleboards, or a boat, fish from their own backyard, or simply bask in the tranquility of waterfront living. This distinctive Delaware River property offers an unmatched lifestyle, whether as a full-time residence, a weekend escape, or a home with built-in rental potential. Imagine days spent boating, kayaking, and fishing, culminating in spectacular sunsets from your private backyard....
Contact an agent
Home facts
- Year built:1979
- Subdivision & Development:Not in Development
- Listing ID #:781697
- Added:3 day(s) ago
- Updated:August 02, 2026 at 02:55 PM
Rooms and interior
- Bedrooms:4
- Total bathrooms:2
- Full bathrooms:2
- Rooms Total:12
- Dining Description:Dining Area, Separate Formal Dining Room
- Kitchen Description:Electric Oven, Electric Range
- Basement:Yes
- Basement Description:Concrete, Partially Finished, Walk Out Access
- Living area:3,452 sq. ft.
Heating and cooling
- Cooling:Wall Units, Wall Window Units
- Heating:Baseboard, Pellet Stove, Wood Stove
Structure and exterior
- Roof:Asphalt, Fiberglass
- Year built:1979
- Building area:3,452 sq. ft.
- Lot area:0.52 Acres
- Architectural Style:Colonial
- Construction Materials:Block, Brick, Concrete, Vinyl Siding, Wood Siding
- Foundation Description:Basement
- Levels:1 Story
Utilities
- Water:Well
- Sewer:Septic Tank
Finances and disclosures
- Price:$649,900
- Price per sq. ft.:$188.27
- Tax amount:$6,793
Features and amenities
- Appliances:Electric Oven, Electric Water Heater, Washer
- Laundry features:Washer
Parking
- Parking description:Driveway, Garage, Off Street
- Garage:Yes
- Garage spaces:2
New listings near 5973 Del Haven Road
- New
 $555,000Active3 beds 4 baths2,367 sq. ft.
8751 Pleasant View Road, Lower Mt Bethel Twp, PA 18013
MLS# 781916Listed by: VALOR REALTY - New
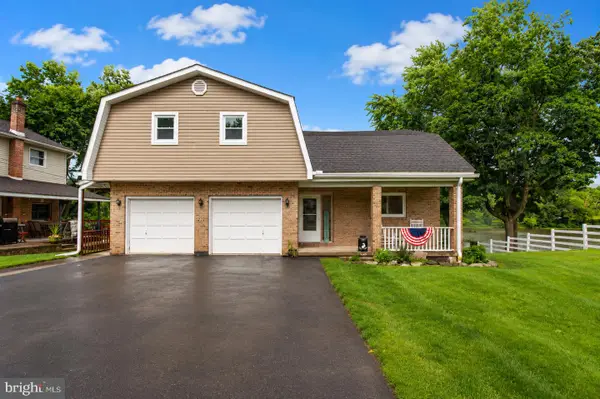 $649,900Active4 beds 2 baths3,452 sq. ft.
5973 Del Haven Rd, BANGOR, PA 18013
MLS# PANH2010386Listed by: HOME TEAM REAL ESTATE - New
 $198,000Active1 beds 1 baths848 sq. ft.
4543 First Terrace, Lower Mt Bethel Twp, PA 18013
MLS# 781363Listed by: BHHS FOX & ROACH BETHLEHEM  $325,000Active3 beds 2 baths1,256 sq. ft.
7045 Cemetery Road, Lower Mt Bethel Twp, PA 18013
MLS# 780921Listed by: I-DO REAL ESTATE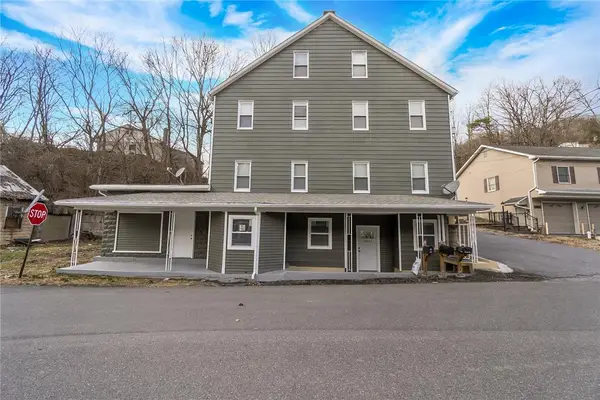 $699,000Active7 beds 4 baths3,503 sq. ft.
2269 Pennsylvania Avenue, Lower Mt Bethel Twp, PA 18013
MLS# 780400Listed by: EXP REALTY LLC $299,900Active3 beds 1 baths1,175 sq. ft.
6409 4th Avenue, Lower Mt Bethel Twp, PA 18013
MLS# 778462Listed by: KELLER WILLIAMS REAL ESTATE $299,900Active3 beds 2 baths1,175 sq. ft.
6409 4th Avenue, Bangor, PA 18013
MLS# PM-141973Listed by: KELLER WILLIAMS REAL ESTATE - TANNERSVILLE $875,000Pending4 beds 3 baths1,824 sq. ft.
Eo Little Creek Rd, BANGOR, PA 18013
MLS# PANH2009658Listed by: SERHANT PENNSYLVANIA LLC


Protect your home and budget from life's surprises with an Assurant Home Warranty, backed by a partner that supports you through every step of homeownership. Explore Plans.
©2026 Century 21 Real Estate LLC. All rights reserved. CENTURY 21®, the CENTURY 21 Logo and C21® are service marks owned by Century 21 Real Estate LLC. Century 21 Real Estate LLC fully supports the principles of the Fair Housing Act and the Equal Opportunity Act. Each office is independently owned and operated. Listing information is deemed reliable but not guaranteed accurate.