
8751 Pleasant View Road, Lower Mount Bethel, PA 18013
Local realty services provided by:CENTURY 21 Ryon Real Estate
Listed by: angela carden, eric a. carden
Office: valor realty
MLS#:781916
Source:PA_LVAR
Price summary
- Price:$555,000
- Price per sq. ft.:$234.47
About this home
Welcome home to this one-of-a-kind custom timber frame cedar home, perfectly positioned on nearly an acre (.96 acres) where peaceful farmland views create a setting that's hard to find. Wake up each morning to spectacular sunrises stretching across the preserved farmland behind the home - a view you can enjoy without ever leaving bed in the first-floor primary suite, while relaxing in the sunroom, or from your backyard oasis.
Designed for both everyday living and entertaining, the backyard centers around an in-ground pool with a 10-foot deep end overlooking the expansive yard. An outdoor bathroom offers added convenience for guests and even provides space to add a future poolside shower.
Inside, the soaring two-story great room showcases nearly 17-foot vaulted spruce ceilings, exposed timber framing, and an open-concept layout that creates a warm yet dramatic living space. The kitchen features granite countertops and flows effortlessly into the main living areas, making it ideal for gathering with family and friends.
The first-floor primary suite offers privacy and convenience with a jacuzzi tub, while upstairs you'll find two comfortable bedrooms, a full bathroom, an office area, two walk-in closets, and a spacious loft-style family room overlooking the great room below.
Major improvements provide peace of mind, including new windows, doors, a new roof, new siding, new fencing, retaining walls, a new Trex front porch, and a perimeter drainage system that keeps the impressive 1,438-square-foot basement completely dry and ready to be finished into additional living space, a home gym, theater, or recreation area.
Home will be sold equipped with a John Deere lawn mower and Polaris with a plow and trailer for all of your outdoor chores and projects!
Nestled in a quiet neighborhood just minutes from the New Jersey border, this home offers the perfect balance of privacy, scenic beauty, and commuter convenience. If you've been searching for a home with character, craftsmanship, and views that make every day feel a little more special, this is one you won't want to miss....
Contact an agent
Home facts
- Year built:1986
- Subdivision & Development:Berry Hollow Estates
- Listing ID #:781916
- Added:1 day(s) ago
- Updated:August 02, 2026 at 02:55 PM
Rooms and interior
- Bedrooms:3
- Total bathrooms:4
- Full bathrooms:2
- Half bathrooms:2
- Rooms Total:11
- Dining Description:Dining Area
- Kitchen Description:Dishwasher, Microwave, Refrigerator
- Basement:Yes
- Basement Description:Full
- Living area:2,367 sq. ft.
Heating and cooling
- Cooling:Ductless
- Heating:Electric, Forced Air, Propane
Structure and exterior
- Roof:Asphalt, Fiberglass
- Year built:1986
- Building area:2,367 sq. ft.
- Lot area:0.96 Acres
- Construction Materials:Stone, Vinyl Siding, Wood Siding
- Levels:1 Story
Utilities
- Water:Community Coop
- Sewer:Septic Tank
Finances and disclosures
- Price:$555,000
- Price per sq. ft.:$234.47
- Tax amount:$9,078
Features and amenities
- Appliances:Dishwasher, Electric Water Heater, Microwave, Refrigerator, Washer
- Laundry features:Washer
Parking
- Parking description:Garage
- Garage:Yes
- Garage spaces:2
New listings near 8751 Pleasant View Road
- New
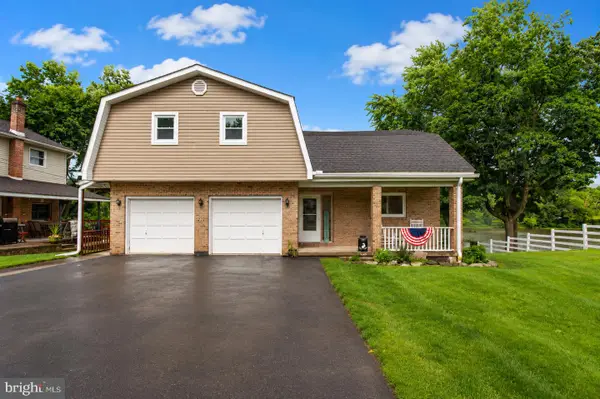 $649,900Active4 beds 2 baths3,452 sq. ft.
5973 Del Haven Rd, BANGOR, PA 18013
MLS# PANH2010386Listed by: HOME TEAM REAL ESTATE - New
 $649,900Active4 beds 2 baths3,452 sq. ft.
5973 Del Haven Road, Lower Mt Bethel Twp, PA 18013
MLS# 781697Listed by: HOME TEAM REAL ESTATE - New
 $198,000Active1 beds 1 baths848 sq. ft.
4543 First Terrace, Lower Mt Bethel Twp, PA 18013
MLS# 781363Listed by: BHHS FOX & ROACH BETHLEHEM  $325,000Active3 beds 2 baths1,256 sq. ft.
7045 Cemetery Road, Lower Mt Bethel Twp, PA 18013
MLS# 780921Listed by: I-DO REAL ESTATE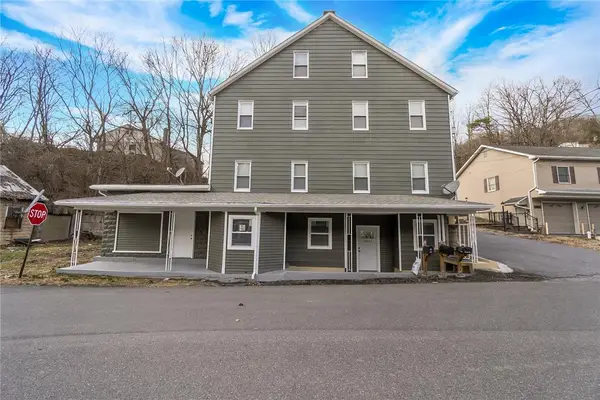 $699,000Active7 beds 4 baths3,503 sq. ft.
2269 Pennsylvania Avenue, Lower Mt Bethel Twp, PA 18013
MLS# 780400Listed by: EXP REALTY LLC $299,900Active3 beds 1 baths1,175 sq. ft.
6409 4th Avenue, Lower Mt Bethel Twp, PA 18013
MLS# 778462Listed by: KELLER WILLIAMS REAL ESTATE $299,900Active3 beds 2 baths1,175 sq. ft.
6409 4th Avenue, Bangor, PA 18013
MLS# PM-141973Listed by: KELLER WILLIAMS REAL ESTATE - TANNERSVILLE $875,000Pending4 beds 3 baths1,824 sq. ft.
Eo Little Creek Rd, BANGOR, PA 18013
MLS# PANH2009658Listed by: SERHANT PENNSYLVANIA LLC


Protect your home and budget from life's surprises with an Assurant Home Warranty, backed by a partner that supports you through every step of homeownership. Explore Plans.
©2026 Century 21 Real Estate LLC. All rights reserved. CENTURY 21®, the CENTURY 21 Logo and C21® are service marks owned by Century 21 Real Estate LLC. Century 21 Real Estate LLC fully supports the principles of the Fair Housing Act and the Equal Opportunity Act. Each office is independently owned and operated. Listing information is deemed reliable but not guaranteed accurate.