
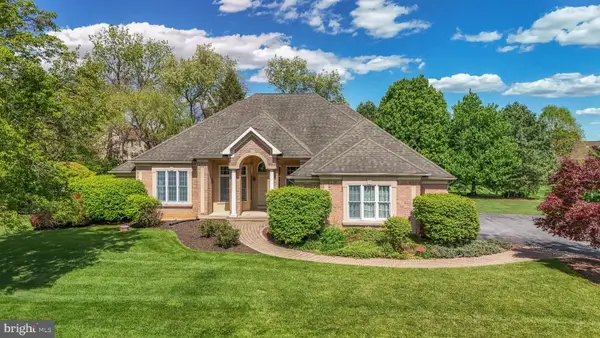
339 Park Avenue, Lower Nazareth, PA 18020
Local realty services provided by:CENTURY 21 Ryon Real Estate
339 Park Avenue,Lower Nazareth Twp, PA 18020
$489,000
- 4 Beds
- 3 Baths
- 2,920 sq. ft.
- Single family
- Active
Listed by: amy l. bishop
Office: weichert realtors
MLS#:786204
Source:PA_LVAR
Price summary
- Price:$489,000
- Price per sq. ft.:$167.47
About this home
**Multiple offers received. Offer deadline Wednesday, October 21 at 10:00AM** 4-bedroom ranch in the Nazareth Area School District! This rare find features all four bedrooms and two updated full baths on the main level- including a private primary ensuite- plus a two-car garage. Enjoy the ease of one-floor living with a flexible layout to accommodate extended family. The updated kitchen features a coffee bar, while hardwood floors flow through the living room, dining room, hallway, three bedrooms and family room. A brick wood-burning fireplace and built-ins make the family room a welcoming gathering space. Double doors open to a sunroom overlooking the spacious backyard-perfect for relaxing or entertaining. The partially finished basement offers even more room to spread out, with a third full bath and a pool table that stays with the home. Updated windows, pull-down attic storage and a main-level laundry room with backyard access complete this inviting home!
Contact an agent
Home facts
- Year built:1972
- Subdivision & Development:Church Hill Farms
- Listing ID #:786204
- Added:6 day(s) ago
- Updated:October 21, 2026 at 03:14 PM
Rooms and interior
- Bedrooms:4
- Total bathrooms:3
- Full bathrooms:3
- Rooms Total:9
- Flooring:Carpet, Hardwood
- Dining Description:Dining Area, Handicap Accessible, Separate Formal Dining Room
- Kitchen Description:Electric Oven, Refrigerator
- Basement:Yes
- Basement Description:Full, Partially Finished
- Living area:2,920 sq. ft.
Heating and cooling
- Cooling:Central Air
- Heating:Baseboard, Hot Water, Oil
- Central air:Yes
Structure and exterior
- Roof:Asphalt, Fiberglass
- Year built:1972
- Building area:2,920 sq. ft.
- Lot area:0.38 Acres
- Architectural Style:Ranch
- Construction Materials:Vinyl Siding
- Levels:1 Story
Schools
- High school:Nazareth Area High School
- Middle school:Nazareth Area Middle School
- Elementary school:Lower Nazareth Elementary School
Utilities
- Water:Public
- Sewer:Septic Tank
Finances and disclosures
- Price:$489,000
- Price per sq. ft.:$167.47
- Tax amount:$5,841
Features and amenities
- Appliances:Electric Oven, Oil Water Heater, Refrigerator, Washer
- Laundry features:Electric Dryer Hookup, Main Level, Washer
Parking
- Parking description:Garage
- Garage:Yes
- Garage spaces:2
New listings near 339 Park Avenue
- New
 $749,900Active3 beds 4 baths2,439 sq. ft.
268 Jefferson Pl, BETHLEHEM, PA 18020
MLS# PANH2010876Listed by: GRACE REALTY COMPANY INC  $259,900Active3 beds 1 baths1,624 sq. ft.
729 Nazareth Pike, Lower Nazareth Twp, PA 18064
MLS# 785745Listed by: RE/MAX REAL ESTATE $2,179,900Active4 beds 4 baths5,140 sq. ft.
4121 Meadow View Drive, Bethlehem Twp, PA 18020
MLS# 785601Listed by: COLDWELL BANKER HEARTHSIDE- Open Sat, 1 to 3pm
 $499,900Active4 beds 3 baths3,155 sq. ft.
714 Lexington Road, Lower Nazareth Twp, PA 18064
MLS# 785034Listed by: COLDWELL BANKER HEARTHSIDE  $1,075,000Active5 beds 5 baths4,250 sq. ft.
829 Georgetown Rd, NAZARETH, PA 18064
MLS# PANH2010658Listed by: IRON VALLEY REAL ESTATE OF LEHIGH VALLEY $1,095,000Active6 beds 5 baths5,086 sq. ft.
4343 Saratoga Dr, BETHLEHEM, PA 18020
MLS# PANH2010556Listed by: ENGEL & VOLKERS $1,075,000Active5 beds 5 baths4,250 sq. ft.
829 Georgetown Road, Lower Nazareth Twp, PA 18064
MLS# 783079Listed by: IRONVALLEY RE OF LEHIGH VALLEY $624,900Pending4 beds 3 baths3,524 sq. ft.
4497 Meadow Dr, NAZARETH, PA 18064
MLS# PANH2010490Listed by: BHHS FOX & ROACH-BETHLEHEM $515,000Pending4 beds 4 baths2,609 sq. ft.
541 Mountain View Rd, NAZARETH, PA 18064
MLS# PANH2010372Listed by: REDFIN CORPORATION


Protect your home and budget from life's surprises with an Assurant Home Warranty, backed by a partner that supports you through every step of homeownership. Explore Plans.
©2026 Century 21 Real Estate LLC. All rights reserved. CENTURY 21®, the CENTURY 21 Logo and C21® are service marks owned by Century 21 Real Estate LLC. Century 21 Real Estate LLC fully supports the principles of the Fair Housing Act and the Equal Opportunity Act. Each office is independently owned and operated. Listing information is deemed reliable but not guaranteed accurate.