
4343 Saratoga Dr, Bethlehem, PA 18020
Local realty services provided by:CENTURY 21 Charles Smith Agency, Inc.
4343 Saratoga Dr,Bethlehem, PA 18020
$1,095,000
- 6 Beds
- 5 Baths
- 5,086 sq. ft.
- Single family
- Active
Listed by: edward casella, erica etjeke
Office: engel & volkers
MLS#:PANH2010556
Source:BRIGHTMLS
Price summary
- Price:$1,095,000
- Price per sq. ft.:$215.3
- Monthly HOA dues:$25
About this home
Significant Price Improvement! Schedule your private showing and discover the value this property offers. With motivated sellers and being located in the highly desirable Saratoga Farms Neighborhood, this impressive Colonial is situated on 1.19 acres! Built in 2018 and offering over 5000 square feet of living space, this well-appointed home delivers the comfort, style and versatility to make this your next big chapter. Enter into the sun-filled main level with beautiful hardwood floors throughout. To one side of the entryway is a formal dining room and to the opposite you’ll find a formal living room featuring wainscoting for that extra touch. Just beyond, the soaring 2 story height of the family room bathes the space in loads of natural light shining through several windows dressed with remote-controlled shades. An inviting GAS fireplace anchors the room and is a wonderful focal point on the main level, making it perfect for those cozy winter evenings. The highlight of the main level is the light and bright, generously sized kitchen featuring white shaker wooden cabinetry, stainless steel appliances and an abundance of stone countertops offering plenty of space for daily life and entertaining. The attached breakfast room featuring wall to wall windows creates a seamless transition to the outdoor deck which provides the house with a layer of outdoor living. The deck is accompanied with stairs to the backyard. Rounding out the main level is the laundry room with included washer/dryer, a private study or 1st floor guest room, and a full bathroom--perfect for guests! This main level is one of sheer size and versatility- it really makes a statement! But the upstairs does not play second by any means. The primary suite is enormous, with two gigantic closets, and offering enough room for a California king sized bed AND a large sitting area. The en-suite primary bathroom provides double vanities, a large soaking tub, a glass-enclosed shower and private water closet. A secondary suite on the upper level includes its own en-suite bathroom while the two other bedrooms utilize yet another full hall bath. The finished lower/basement level is a game changer! It further expands the entertaining and living possibilities with so many versatile spaces- an additional gathering room, fitness area, bedroom, full bathroom, AND private study with built-in desk and bookshelves, so many opportunities to provide exceptional flexibility. The entire concrete-poured foundation is wrapped with additional insulation which was optioned as an upgrade to this house. The French door walkout to the backyard is a fantastic touch to provide easy access to the lower level. Some additional features to this house are the 3.5 car garage with its additional bump out for storage, a workstation or refrigeration. A meticulously kept landscaping package has such wonderful curb appeal and shows the level of care this home has been given. The picturesque front porch is a great place to enjoy a cup of coffee in the morning while taking in the 1+ acre of land the house sits on. This is a rare opportunity to live in the premier Saratoga Farms neighborhood located in the heart of the Lehigh Valley, and part of the highly-rated and recognized Nazareth School District which is highly ranked in the state of Pennsylvania for K-12. Do not miss the opportunity to see this turnkey house--you will not be disappointed!
Showings begin again on Saturday, 10/24/2026--Please schedule ASAP!...
Contact an agent
Home facts
- Year built:2018
- Subdivision & Development:SARATOGA FARMS
- Listing ID #:PANH2010556
- Added:47 day(s) ago
- Updated:October 26, 2026 at 01:09 PM
Rooms and interior
- Bedrooms:6
- Total bathrooms:5
- Full bathrooms:5
- Dining Description:Dining Area, Formal/Separate Dining Room
- Bathrooms Description:Primary Bath(s)
- Kitchen Description:Breakfast Area, Built-In Microwave, Built-In Range, Carpet, Dishwasher, Disposal, Exhaust Fan, Extra Refrigerator/Freezer, Icemaker, Kitchen - Gourmet, Kitchen - Island, Kitchen - Table Space, Microwave, Oven - Double, Oven - Self Cleaning, Pantry, Range Hood, Recessed Lighting, Refrigerator, Stainless Steel Appliances, Upgraded Countertops, Water Heater - High-Efficiency
- Bedroom Description:Carpet, Walk In Closet(s)
- Basement:Yes
- Basement Description:Full, Fully Finished, Heated, Interior Access, Outside Entrance, Poured Concrete, Rough Bath Plumb, Sump Pump, Walkout Level, Walkout Stairs, Windows
- Living area:5,086 sq. ft.
Heating and cooling
- Cooling:Central A/C
- Heating:Central, Energy Star Heating System, Programmable Thermostat, Propane - Owned
Structure and exterior
- Roof:Architectural Shingle
- Year built:2018
- Building area:5,086 sq. ft.
- Lot area:1.19 Acres
- Lot Features:Front Yard, Landscaping, No Thru Street, Open, Rear Yard, SideYard(s), Suburban
- Architectural Style:Colonial
- Construction Materials:Aluminum Siding, Vinyl Siding
- Exterior Features:Deck(s), Exterior Lighting, Sidewalks
- Foundation Description:Concrete Perimeter
- Levels:2 Stories
Utilities
- Water:Public
- Sewer:On Site Septic
Finances and disclosures
- Price:$1,095,000
- Price per sq. ft.:$215.3
- Tax amount:$13,150 (2026)
Features and amenities
- Laundry features:Dryer, Dryer In Unit, Washer, Washer In Unit
- Amenities:Attic, Carbon Monoxide Detector(s), Carpet, Efficiency, Fire Detection System, Main Entrance Lock, Recessed Lighting, Smoke Detector, Store/Office, Window Treatments
Parking
- Parking description:Additional Storage Area, Asphalt Driveway, Attached Garage, Garage - Side Entry, Garage Door Opener, Inside Access, On Street, Oversized
- Garage:Yes
- Garage spaces:3
New listings near 4343 Saratoga Dr
- New
 $229,900Active2 beds 2 baths1,088 sq. ft.
1417 Monocacy Street, Bethlehem City, PA 18018
MLS# 786397Listed by: RE/MAX REAL ESTATE - New
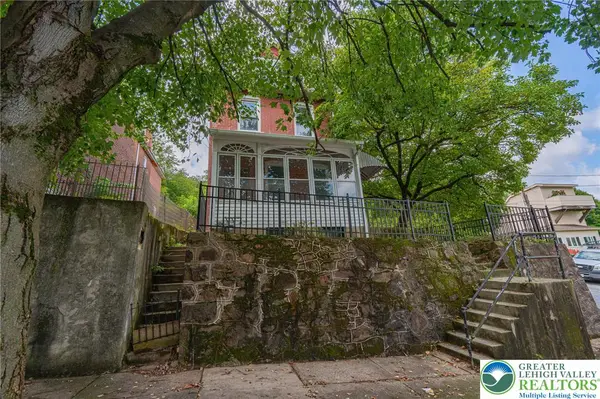 $190,000Active2 beds 1 baths1,536 sq. ft.
720 Hillside Avenue, Bethlehem City, PA 18015
MLS# 786897Listed by: RE/MAX REAL ESTATE - New
 $375,000Active3 beds 1 baths1,521 sq. ft.
941 Pennsylvania Avenue, Bethlehem City, PA 18018
MLS# 786882Listed by: WEICHERT REALTORS - New
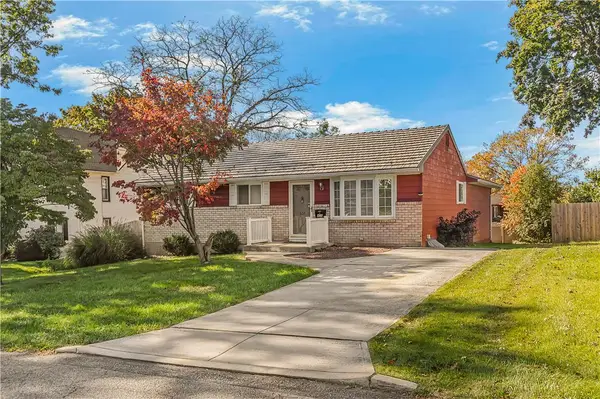 $349,900Active3 beds 3 baths1,766 sq. ft.
409 16th Avenue, Bethlehem City, PA 18018
MLS# 786830Listed by: WEICHERT REALTORS - New
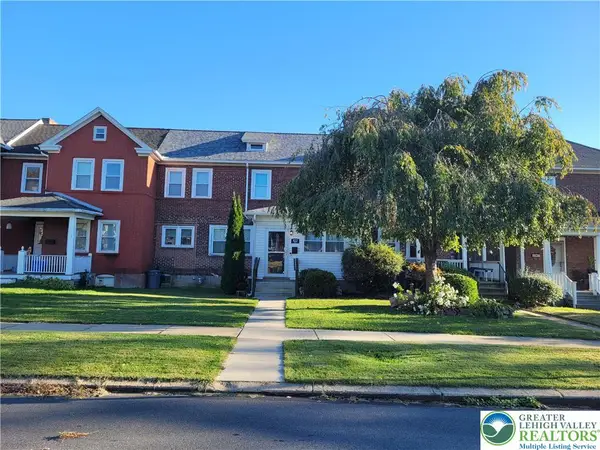 $265,000Active3 beds 2 baths1,348 sq. ft.
822 Media Street, Bethlehem City, PA 18017
MLS# 786885Listed by: WEICHERT REALTORS - New
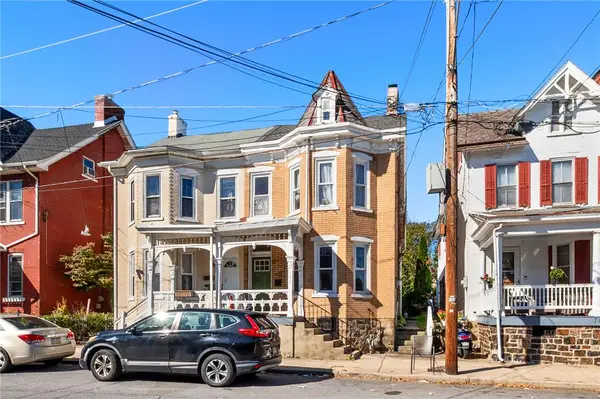 $225,000Active3 beds 2 baths2,352 sq. ft.
720 Cherokee Street, Bethlehem City, PA 18015
MLS# 783481Listed by: RE/MAX REAL ESTATE - New
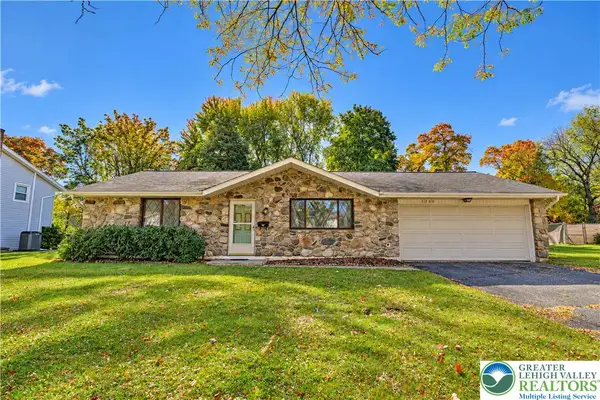 $314,900Active2 beds 2 baths1,008 sq. ft.
1752 Johnston Drive, Bethlehem City, PA 18017
MLS# 786759Listed by: RE/MAX REAL ESTATE - New
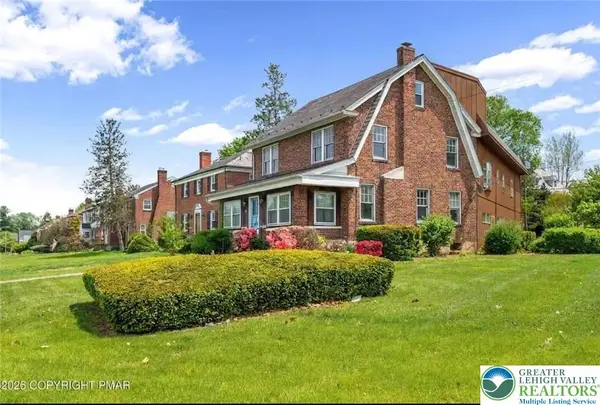 $398,000Active6 beds 4 baths3,000 sq. ft.
1967 Union Boulevard, Bethlehem City, PA 18018
MLS# 786826Listed by: TOWNHOUSE PROPERTIES - New
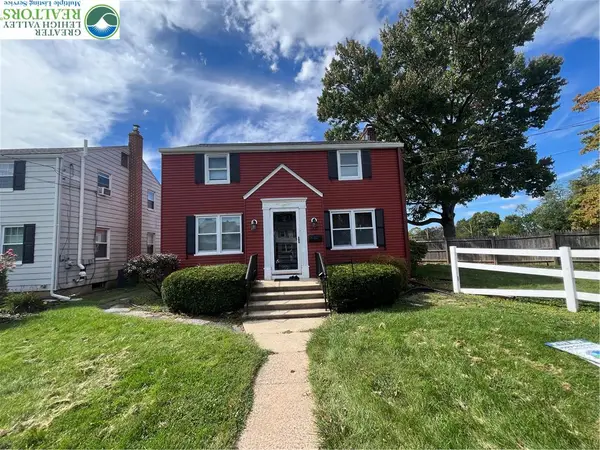 $385,000Active3 beds 3 baths2,032 sq. ft.
1735 Jefferson Avenue, Bethlehem City, PA 18017
MLS# 786720Listed by: REALTY MARK LLC - New
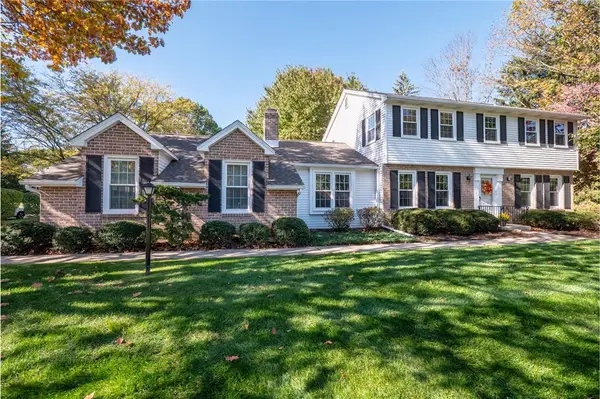 $489,000Active4 beds 3 baths2,036 sq. ft.
769 Apollo Drive, Bethlehem City, PA 18017
MLS# 786766Listed by: BHHS FOX & ROACH - ALLENTOWN


Protect your home and budget from life's surprises with an Assurant Home Warranty, backed by a partner that supports you through every step of homeownership. Explore Plans.
©2026 Century 21 Real Estate LLC. All rights reserved. CENTURY 21®, the CENTURY 21 Logo and C21® are service marks owned by Century 21 Real Estate LLC. Century 21 Real Estate LLC fully supports the principles of the Fair Housing Act and the Equal Opportunity Act. Each office is independently owned and operated. Listing information is deemed reliable but not guaranteed accurate.