
1945 Leithsville Road, Lower Saucon, PA 18055
Local realty services provided by:CENTURY 21 Keim Realtors
1945 Leithsville Road,Hellertown Boro, PA 18055
$975,000
- 5 Beds
- 2 Baths
- 3,000 sq. ft.
- Single family
- Active
Listed by: vivian grey
Office: morganelli properties llc.
MLS#:786215
Source:PA_LVAR
Price summary
- Price:$975,000
- Price per sq. ft.:$325
About this home
Stately brick architecture defines this admired brick farmhouse dated back to about 1875, resting on 2.25 acres in Lower Saucon. This genuine historic farmstead perfectly blends the charm from yesteryear with the convenience of today, offering an iconic setting with rolling hills and valley views.
Inside, the residence features 10-foot ceilings, original wide plank floors, and an inviting entrance foyer. The floor plan accommodates five bedrooms and two full baths, along with a formal dining room, family room, living room, and two staircases. Modern comfort is ensured with 2 zoned central air, while radiant, baseboard, and wood stove heating options provide warmth throughout.
The kitchen features an island, solid quartz countertops, and a dishwasher, range, gas cooktop, gas range, microwave, and refrigerator. Classic details continue in the bedrooms and bathrooms, showcasing rich hardwood flooring, exposed brick walls, wainscoting, and tile flooring. A functional stone basement with concrete flooring and a utility sink completes the main residence.
The property highlights an up-country posted extended barn in original condition, a rare architectural example in southeastern Pennsylvania. This historic structure retains original wagon doors, stable doors, and vertical board siding, suited for equestrian or agricultural use. Additional improvements include a horse fence, multiple sheds, and a paved driveway.
Enjoy peaceful moments on the covered front porch or the stone patio overlooking manicured green lawns and mature trees. Schedule your private tour of this unique Saucon Valley homestead today....
Contact an agent
Home facts
- Year built:1900
- Subdivision & Development:Not in Development
- Listing ID #:786215
- Added:4 day(s) ago
- Updated:November 04, 2026 at 05:53 PM
Rooms and interior
- Bedrooms:5
- Total bathrooms:2
- Full bathrooms:2
- Rooms Total:9
- Flooring:Hardwood, Tile
- Dining Description:Dining Area, Entrance Foyer, Separate Formal Dining Room
- Kitchen Description:Dishwasher, Gas Oven, Gas Range, Refrigerator
- Basement:Yes
- Basement Description:Concrete, Walk Out Access
- Living area:3,000 sq. ft.
Heating and cooling
- Cooling:Central Air
- Heating:Gas, Hot Water
- Central air:Yes
Structure and exterior
- Roof:Asphalt, Fiberglass, Slate
- Year built:1900
- Building area:3,000 sq. ft.
- Lot area:2.25 Acres
- Architectural Style:Farmhouse, Victorian
- Construction Materials:Brick
- Exterior Features:Covered, Fire Pit, Gas Grill, Kennel, Patio, Porch, Shed
- Foundation Description:Basement
- Levels:3 or More Stories
Schools
- High school:Saucon Valley
Utilities
- Water:Spring, Well
- Sewer:Septic Tank
Finances and disclosures
- Price:$975,000
- Price per sq. ft.:$325
- Tax amount:$5,790
Features and amenities
- Appliances:Dishwasher, Gas Oven, Gas Range, Gas Water Heater, Refrigerator, Washer
- Laundry features:Washer, Washer Hookup
Parking
- Parking description:Driveway, Off Street, Parking Pad
- Garage:Yes
- Garage spaces:4
New listings near 1945 Leithsville Road
- Coming SoonOpen Sat, 11am to 2pm
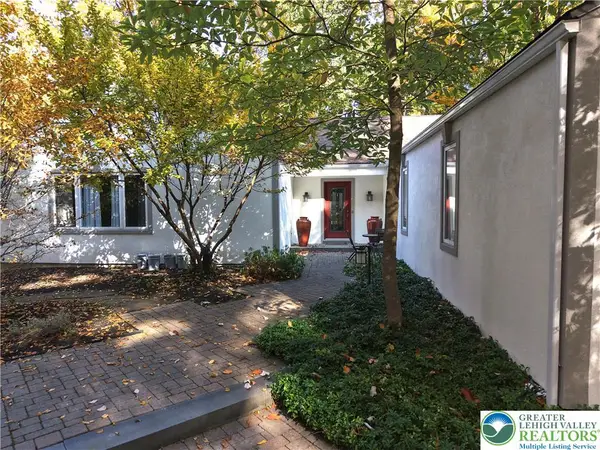 $749,900Coming Soon4 beds 3 baths4,010 sq. ft.
2251 Summit Drive, Lower Saucon Twp, PA 18055
MLS# 787435Listed by: MIKLAS REALTY - New
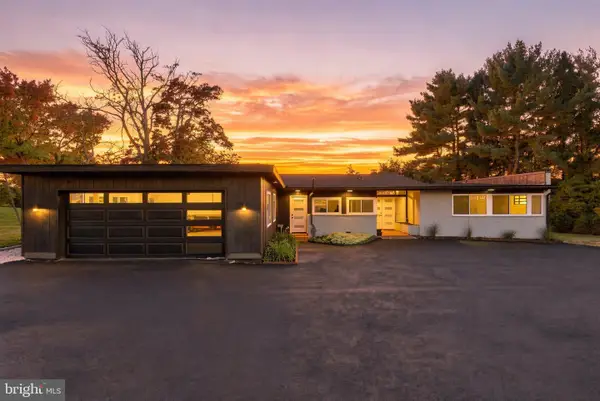 $850,000Active3 beds 3 baths2,540 sq. ft.
2190 Polk Valley Rd, HELLERTOWN, PA 18055
MLS# PANH2010976Listed by: BHHS FOX & ROACH-BETHLEHEM - New
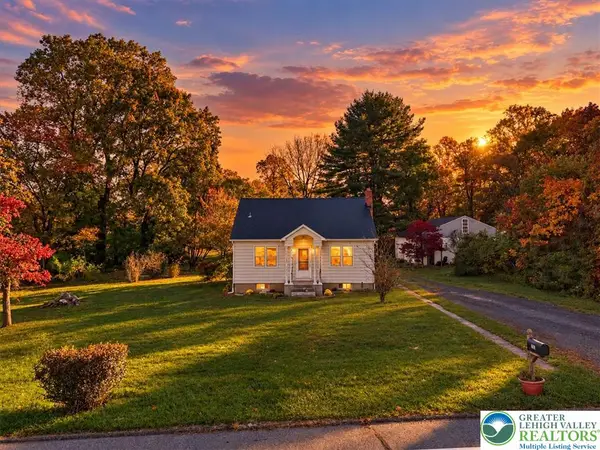 $379,900Active3 beds 1 baths1,176 sq. ft.
3157 Flint Hill Road, Lower Saucon Twp, PA 18055
MLS# 787071Listed by: BHHS FOX & ROACH BETHLEHEM - New
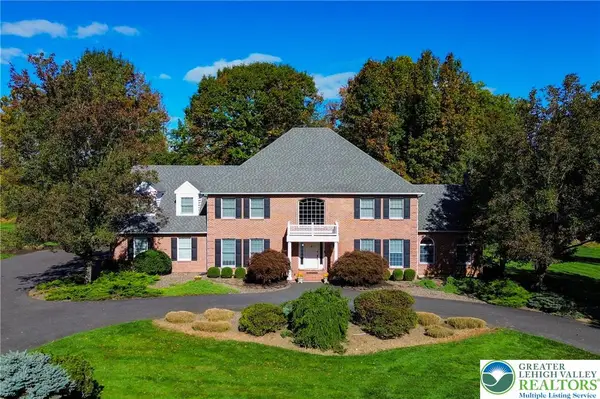 $1,595,000Active4 beds 5 baths6,043 sq. ft.
1771 Deer Run Road, Bethlehem City, PA 18015
MLS# 787055Listed by: MAIN ST. REAL ESTATE GROUP 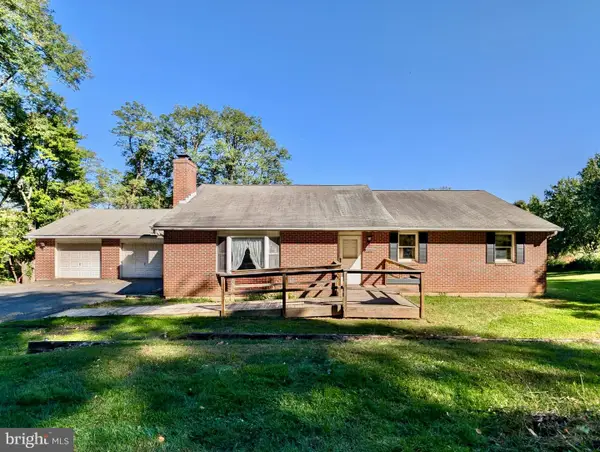 $450,000Pending5 beds 3 baths3,684 sq. ft.
2507 Alpine Dr, HELLERTOWN, PA 18055
MLS# PANH2010932Listed by: REALTY OUTFITTERS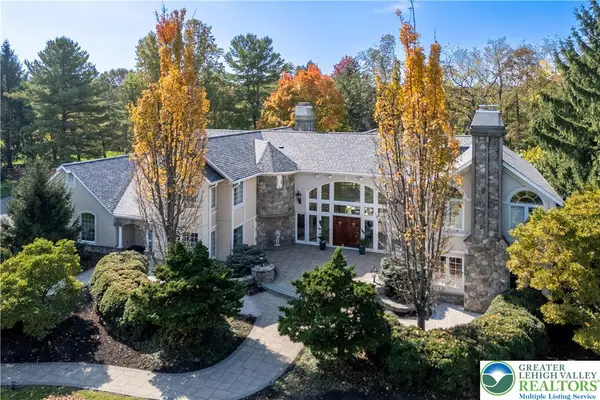 $1,750,000Active3 beds 5 baths7,268 sq. ft.
1751 Deer Run Road, Lower Saucon Twp, PA 18015
MLS# 785492Listed by: BHHS FOX & ROACH CENTER VALLEY $475,000Active3 beds 3 baths2,575 sq. ft.
4015 Country Side Lane, Lower Saucon Twp, PA 18055
MLS# 786375Listed by: GRACE REALTY CO INC $269,900Active2 beds 1 baths1,263 sq. ft.
1952 Mattis Street, Lower Saucon Twp, PA 18055
MLS# 785756Listed by: HOWARD HANNA THEFREDERICKGROUP $839,900Active4 beds 3 baths3,090 sq. ft.
2645 Longridge Drive, Lower Saucon Twp, PA 18055
MLS# 786037Listed by: REALTY OUTFITTERS


Protect your home and budget from life's surprises with an Assurant Home Warranty, backed by a partner that supports you through every step of homeownership. Explore Plans.
©2026 Century 21 Real Estate LLC. All rights reserved. CENTURY 21®, the CENTURY 21 Logo and C21® are service marks owned by Century 21 Real Estate LLC. Century 21 Real Estate LLC fully supports the principles of the Fair Housing Act and the Equal Opportunity Act. Each office is independently owned and operated. Listing information is deemed reliable but not guaranteed accurate.