
2672 Banko Lane, Lower Saucon, PA 18055
Local realty services provided by:CENTURY 21 Ryon Real Estate
Upcoming open houses
- Sat, Sep 1911:00 am - 01:00 pm
Listed by: marissa burkholder, john j. blair
Office: bhhs fox & roach - allentown
MLS#:784570
Source:PA_LVAR
Price summary
- Price:$899,900
- Price per sq. ft.:$361.12
About this home
Set on over 5 private acres, this extensively renovated home offers privacy, character and a unique connection to Lehigh Valley history. Built using Bethlehem Steel, exposed steel beams remain visible throughout the home, creating one of its most distinctive architectural features. Just under 2,500 sq ft, the home features 3 bedrooms and 2.5 baths, including a first-floor primary suite with private bath. The open-concept kitchen, dining and family rooms feature a flagstone kitchen floor, brick flooring in the dining and family rooms, warm wood ceilings and stone accents. The renovated kitchen offers quartz countertops, stainless steel appliances and center-island seating. Upstairs are two additional bedrooms, a full bath, office, flex space and convenient second-floor laundry. Renovated baths, updated lighting, electrical and HVAC, plus an automatic propane generator add modern comfort. Two patios provide outdoor living space, while the large detached barn/garage accommodates up to 4 vehicles, hobbies or storage. Located in Lower Saucon Township within Saucon Valley School District....
Contact an agent
Home facts
- Year built:1971
- Subdivision & Development:Not in Development
- Listing ID #:784570
- Added:2 day(s) ago
- Updated:September 18, 2026 at 02:46 PM
Rooms and interior
- Bedrooms:3
- Total bathrooms:3
- Full bathrooms:2
- Half bathrooms:1
- Rooms Total:9
- Flooring:Carpet, Ceramic Tile, Hardwood
- Dining Description:Dining Area, Entrance Foyer
- Kitchen Description:Dishwasher, Disposal, Electric Oven, Electric Range, Microwave, Refrigerator
- Basement:Yes
- Basement Description:Concrete
- Living area:2,492 sq. ft.
Heating and cooling
- Cooling:Central Air, Ductless
- Heating:Ductless, Electric, Forced Air, Heat Pump
- Central air:Yes
Structure and exterior
- Roof:Asphalt, Fiberglass, Slate
- Year built:1971
- Building area:2,492 sq. ft.
- Lot area:5.19 Acres
- Lot Features:Pond On Lot
- Architectural Style:CapeCod, Contemporary
- Construction Materials:Aluminum Siding, Stone, Wood Siding
- Exterior Features:Fire Pit, Patio
- Foundation Description:Basement
- Levels:1 Story
Schools
- High school:Saucon Valley High School
Utilities
- Water:Well
- Sewer:Holding Tank, Septic Tank
Finances and disclosures
- Price:$899,900
- Price per sq. ft.:$361.12
- Tax amount:$6,493
Features and amenities
- Appliances:Dishwasher, Disposal, Electric Oven, Electric Water Heater, Microwave, Refrigerator, Washer
- Laundry features:Electric Dryer Hookup, Upper Level, Washer, Washer Hookup
Parking
- Parking description:Driveway, Garage, Off Street, Parking Pad
- Garage:Yes
- Garage spaces:4
New listings near 2672 Banko Lane
- New
 $324,500Active3 beds 2 baths1,820 sq. ft.
2198 Focht Ave, BETHLEHEM, PA 18015
MLS# PANH2010702Listed by: WEICHERT REALTORS  $312,500Active3 beds 1 baths1,226 sq. ft.
2160 Wassergass Road, Lower Saucon Twp, PA 18055
MLS# 784057Listed by: WEICHERT REALTORS $485,000Active2.27 Acres
1897 Meadows Rd, BETHLEHEM, PA 18015
MLS# PANH2010626Listed by: CAROL C DOREY REAL ESTATE $899,000Pending4 beds 3 baths3,391 sq. ft.
1572 Surrey Rd, BETHLEHEM, PA 18015
MLS# PANH2010602Listed by: BHHS FOX & ROACH - CENTER VALLEY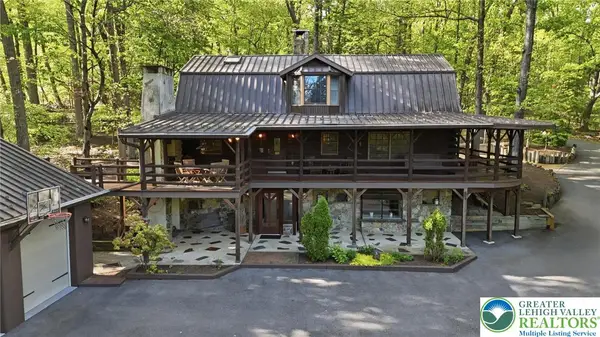 $724,900Active3 beds 3 baths2,894 sq. ft.
2244 Springtown Hill Road, Lower Saucon Twp, PA 18055
MLS# 783438Listed by: KELLER WILLIAMS REAL ESTATE $225,000Active3.24 Acres
2620 Banko Ln, HELLERTOWN, PA 18055
MLS# PANH2010488Listed by: BETTER HOMES AND GARDENS REAL ESTATE VALLEY PARTNERS $415,000Active4 beds 2 baths1,599 sq. ft.
2102 Schwab Avenue, Bethlehem City, PA 18015
MLS# 782585Listed by: ALLENTOWN CITY REALTY $999,900Pending4 beds 4 baths5,339 sq. ft.
2690 Imperial Crest Ln, HELLERTOWN, PA 18055
MLS# PANH2010448Listed by: RE/MAX UNLIMITED REAL ESTATE $2,920,000Active4 beds 1 baths1,404 sq. ft.
4065 Country Side Lane, Lower Saucon Twp, PA 18055
MLS# 781800Listed by: BHHS FOX & ROACH EASTON


Protect your home and budget from life's surprises with an Assurant Home Warranty, backed by a partner that supports you through every step of homeownership. Explore Plans.
©2026 Century 21 Real Estate LLC. All rights reserved. CENTURY 21®, the CENTURY 21 Logo and C21® are service marks owned by Century 21 Real Estate LLC. Century 21 Real Estate LLC fully supports the principles of the Fair Housing Act and the Equal Opportunity Act. Each office is independently owned and operated. Listing information is deemed reliable but not guaranteed accurate.