
2776 Wassergass Road, Lower Saucon, PA 18055
Local realty services provided by:CENTURY 21 Keim Realtors
2776 Wassergass Road,Hellertown Boro, PA 18055
$399,900
- 3 Beds
- 2 Baths
- 2,120 sq. ft.
- Single family
- Active
Listed by: justin r. kline
Office: house & land real estate
MLS#:786219
Source:PA_LVAR
Price summary
- Price:$399,900
- Price per sq. ft.:$188.63
About this home
Welcome to 2776 Wassergass Road in Hellertown, where space, privacy, character, and endless possibilities come together in a truly unique setting! Situated on a double lot surrounded by mature trees and natural beauty, this property offers so much more than just a place to call home.
Whether you're a hobbyist, collector, craftsman, outdoor enthusiast, or simply someone looking for room to spread out, you'll appreciate the incredible versatility this property has to offer. A spacious pole building, additional garages, and multiple outbuildings provide exceptional opportunities for storage, workshops, vehicles, equipment, and all your favorite projects. Adding to the property's one-of-a-kind personality is its very own caboose, a fascinating and memorable feature that makes this property unlike anything else!
The home itself offers a distinctive blend of rustic character and flexible living spaces. Inside, you'll find exposed wood beams, vaulted ceilings, fireplaces, and inviting areas ready for your personal touch. A sun-filled room with skylights and walls of windows creates an ideal space for an art studio, hobby room, or peaceful retreat overlooking the surrounding landscape. The lower-level living area offers a cozy lodge-like atmosphere, complete with rustic wood accents and a brick fireplace.
Step outside and enjoy the expansive decking, wooded surroundings, and peaceful atmosphere. There's room to explore, create, entertain, work on projects, or simply relax and enjoy your own private escape.
Properties offering this combination of land, outbuildings, personality, and potential don't come along every day. With two parcels, versatile structures, and a setting that offers a little something for everyone, Come explore the possibilities!...
Contact an agent
Home facts
- Year built:1968
- Subdivision & Development:Not in Development
- Listing ID #:786219
- Added:7 day(s) ago
- Updated:October 21, 2026 at 03:14 PM
Rooms and interior
- Bedrooms:3
- Total bathrooms:2
- Full bathrooms:1
- Half bathrooms:1
- Rooms Total:7
- Flooring:Carpet, Hardwood, Tile
- Dining Description:Dining Area
- Kitchen Description:Electric Cook Top
- Basement:Yes
- Basement Description:Walk Out Access
- Living area:2,120 sq. ft.
Heating and cooling
- Cooling:Central Air
- Heating:Baseboard, Electric
- Central air:Yes
Structure and exterior
- Roof:Asphalt, Fiberglass
- Year built:1968
- Building area:2,120 sq. ft.
- Lot area:1.82 Acres
- Architectural Style:Contemporary, RaisedRanch
- Construction Materials:Wood Siding
- Levels:1 Story
Utilities
- Water:Well
- Sewer:Septic Tank
Finances and disclosures
- Price:$399,900
- Price per sq. ft.:$188.63
- Tax amount:$5,654
Features and amenities
- Appliances:Electric Cooktop, Electric Water Heater, Washer
- Laundry features:Electric Dryer Hookup, Washer
Parking
- Parking description:Garage, Off Street
- Garage:Yes
- Garage spaces:3
New listings near 2776 Wassergass Road
- Coming Soon
 $475,000Coming Soon3 beds 3 baths2,575 sq. ft.
4015 Country Side Lane, Lower Saucon Twp, PA 18055
MLS# 786375Listed by: GRACE REALTY CO INC - Open Sun, 1 to 3pmNew
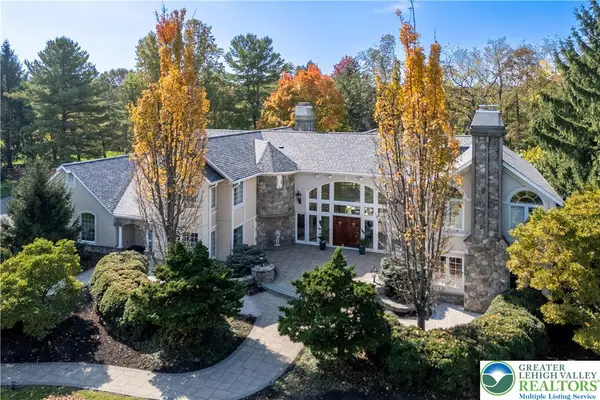 $1,750,000Active3 beds 5 baths7,268 sq. ft.
1751 Deer Run Road, Lower Saucon Twp, PA 18015
MLS# 785492Listed by: BHHS FOX & ROACH CENTER VALLEY - Open Wed, 4:30 to 6:30pmNew
 $599,900Active4 beds 3 baths3,554 sq. ft.
2625 Wassergass Road, Lower Saucon Twp, PA 18055
MLS# 786436Listed by: IRONVALLEY RE OF LEHIGH VALLEY - New
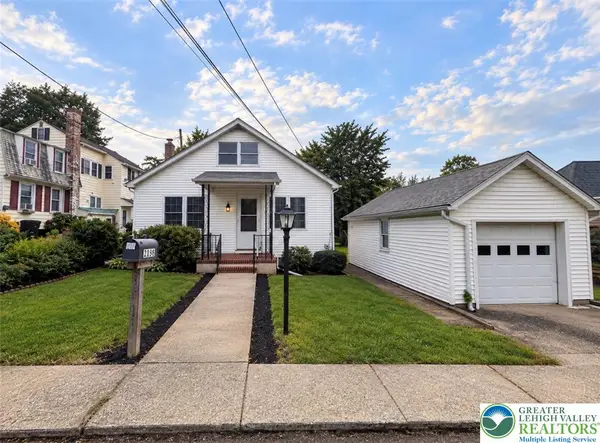 $314,900Active3 beds 2 baths1,820 sq. ft.
2198 Focht Avenue, Bethlehem City, PA 18015
MLS# 786216Listed by: WEICHERT REALTORS  $269,900Active2 beds 1 baths1,263 sq. ft.
1952 Mattis Street, Lower Saucon Twp, PA 18055
MLS# 785756Listed by: HOWARD HANNA THEFREDERICKGROUP- Open Sat, 12 to 2pm
 $839,900Active4 beds 3 baths3,090 sq. ft.
2645 Longridge Drive, Lower Saucon Twp, PA 18055
MLS# 786037Listed by: REALTY OUTFITTERS - Open Sat, 12 to 2pm
 $839,900Active4 beds 3 baths3,090 sq. ft.
2645 Longridge Dr, HELLERTOWN, PA 18055
MLS# PANH2010844Listed by: REALTY OUTFITTERS 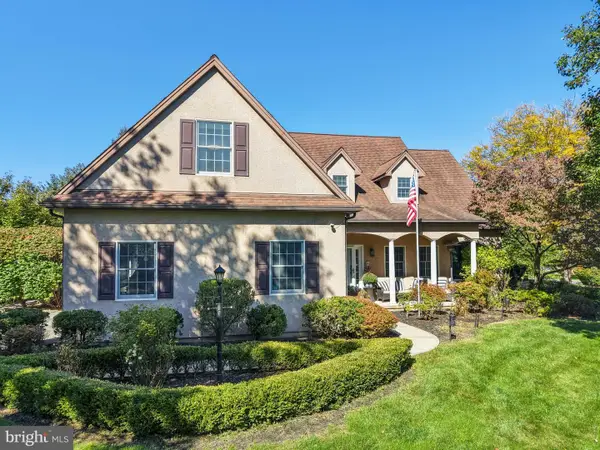 $779,000Pending5 beds 5 baths5,043 sq. ft.
1673 Kevin Dr, BETHLEHEM, PA 18015
MLS# PANH2010806Listed by: CAROL C DOREY REAL ESTATE $594,900Active4 beds 3 baths2,122 sq. ft.
2362 Springtown Hill Road, Lower Saucon Twp, PA 18055
MLS# 785550Listed by: BHHS FOX & ROACH CENTER VALLEY


Protect your home and budget from life's surprises with an Assurant Home Warranty, backed by a partner that supports you through every step of homeownership. Explore Plans.
©2026 Century 21 Real Estate LLC. All rights reserved. CENTURY 21®, the CENTURY 21 Logo and C21® are service marks owned by Century 21 Real Estate LLC. Century 21 Real Estate LLC fully supports the principles of the Fair Housing Act and the Equal Opportunity Act. Each office is independently owned and operated. Listing information is deemed reliable but not guaranteed accurate.