
2625 Wassergass Road, Lower Saucon, PA 18055
Local realty services provided by:CENTURY 21 Ryon Real Estate
Listed by: georgiana i. torrella
Office: ironvalley re of lehigh valley
MLS#:786436
Source:PA_LVAR
Price summary
- Price:$599,900
- Price per sq. ft.:$168.8
About this home
Charming 4 Bed 2.5 Bath Colonial Home set along a Peaceful Lower Saucon Country Road in Desirable Saucon Valley SD! Enjoy the Best of Both Worlds with a Private Flat 1.5 Acre Property and the Convenience of Commuting to Town and Major Highways in just a few minutes! As you approach you’ll notice the Welcoming Covered Front Porch offering the perfect spot to Relax with your morning coffee. Inside the Foyer you’ll find Engineered Hardwood Flooring, a beautifully updated staircase and modern lighting. The Living Room Flows Comfortably into the Open Layout Kitchen & Dining area via Modern Barn Door, creating an Inviting space for Everyday Living & Entertaining. The Kitchen features Tile Flooring & Backsplash, Granite Counters, Center Island and SS Appliances. Glass sliders lead to an Oversized Rear Deck with Views to the Expansive Backyard. The 1st FL Primary Suite offers a Board-and-Batten Accent Wall with Barn Door leading to a Bright Updated En-Suite Full Bath featuring Wainscoting, DBL Vanity and Floor-to-Ceiling Tile Shower with Glass Enclosure. Convenient 1st FL Laundry Room and Updated Half Bath with Shiplap Walls complete the main level. Upstairs, you'll find 3 Spacious Bedrooms and 1 Full Bath. The Fully Finished Basement boasts Recessed Lighting and Wall-to-Wall Carpeting, Expanding the Possibilities with a Large Recreation/Media room, Versatile Bonus Room w/ closet, separate Utility/Storage room and Bilco Door providing access to Backyard. Additional Highlights include Attached 2-Car Garage, Oversized Driveway, NEW Well Pump and NEW Hot Water Heater Sept 2026. With room to spread out, coveted indoor & outdoor living spaces and a peaceful country setting close to everyday conveniences, this is the kind of place that makes you want to slow down and stay awhile! Open House Wednesday 10/21 4:30-6:30PM....
Contact an agent
Home facts
- Year built:1999
- Subdivision & Development:Not in Development
- Listing ID #:786436
- Added:6 day(s) ago
- Updated:October 22, 2026 at 10:31 AM
Rooms and interior
- Bedrooms:4
- Total bathrooms:3
- Full bathrooms:2
- Half bathrooms:1
- Rooms Total:9
- Flooring:Carpet, Engineered Hardwood, Luxury Vinyl, Luxury Vinyl Plank, Tile
- Dining Description:Dining Area, Entrance Foyer
- Kitchen Description:Dishwasher, Gas Oven, Gas Range, Microwave, Refrigerator
- Basement:Yes
- Basement Description:Exterior Entry, Finished, Full, Rec Family Area
- Living area:3,554 sq. ft.
Heating and cooling
- Cooling:Ceiling Fans, Central Air
- Heating:Forced Air, Propane
- Central air:Yes
Structure and exterior
- Roof:Asphalt, Fiberglass
- Year built:1999
- Building area:3,554 sq. ft.
- Lot area:1.5 Acres
- Lot Features:Flat, Not In Subdivision
- Architectural Style:Colonial
- Construction Materials:Brick, Vinyl Siding
- Exterior Features:Covered, Deck, Fire Pit, Patio, Porch, Shed
- Levels:2 Story
Utilities
- Water:Well
- Sewer:Septic Tank
Finances and disclosures
- Price:$599,900
- Price per sq. ft.:$168.8
- Tax amount:$4,900
Features and amenities
- Appliances:Dishwasher, Gas Oven, Gas Range, Microwave, Propane Water Heater, Refrigerator, Washer, Water Softener - Owned
- Laundry features:Main Level, Washer, Washer Hookup
Parking
- Parking description:Driveway, Garage, Garage Door Opener, Off Street
- Garage:Yes
- Garage spaces:2
New listings near 2625 Wassergass Road
- Coming Soon
 $850,000Coming Soon3 beds 3 baths2,540 sq. ft.
2190 Polk Valley Road, Lower Saucon Twp, PA 18055
MLS# 786535Listed by: BHHS FOX & ROACH BETHLEHEM - Open Sun, 1 to 3pmNew
 $1,750,000Active3 beds 5 baths7,268 sq. ft.
1751 Deer Run Rd, BETHLEHEM, PA 18015
MLS# PANH2010904Listed by: BHHS FOX & ROACH - CENTER VALLEY - New
 $475,000Active3 beds 3 baths2,575 sq. ft.
4015 Country Side Lane, Lower Saucon Twp, PA 18055
MLS# 786375Listed by: GRACE REALTY CO INC - New
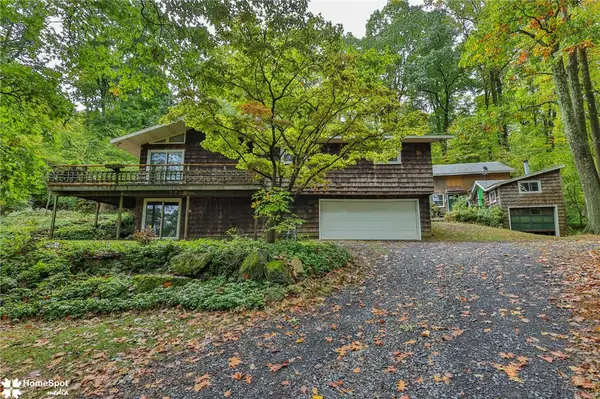 $399,900Active3 beds 2 baths2,120 sq. ft.
2776 Wassergass Road, Hellertown Boro, PA 18055
MLS# 786219Listed by: HOUSE & LAND REAL ESTATE - New
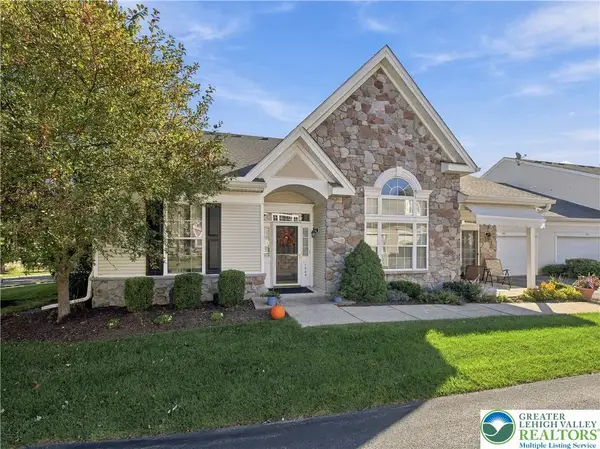 $389,900Active2 beds 2 baths1,583 sq. ft.
1808 Felicity Lane, Lower Saucon Twp, PA 18055
MLS# 786246Listed by: BHHS FOX & ROACH CENTER VALLEY - New
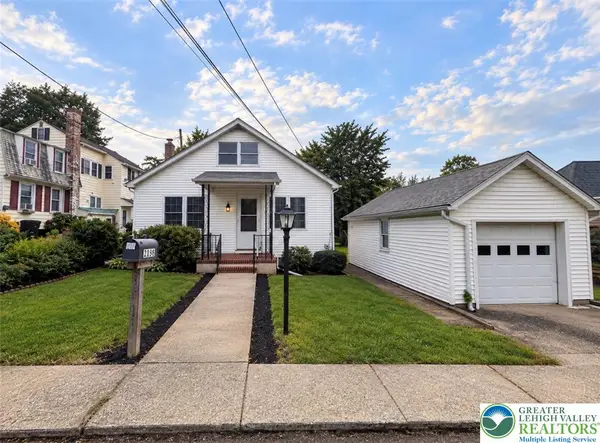 $314,900Active3 beds 2 baths1,820 sq. ft.
2198 Focht Avenue, Bethlehem City, PA 18015
MLS# 786216Listed by: WEICHERT REALTORS  $269,900Active2 beds 1 baths1,263 sq. ft.
1952 Mattis Street, Lower Saucon Twp, PA 18055
MLS# 785756Listed by: HOWARD HANNA THEFREDERICKGROUP- Open Sat, 12 to 2pm
 $839,900Active4 beds 3 baths3,090 sq. ft.
2645 Longridge Drive, Lower Saucon Twp, PA 18055
MLS# 786037Listed by: REALTY OUTFITTERS - Open Sat, 12 to 2pm
 $839,900Active4 beds 3 baths3,090 sq. ft.
2645 Longridge Dr, HELLERTOWN, PA 18055
MLS# PANH2010844Listed by: REALTY OUTFITTERS


Protect your home and budget from life's surprises with an Assurant Home Warranty, backed by a partner that supports you through every step of homeownership. Explore Plans.
©2026 Century 21 Real Estate LLC. All rights reserved. CENTURY 21®, the CENTURY 21 Logo and C21® are service marks owned by Century 21 Real Estate LLC. Century 21 Real Estate LLC fully supports the principles of the Fair Housing Act and the Equal Opportunity Act. Each office is independently owned and operated. Listing information is deemed reliable but not guaranteed accurate.