
2224 Pembrooke Drive, Macungie, PA 18062
Local realty services provided by:CENTURY 21 Keim Realtors
2224 Pembrooke Drive,Lower Macungie Twp, PA 18062
$790,000
- 4 Beds
- 4 Baths
- 4,053 sq. ft.
- Single family
- Coming Soon
Listed by: lisa m. smith, sean c. lasalle
Office: coldwell banker hearthside
MLS#:784588
Source:PA_LVAR
Price summary
- Price:$790,000
- Price per sq. ft.:$194.92
About this home
Classic architectural styling defines the stucco and vinyl siding exterior of this stately two-story home, situated on a corner lot in the desired Graymoor neighborhood located in the popular East Penn School District. A shingle roofline, side-loading storage shed, and manicured green lawn framed by sidewalks deliver a welcoming arrival.
Inside, an entrance foyer features polished hardwood flooring, wainscoting, and soaring ceilings. Hardwood floors continue through the formal living room/ dining room space detailed with wainscoting, and an office space accessed through double French doors with a wall of windows allowing natural light pour inside. The family room serves as a central gathering area, accented by a classic coffered ceiling, crown molding, and a gas fireplace with a gorgeous view of the backyard oasis.
The kitchen functions as a spacious culinary hub complete with a center island, polished granite countertops, plenty of cabinetry, and hardwood floors. Built-in appliances include a gas cooktop, double oven, microwave, dishwasher, and refrigerator.
New, plush wall-to-wall carpeting lines the comfortable bedrooms, which offer generous window designs. The updated primary bathroom features tile flooring, double vanities, a deep soaking tub, and a glass-enclosed walk-in shower. A convenient laundry room on the second floor features a washer /dryer, utility sink, and wire shelving.
Downstairs, a fully finished walk-up basement provides a versatile recreation room illuminated by recessed lighting, plenty of storage space and a full bathroom.
The backyard features a fenced in-ground pool surrounded by a concrete patio, mature trees, and a covered porch area with a patio of pavers. Schedule your private tour of this serene property today....
Contact an agent
Home facts
- Year built:2005
- Subdivision & Development:Graymoor
- Listing ID #:784588
- Updated:September 19, 2026 at 02:53 AM
Rooms and interior
- Bedrooms:4
- Total bathrooms:4
- Full bathrooms:3
- Half bathrooms:1
- Rooms Total:11
- Flooring:Carpet, Ceramic Tile, Hardwood
- Dining Description:Dining Area, Separate Formal Dining Room
- Kitchen Description:Dishwasher, Disposal, Gas Oven, Gas Range, Microwave, Refrigerator
- Basement:Yes
- Basement Description:Exterior Entry, Partially Finished
- Living area:4,053 sq. ft.
Heating and cooling
- Cooling:Ceiling Fans, Central Air
- Heating:Forced Air, Gas
- Central air:Yes
Structure and exterior
- Roof:Asphalt, Fiberglass
- Year built:2005
- Building area:4,053 sq. ft.
- Lot area:0.42 Acres
- Architectural Style:Colonial
- Construction Materials:Stucco, Vinyl Siding
- Exterior Features:Covered, Fence, Patio, Pool, Shed
- Levels:2 Story
Schools
- High school:Emmaus High School
- Middle school:Eyer Middle School
- Elementary school:Willow Lane Elementary School
Utilities
- Water:Public
- Sewer:Public Sewer
Finances and disclosures
- Price:$790,000
- Price per sq. ft.:$194.92
- Tax amount:$9,343
Features and amenities
- Appliances:Dishwasher, Disposal, Gas Oven, Gas Range, Gas Water Heater, Microwave, Refrigerator, Washer, Water Softener - Owned
- Laundry features:Electric Dryer Hookup, Upper Level, Washer
- Pool features:In Ground
Parking
- Parking description:Garage, Garage Door Opener
- Garage:Yes
- Garage spaces:2
New listings near 2224 Pembrooke Drive
- Open Sat, 1 to 3pmNew
 $329,900Active3 beds 3 baths1,625 sq. ft.
107 Brookfield Drive, Macungie Boro, PA 18062
MLS# 784595Listed by: IRONVALLEY RE OF LEHIGH VALLEY 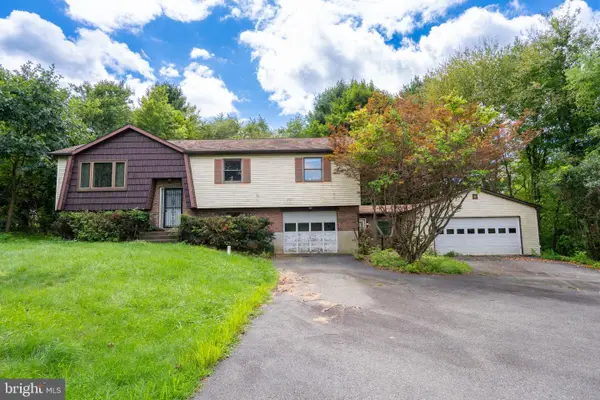 $365,000Pending5 beds 3 baths2,693 sq. ft.
238 Old Mill Rd, MACUNGIE, PA 18062
MLS# PABK2077648Listed by: ENGLE GARNER REALTY ASSOCIATES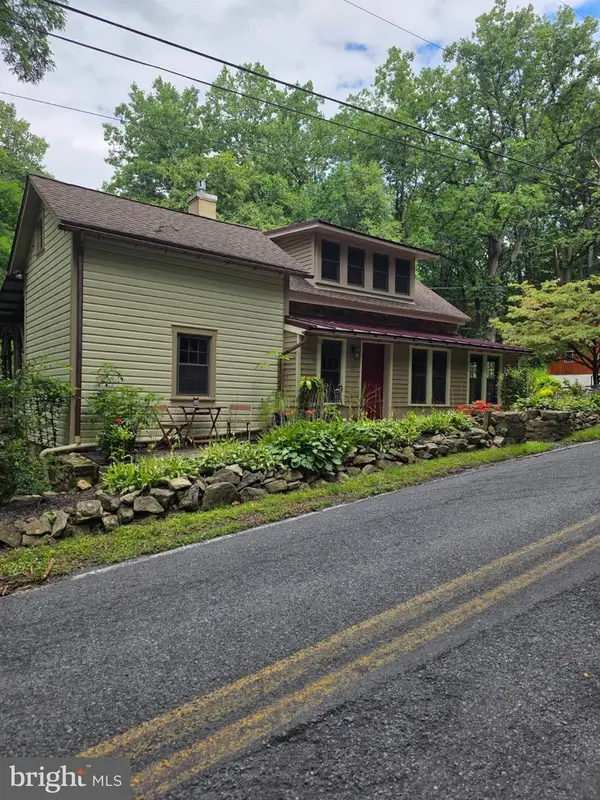 $749,900Active4 beds 2 baths1,940 sq. ft.
45 Wetzel Rd, MACUNGIE, PA 18062
MLS# PABK2077286Listed by: EXP REALTY, LLC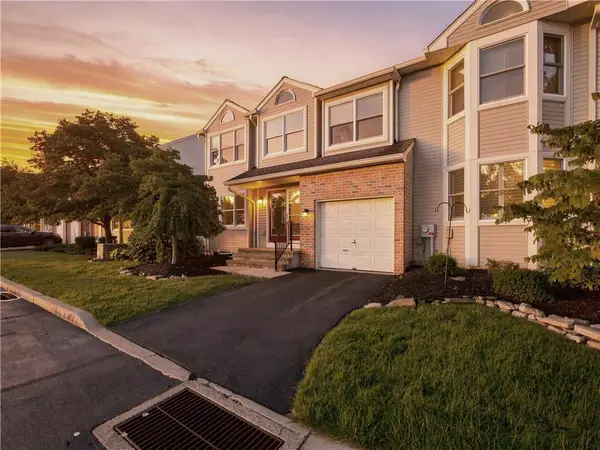 $319,000Active3 beds 3 baths1,805 sq. ft.
184 Ridings Circle #184, Macungie Boro, PA 18062
MLS# 782696Listed by: RE/MAX SUPREME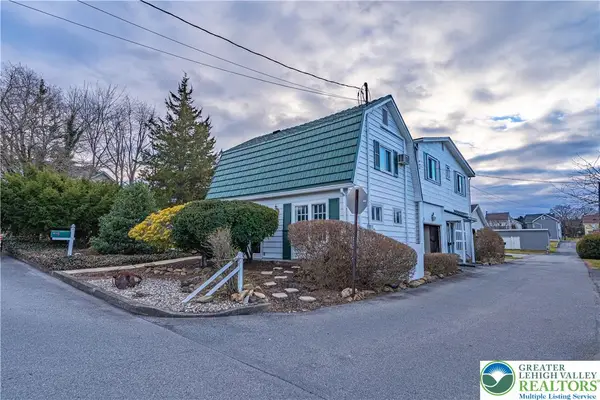 $595,000Active5 beds 3 baths4,126 sq. ft.
110 Arch Street, Macungie Boro, PA 18062
MLS# 782461Listed by: RE/MAX REAL ESTATE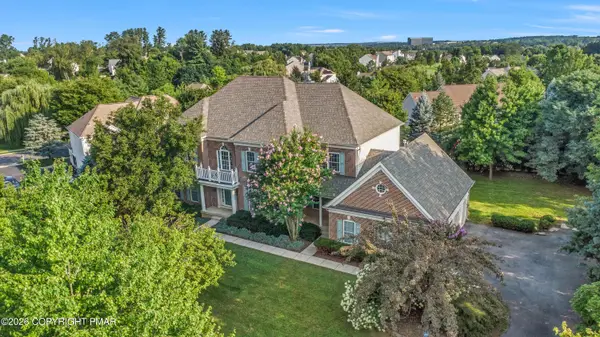 $740,000Active4 beds 4 baths4,429 sq. ft.
6572 Sauerkraut Lane, Macungie, PA 18062
MLS# PM-143965Listed by: 1ST CLASS REALTY - PA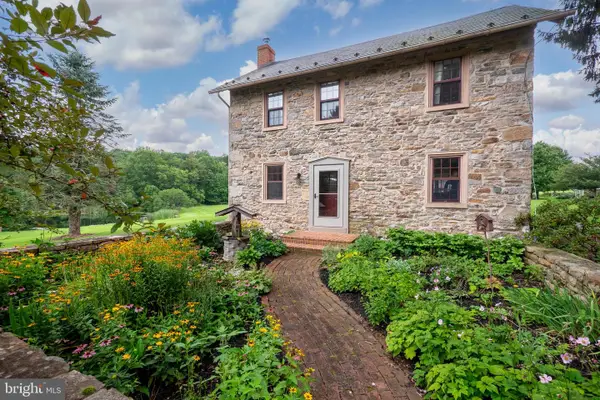 $1,200,000Pending5 beds 3 baths3,034 sq. ft.
271 Wetzel Rd, MACUNGIE, PA 18062
MLS# PABK2076708Listed by: BHHS FOX & ROACH - CENTER VALLEY $359,900Active3 beds 3 baths1,776 sq. ft.
124 Brookfield Dr, MACUNGIE, PA 18062
MLS# PALH2016552Listed by: BHHS FOX & ROACH-MACUNGIE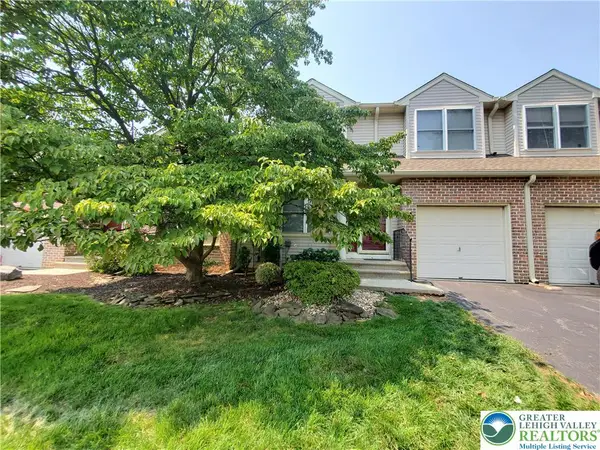 $310,000Active3 beds 3 baths1,640 sq. ft.
324 Surrey Place #324, Macungie Boro, PA 18062
MLS# 782454Listed by: BHGRE VALLEY PARTNERS - EMMAUS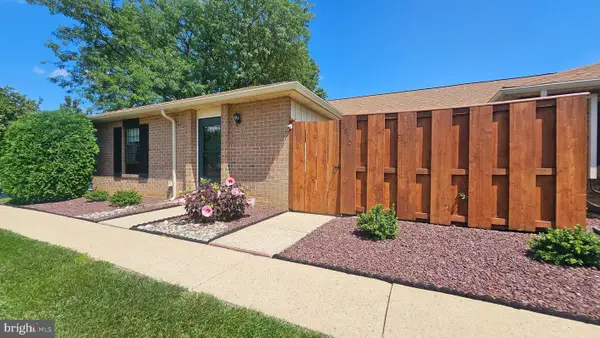 $275,000Active3 beds 2 baths
2870 Springhaven Pl, MACUNGIE, PA 18062
MLS# PALH2016512Listed by: REALTY OUTFITTERS


Protect your home and budget from life's surprises with an Assurant Home Warranty, backed by a partner that supports you through every step of homeownership. Explore Plans.
©2026 Century 21 Real Estate LLC. All rights reserved. CENTURY 21®, the CENTURY 21 Logo and C21® are service marks owned by Century 21 Real Estate LLC. Century 21 Real Estate LLC fully supports the principles of the Fair Housing Act and the Equal Opportunity Act. Each office is independently owned and operated. Listing information is deemed reliable but not guaranteed accurate.