
259 Ridings Circle, Macungie, PA 18062
Local realty services provided by:CENTURY 21 Gold
259 Ridings Circle,Macungie Boro, PA 18062
$345,000
- 3 Beds
- 3 Baths
- 1,880 sq. ft.
- Townhouse
- Active
Listed by: barb hodick
Office: bhhs fox & roach macungie
MLS#:780386
Source:PA_LVAR
Price summary
- Price:$345,000
- Price per sq. ft.:$183.51
- Monthly HOA dues:$388
About this home
Beautiful 3-bedroom, 2.5-bath condo located in the desirable Ridings at Brookside. Step into the impressive main living area featuring hardwood flooring, soaring vaulted ceilings open to the loft above, and a cozy wood-burning fireplace. The first-floor primary suite offers hardwood floors, a vaulted ceiling, and a spacious private bath complete with a Jacuzzi tub, dual vanity, and oversized shower. Lovely well-appointed kitchen features granite countertops, under-cabinet lighting, and appliances including a 5-year-old refrigerator, electric range, built-in microwave, and dishwasher. The kitchen, breakfast area, and first-floor powder room all feature attractive luxury vinyl tile flooring. A convenient first-floor laundry room adds to the home's practical layout. Upstairs you'll find two additional bedrooms, a full bath, a large storage closet and a versatile loft overlooking the great room below. Full basement provides abundant storage space. Central AC. An attached one-car garage offers the convenience of driver side direct entry into the home. Relax or entertain on the spacious 23' x 12' wood deck complete with a canopy and screening for added comfort.
Residents enjoy outstanding community amenities, including a new walking path, swimming pool, clubhouse, dog park, and beautifully maintained grounds. The condo association also covers roof, landscaping, road maintenance, snow removal, and more—allowing you to enjoy a carefree lifestyle. Move right in and start enjoying everything this exceptional home and community have to offer!...
Contact an agent
Home facts
- Year built:1996
- Listing ID #:780386
- Added:1 day(s) ago
- Updated:July 14, 2026 at 03:50 AM
Rooms and interior
- Bedrooms:3
- Total bathrooms:3
- Full bathrooms:2
- Half bathrooms:1
- Rooms Total:7
- Flooring:Carpet, Ceramic Tile, Hardwood, Vinyl
- Dining Description:Breakfast Area, Dining Area
- Kitchen Description:Dishwasher, Electric Oven, Electric Range, Microwave, Refrigerator
- Basement:Yes
- Basement Description:Concrete, Full
- Living area:1,880 sq. ft.
Heating and cooling
- Cooling:Ceiling Fans, Central Air
- Heating:Electric, Heat Pump
- Central air:Yes
Structure and exterior
- Roof:Asphalt, Fiberglass
- Year built:1996
- Building area:1,880 sq. ft.
- Lot Features:Backs to Common Ground, Flat
- Architectural Style:Colonial
- Construction Materials:Brick, Vinyl Siding
- Exterior Features:Covered, Deck, Porch
- Foundation Description:Basement
- Levels:2 Story
Utilities
- Water:Public
- Sewer:Public Sewer
Finances and disclosures
- Price:$345,000
- Price per sq. ft.:$183.51
- Tax amount:$5,529
Features and amenities
- Appliances:Dishwasher, Electric Oven, Electric Water Heater, Microwave, Refrigerator, Washer, Water Softener - Owned
- Laundry features:Electric Dryer Hookup, Main Level, Washer, Washer Hookup
- Amenities:Loft
Parking
- Parking description:Driveway, Garage, Garage Door Opener, Off Street, On Street
- Garage:Yes
- Garage spaces:1
New listings near 259 Ridings Circle
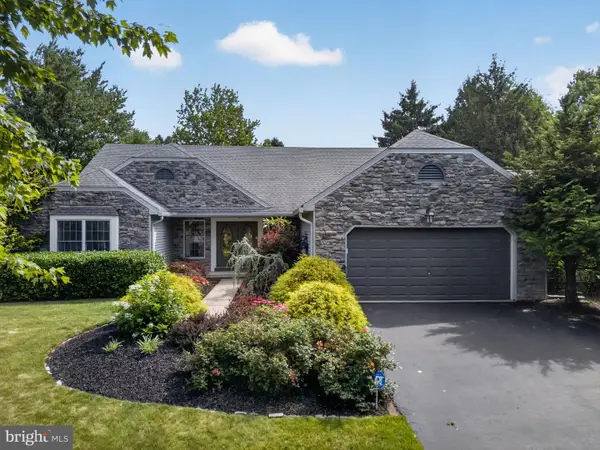 $575,000Pending3 beds 3 baths2,282 sq. ft.
1665 Lamplighter Dr., MACUNGIE, PA 18062
MLS# PALH2016178Listed by: IRON VALLEY REAL ESTATE OF LEHIGH VALLEY- Open Sun, 1 to 3pmNew
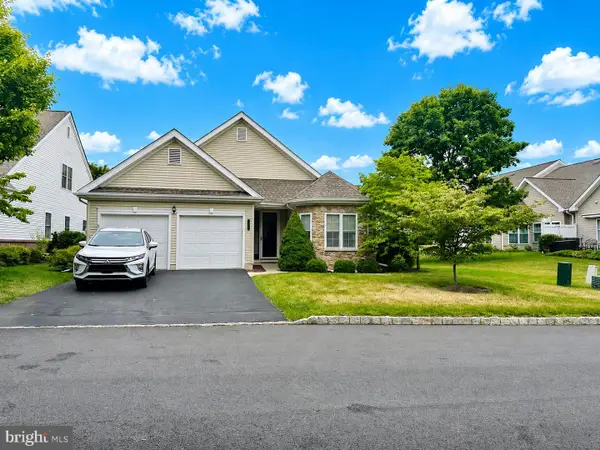 $420,000Active2 beds 2 baths1,784 sq. ft.
2757 Terrwood Dr E, MACUNGIE, PA 18062
MLS# PALH2016170Listed by: BHHS FOX & ROACH-BETHLEHEM - New
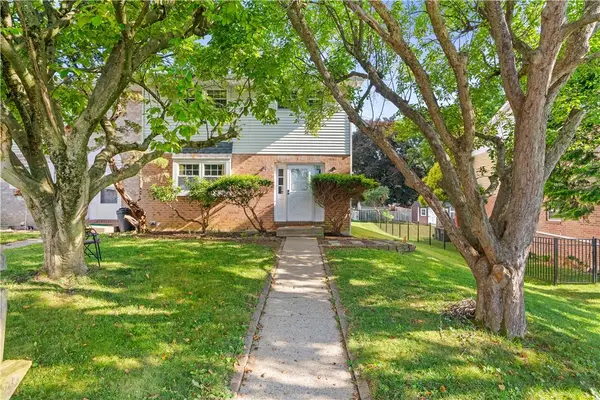 $364,000Active4 beds 3 baths1,776 sq. ft.
52 Willow Street, Macungie Boro, PA 18062
MLS# 780502Listed by: EXP REALTY LLC 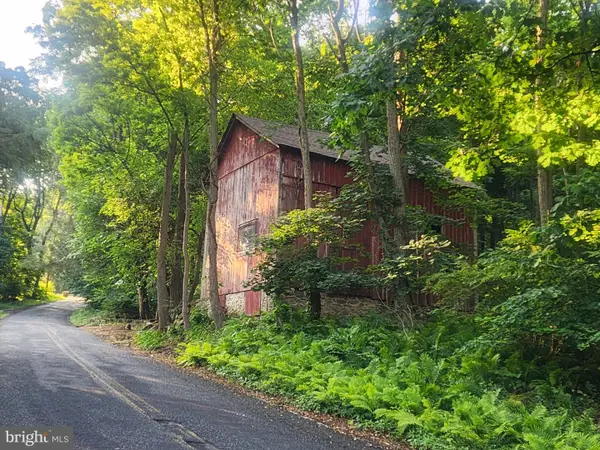 $235,000Active3.9 Acres
44 Wetzel Rd, MACUNGIE, PA 18062
MLS# PABK2074378Listed by: EXP REALTY, LLC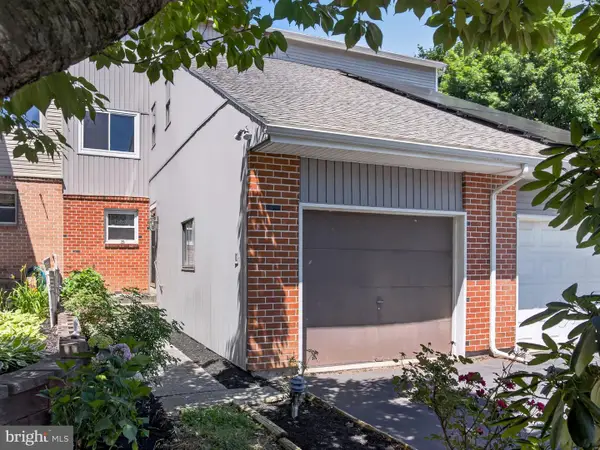 $259,000Pending3 beds 3 baths2,080 sq. ft.
316 Parkside Dr, MACUNGIE, PA 18062
MLS# PALH2015998Listed by: BHHS FOX & ROACH-MACUNGIE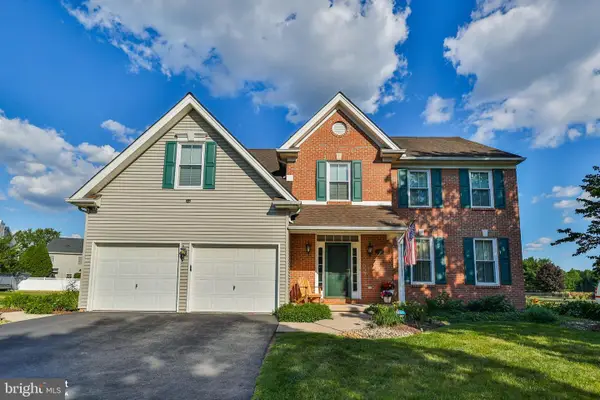 $659,800Pending4 beds 4 baths3,879 sq. ft.
4826 Somerset Ln, MACUNGIE, PA 18062
MLS# PALH2015974Listed by: KELLER WILLIAMS REAL ESTATE - BETHLEHEM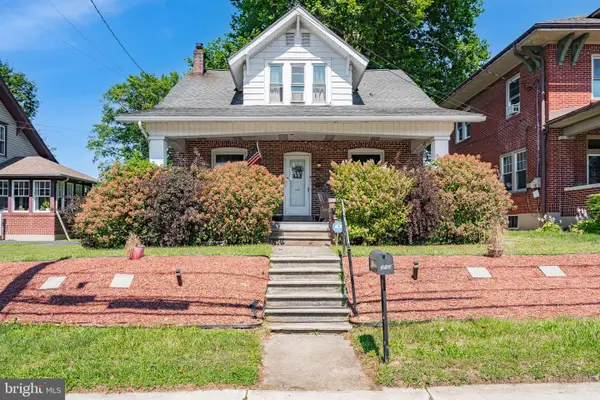 $320,000Pending3 beds 2 baths1,511 sq. ft.
213 E Main St, MACUNGIE, PA 18062
MLS# PALH2015984Listed by: WEICHERT REALTORS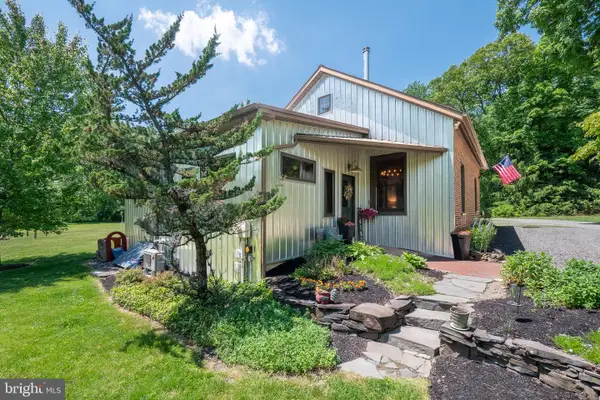 $439,000Pending3 beds 2 baths1,928 sq. ft.
7419 Sweetwood Dr, MACUNGIE, PA 18062
MLS# PALH2015564Listed by: BHHS FOX & ROACH - CENTER VALLEY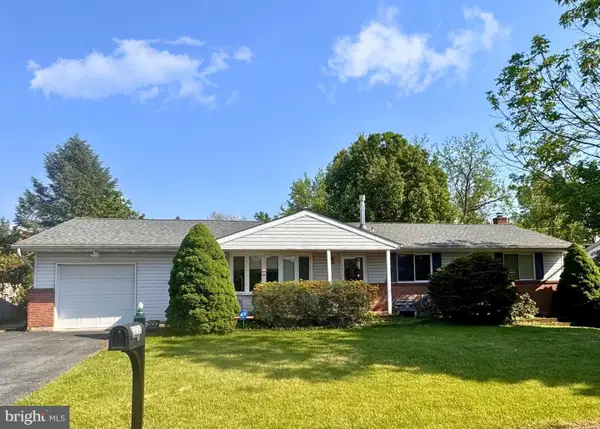 $365,000Pending3 beds 2 baths1,858 sq. ft.
2233 Aster Rd, MACUNGIE, PA 18062
MLS# PALH2015952Listed by: RICHARD A ZUBER REALTY-BOYERTOWN


Protect your home and budget from life's surprises with an Assurant Home Warranty, backed by a partner that supports you through every step of homeownership. Explore Plans.
©2026 Century 21 Real Estate LLC. All rights reserved. CENTURY 21®, the CENTURY 21 Logo and C21® are service marks owned by Century 21 Real Estate LLC. Century 21 Real Estate LLC fully supports the principles of the Fair Housing Act and the Equal Opportunity Act. Each office is independently owned and operated. Listing information is deemed reliable but not guaranteed accurate.