
2673 Terrwood Drive W, Macungie, PA 18062
Local realty services provided by:CENTURY 21 Ryon Real Estate
2673 Terrwood Drive W,Lower Macungie Twp, PA 18062
$389,000
- 2 Beds
- 2 Baths
- 1,705 sq. ft.
- Single family
- Active
Listed by: carl j. billera
Office: main street re partners
MLS#:784739
Source:PA_LVAR
Price summary
- Price:$389,000
- Price per sq. ft.:$228.15
- Monthly HOA dues:$425
About this home
Welcome to Wild Chery Knoll, a premier 55+ gated, socially active community. Wonderfully maintained twin home complete with such amenities as 9' ceilings, Gas Fireplace, screened in porch, extremely spacious primary BR and Bath, twin skylights in the Living Room and open concept kitchen and Dining Room layout. There is also a separate staircase off the garage for HVAC Systems and additional storage space.
This community boasts an amazing lifestyle as you will enjoy a beautiful clubhouse, swimming pool, tennis courts, pickleball courts, fitness center, library and a never-ending list of social events offered to enjoy at your leisure. Don't forget about a walking trail to add to the serenity of this property and community. Immediate occupancy possible!
Contact an agent
Home facts
- Year built:2004
- Subdivision & Development:Wild Cherry Knoll
- Listing ID #:784739
- Added:1 day(s) ago
- Updated:September 19, 2026 at 04:42 PM
Rooms and interior
- Bedrooms:2
- Total bathrooms:2
- Full bathrooms:2
- Rooms Total:6
- Flooring:Carpet, Laminate, Resilient, Tile
- Dining Description:Dining Area, Separate Formal Dining Room
- Kitchen Description:Dishwasher, Disposal, Microwave, Refrigerator
- Basement Description:Slab
- Living area:1,705 sq. ft.
Heating and cooling
- Cooling:Ceiling Fans, Central Air
- Heating:Forced Air, Gas
- Central air:Yes
Structure and exterior
- Roof:Asphalt, Fiberglass
- Year built:2004
- Building area:1,705 sq. ft.
- Lot area:0.05 Acres
- Architectural Style:Colonial
- Construction Materials:Stone Veneer, Vinyl Siding
- Exterior Features:Enclosed, Patio, Pool, Porch, Screened
- Foundation Description:Slab
- Levels:1 Story
Utilities
- Water:Public
- Sewer:Public Sewer
Finances and disclosures
- Price:$389,000
- Price per sq. ft.:$228.15
- Tax amount:$5,867
Features and amenities
- Appliances:Dishwasher, Disposal, Gas Water Heater, Microwave, Refrigerator, Washer, Water Softener - Owned
- Laundry features:Main Level, Washer, Washer Hookup
- Pool features:In Ground
Parking
- Parking description:Driveway, Garage, Garage Door Opener
- Garage:Yes
- Garage spaces:2
New listings near 2673 Terrwood Drive W
- Open Sat, 1 to 3pmNew
 $329,900Active3 beds 3 baths1,625 sq. ft.
107 Brookfield Drive, Macungie Boro, PA 18062
MLS# 784595Listed by: IRONVALLEY RE OF LEHIGH VALLEY 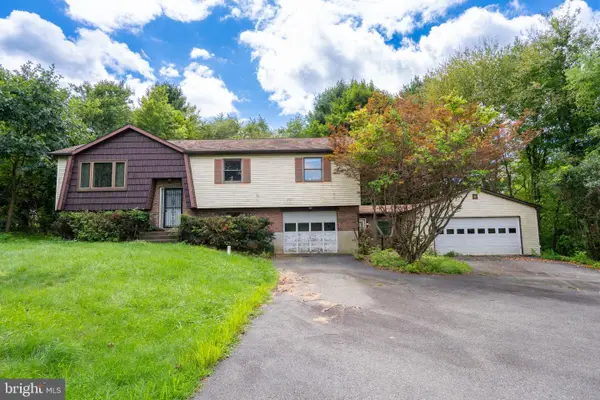 $365,000Pending5 beds 3 baths2,693 sq. ft.
238 Old Mill Rd, MACUNGIE, PA 18062
MLS# PABK2077648Listed by: ENGLE GARNER REALTY ASSOCIATES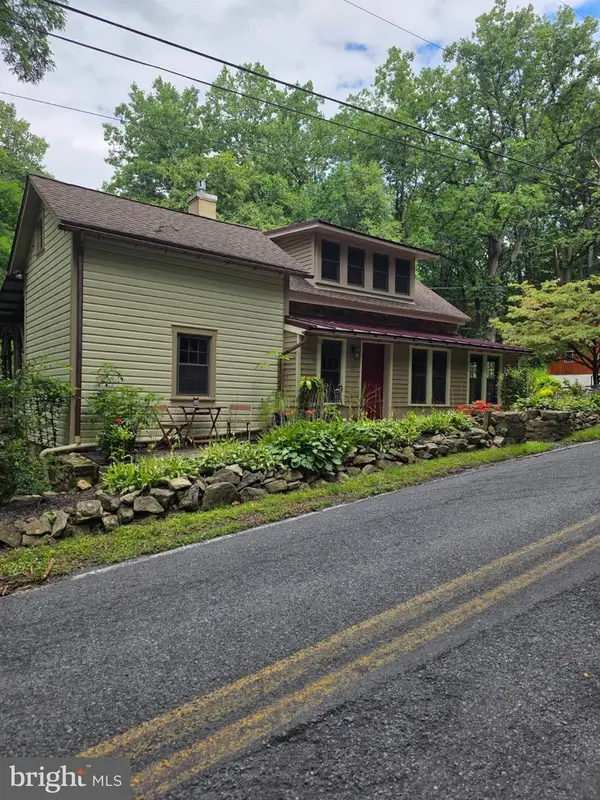 $749,900Active4 beds 2 baths1,940 sq. ft.
45 Wetzel Rd, MACUNGIE, PA 18062
MLS# PABK2077286Listed by: EXP REALTY, LLC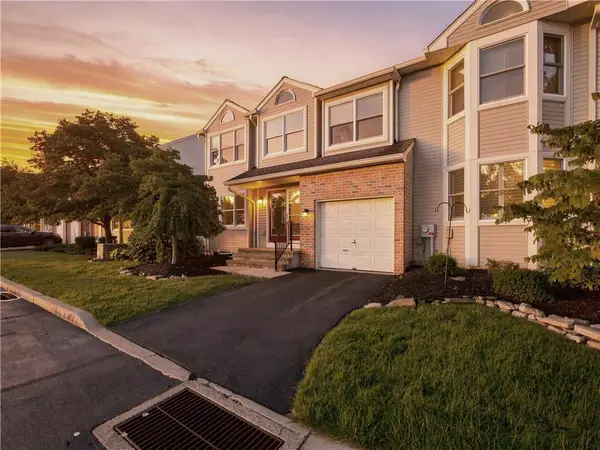 $319,000Active3 beds 3 baths1,805 sq. ft.
184 Ridings Circle #184, Macungie Boro, PA 18062
MLS# 782696Listed by: RE/MAX SUPREME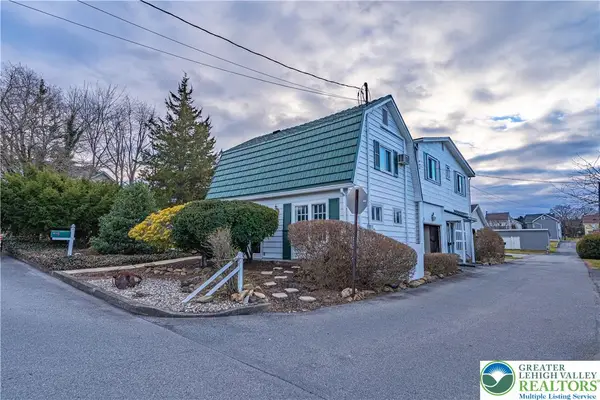 $595,000Active5 beds 3 baths4,126 sq. ft.
110 Arch Street, Macungie Boro, PA 18062
MLS# 782461Listed by: RE/MAX REAL ESTATE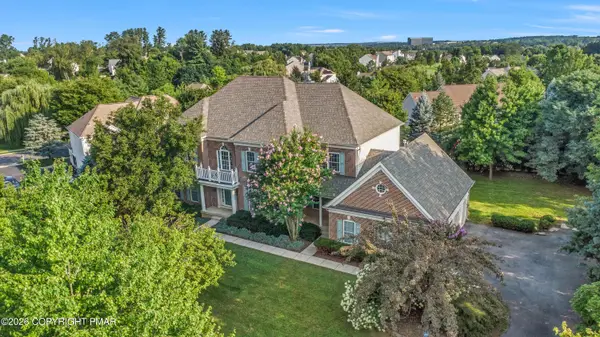 $740,000Active4 beds 4 baths4,429 sq. ft.
6572 Sauerkraut Lane, Macungie, PA 18062
MLS# PM-143965Listed by: 1ST CLASS REALTY - PA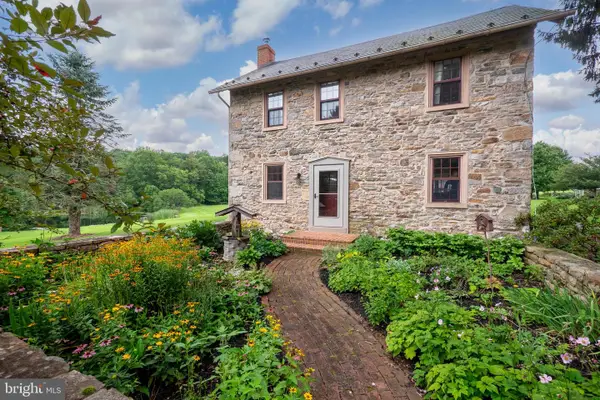 $1,200,000Pending5 beds 3 baths3,034 sq. ft.
271 Wetzel Rd, MACUNGIE, PA 18062
MLS# PABK2076708Listed by: BHHS FOX & ROACH - CENTER VALLEY $359,900Active3 beds 3 baths1,776 sq. ft.
124 Brookfield Dr, MACUNGIE, PA 18062
MLS# PALH2016552Listed by: BHHS FOX & ROACH-MACUNGIE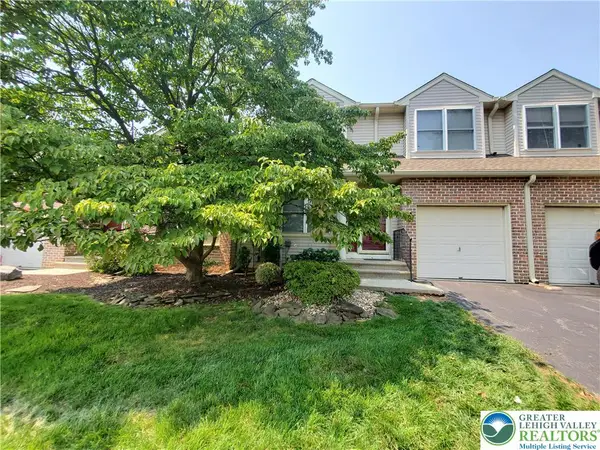 $310,000Active3 beds 3 baths1,640 sq. ft.
324 Surrey Place #324, Macungie Boro, PA 18062
MLS# 782454Listed by: BHGRE VALLEY PARTNERS - EMMAUS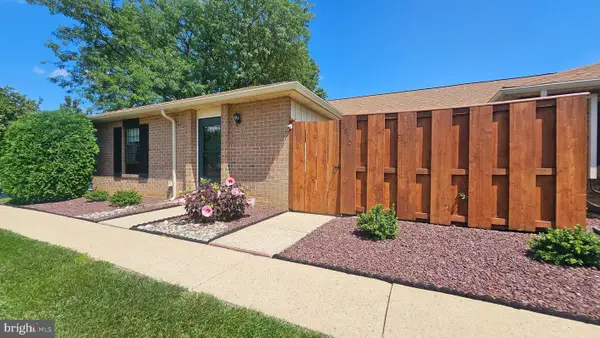 $275,000Active3 beds 2 baths
2870 Springhaven Pl, MACUNGIE, PA 18062
MLS# PALH2016512Listed by: REALTY OUTFITTERS


Protect your home and budget from life's surprises with an Assurant Home Warranty, backed by a partner that supports you through every step of homeownership. Explore Plans.
©2026 Century 21 Real Estate LLC. All rights reserved. CENTURY 21®, the CENTURY 21 Logo and C21® are service marks owned by Century 21 Real Estate LLC. Century 21 Real Estate LLC fully supports the principles of the Fair Housing Act and the Equal Opportunity Act. Each office is independently owned and operated. Listing information is deemed reliable but not guaranteed accurate.