
2886 Sequoia Dr, Macungie, PA 18062
Local realty services provided by:CENTURY 21 The Real Estate Store
2886 Sequoia Dr,Macungie, PA 18062
$355,000
- 3 Beds
- 2 Baths
- - sq. ft.
- Townhouse
- Sold
Listed by: michael seislove
Office: bhhs fox & roach-macungie
MLS#:PALH2016422
Source:BRIGHTMLS
Sorry, we are unable to map this address
Price summary
- Price:$355,000
- Monthly HOA dues:$83.33
About this home
*** Multiple offers received, offer deadline, Sunday, 8/2 at 6:00pm***
Fresh paint, new carpeting, and new luxury vinyl plank flooring welcome you to this 3-bedroom, 2.5-bath townhome in Penn's West, located in the East Penn School District. A private driveway and attached 2-car garage provide everyday convenience before stepping inside to a bright and inviting floor plan. The living room flows into the dining room, where double doors open to the freshly painted deck and backyard, creating a seamless transition for indoor and outdoor living. The kitchen offers mostly stainless steel appliances, a pantry closet, and generous cabinet and counter space. Upstairs, the laundry room with washer and dryer is conveniently located near all three bedrooms. The primary suite features a walk-in closet and private en suite bath, while two additional bedrooms and a full hall bath complete the second floor. The unfinished basement offers excellent storage or the flexibility to finish the space to fit your needs. Residents of Penn's West enjoy a low-maintenance lifestyle with access to a clubhouse, fitness center, swimming pool, tennis courts, and playground. Ideally located just minutes from shopping, restaurants, hospitals, Route 100, and other major commuter routes, this home combines comfortable living with everyday convenience....
Contact an agent
Home facts
- Year built:1999
- Subdivision & Development:PENNS WEST
- Listing ID #:PALH2016422
- Added:50 day(s) ago
- Updated:September 09, 2026 at 10:39 AM
Rooms and interior
- Bedrooms:3
- Total bathrooms:2
- Full bathrooms:2
- Flooring:Carpet, Luxury Vinyl Plank, Luxury Vinyl Tile
- Dining Description:Dining Room
- Bathrooms Description:Full Bath, Primary Bathroom
- Kitchen Description:Dishwasher, Disposal, Microwave, Oven/Range - Electric, Refrigerator
- Bedroom Description:Primary Bedroom, Walk In Closet(s)
- Basement:Yes
- Basement Description:Unfinished
Heating and cooling
- Cooling:Central A/C
- Heating:Baseboard - Electric, Electric
Structure and exterior
- Roof:Asphalt, Fiberglass
- Year built:1999
- Construction Materials:Brick, Vinyl Siding
- Foundation Description:Concrete Perimeter
- Levels:2 Stories
Schools
- High school:EMMAUS
- Middle school:EYER
- Elementary school:SHOEMAKER
Utilities
- Water:Public
- Sewer:Public Sewer
Finances and disclosures
- Price:$355,000
- Tax amount:$4,229 (2026)
Features and amenities
- Laundry features:Laundry
Parking
- Parking description:Attached Garage, Garage Door Opener, Off Street
- Garage:Yes
- Garage spaces:2
New listings near 2886 Sequoia Dr
- Open Sat, 1 to 3pmNew
 $329,900Active3 beds 3 baths1,625 sq. ft.
107 Brookfield Drive, Macungie Boro, PA 18062
MLS# 784595Listed by: IRONVALLEY RE OF LEHIGH VALLEY 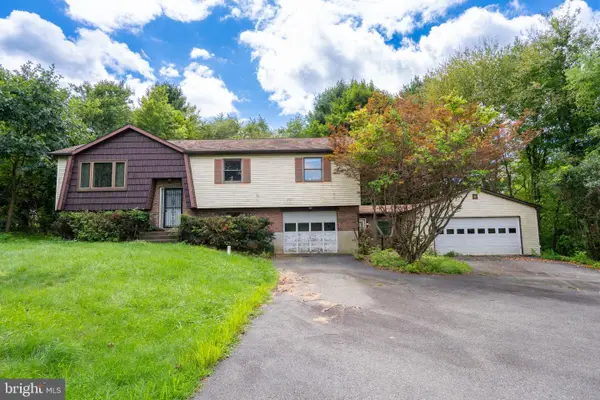 $365,000Pending5 beds 3 baths2,693 sq. ft.
238 Old Mill Rd, MACUNGIE, PA 18062
MLS# PABK2077648Listed by: ENGLE GARNER REALTY ASSOCIATES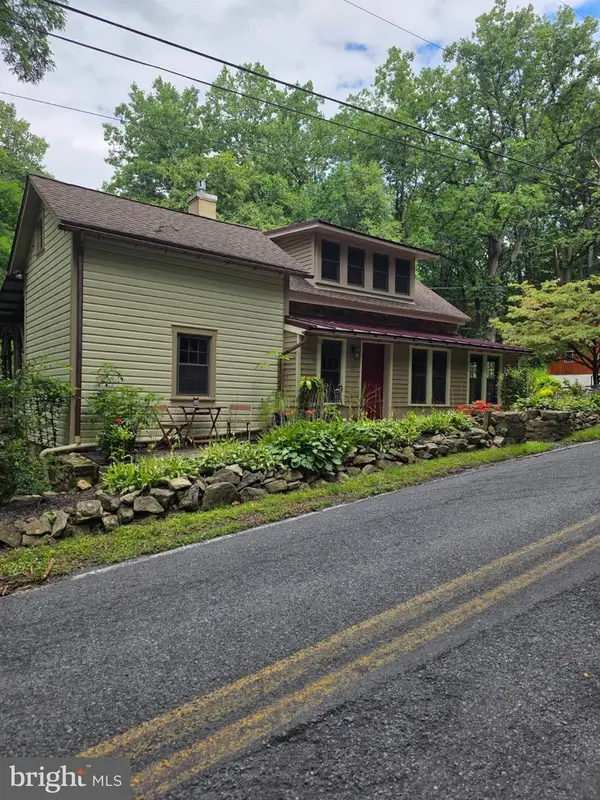 $749,900Active4 beds 2 baths1,940 sq. ft.
45 Wetzel Rd, MACUNGIE, PA 18062
MLS# PABK2077286Listed by: EXP REALTY, LLC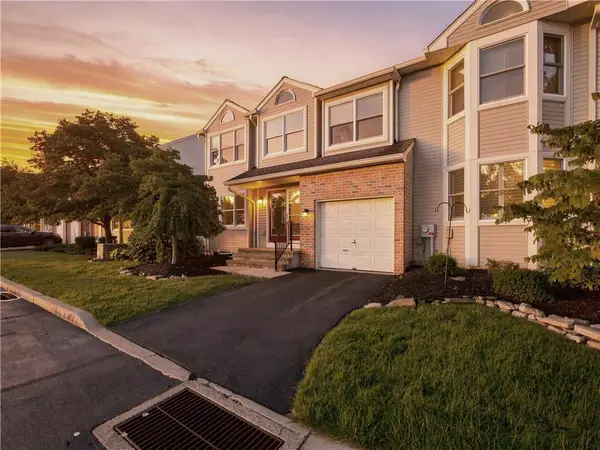 $319,000Active3 beds 3 baths1,805 sq. ft.
184 Ridings Circle #184, Macungie Boro, PA 18062
MLS# 782696Listed by: RE/MAX SUPREME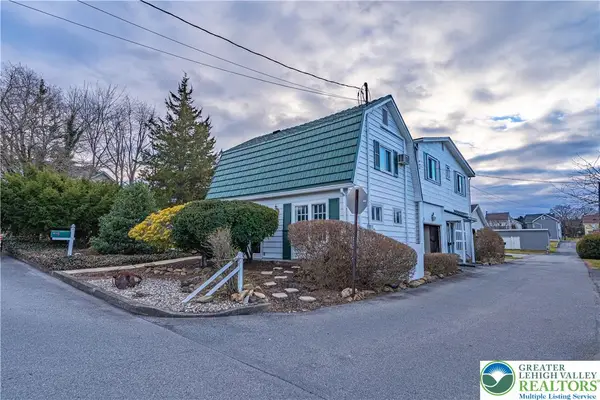 $595,000Active5 beds 3 baths4,126 sq. ft.
110 Arch Street, Macungie Boro, PA 18062
MLS# 782461Listed by: RE/MAX REAL ESTATE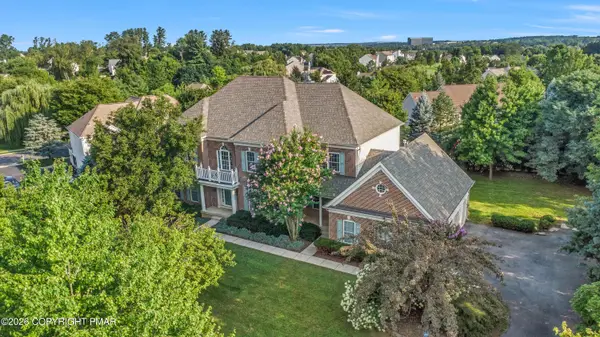 $740,000Active4 beds 4 baths4,429 sq. ft.
6572 Sauerkraut Lane, Macungie, PA 18062
MLS# PM-143965Listed by: 1ST CLASS REALTY - PA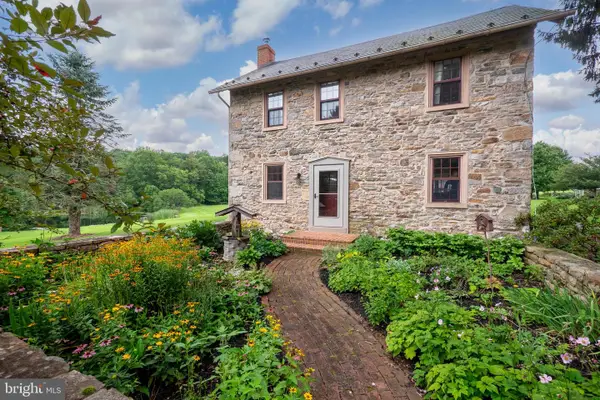 $1,200,000Pending5 beds 3 baths3,034 sq. ft.
271 Wetzel Rd, MACUNGIE, PA 18062
MLS# PABK2076708Listed by: BHHS FOX & ROACH - CENTER VALLEY $359,900Active3 beds 3 baths1,776 sq. ft.
124 Brookfield Dr, MACUNGIE, PA 18062
MLS# PALH2016552Listed by: BHHS FOX & ROACH-MACUNGIE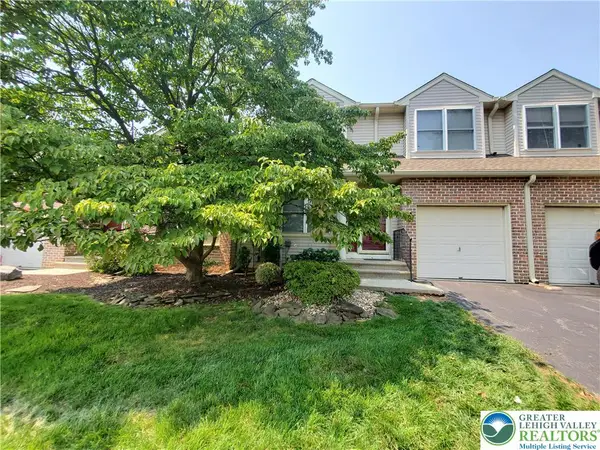 $310,000Active3 beds 3 baths1,640 sq. ft.
324 Surrey Place #324, Macungie Boro, PA 18062
MLS# 782454Listed by: BHGRE VALLEY PARTNERS - EMMAUS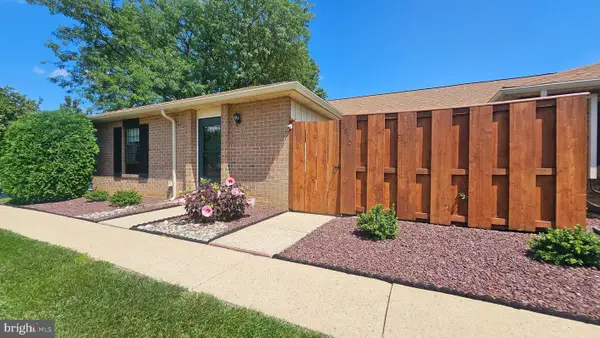 $275,000Active3 beds 2 baths
2870 Springhaven Pl, MACUNGIE, PA 18062
MLS# PALH2016512Listed by: REALTY OUTFITTERS


Protect your home and budget from life's surprises with an Assurant Home Warranty, backed by a partner that supports you through every step of homeownership. Explore Plans.
©2026 Century 21 Real Estate LLC. All rights reserved. CENTURY 21®, the CENTURY 21 Logo and C21® are service marks owned by Century 21 Real Estate LLC. Century 21 Real Estate LLC fully supports the principles of the Fair Housing Act and the Equal Opportunity Act. Each office is independently owned and operated. Listing information is deemed reliable but not guaranteed accurate.