
4826 Somerset Lane, Macungie, PA 18062
Local realty services provided by:CENTURY 21 Keim Realtors
4826 Somerset Lane,Macungie, PA 18062
$659,800
- 4 Beds
- 4 Baths
- 3,879 sq. ft.
- Single family
- Pending
Listed by: jennifer l schimmel
Office: keller williams real estate - northampton co
MLS#:PM-142619
Source:PA_PMAR
Price summary
- Price:$659,800
- Price per sq. ft.:$170.1
About this home
Well appointed colonial within the sought after development of Hidden Valley Farms! Custom upgrades are around every corner. New windows, gas heat and cooking. The tree lined street and covered front porch welcomes you home. Open concept foyer with hardwood flooring leads you into the customized and updated eat in kitchen. Modern grey cabinetry, quartz counters, center island, pull outs, stainless appliances, tile backsplash and under cabinet lighting. Sunken great room with transom windows and access to the rear paver patio. Dining room leads into the enclosed sunroom with walls of windows allowing you to enjoy nature all year round. First floor living room with fireplace or use as a future office. Convenient main powder room and laundry room with additional cabinets for storage. Refrigerator, washer and dryer will remain. Primary suite boasts two walk in closets, optional retreat space, en-suite full bath with corner garden tub, double vanity and shower. Three additional large bedrooms and another full hall bath complete the second floor. Fully finished basement offers additional square footage with a full bath and more entertaining/flex space. Pool table will remain with the home. Fall in love with the oversized rear patio featuring custom pavers, water feature, string lights and lush landscaping. East Penn school district and close to all major thoroughfares as well as shopping, dining and travel. This home has been well maintained by the original owners throughout the years. This gracious home has everything you ever wanted!...
Contact an agent
Home facts
- Year built:2002
- Listing ID #:PM-142619
- Added:15 day(s) ago
- Updated:July 14, 2026 at 10:55 AM
Rooms and interior
- Bedrooms:4
- Total bathrooms:4
- Full bathrooms:3
- Half bathrooms:1
- Flooring:Carpet, Hardwood, Tile
- Kitchen Description:Dishwasher, Gas Range, Kitchen Island, Microwave, Range, Refrigerator
- Basement:Yes
- Living area:3,879 sq. ft.
Heating and cooling
- Cooling:Ceiling Fan(s), Central Air
- Heating:Forced Air, Heating, Natural Gas
- Central air:Yes
Structure and exterior
- Year built:2002
- Building area:3,879 sq. ft.
- Lot area:0.3 Acres
- Architectural Style:Colonial
- Construction Materials:Brick, Vinyl Siding
Utilities
- Water:Public
- Sewer:Public Sewer
Finances and disclosures
- Price:$659,800
- Price per sq. ft.:$170.1
- Tax amount:$7,357
Features and amenities
- Appliances:Dishwasher, Dryer, Gas Range, Microwave, Range, Refrigerator, Washer
- Laundry features:Dryer, Washer
- Amenities:Ceiling Fan(s), Walk-In Closet(s)
Parking
- Parking description:Attached Garage
- Garage:Yes
New listings near 4826 Somerset Lane
- New
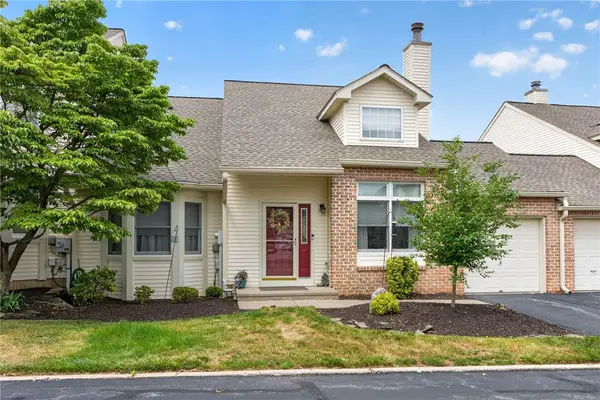 $345,000Active3 beds 3 baths1,880 sq. ft.
259 Ridings Circle, Macungie Boro, PA 18062
MLS# 780386Listed by: BHHS FOX & ROACH MACUNGIE 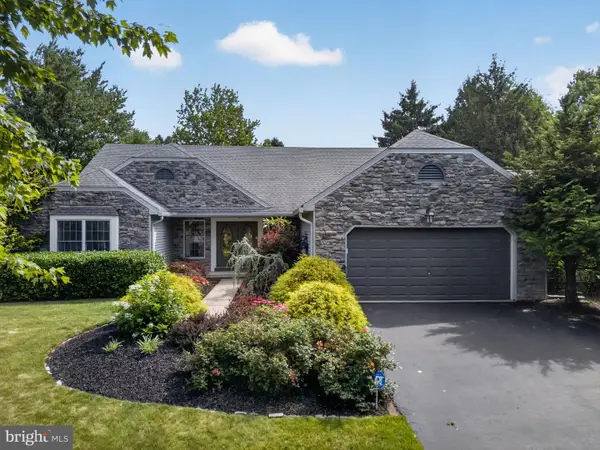 $575,000Pending3 beds 3 baths2,282 sq. ft.
1665 Lamplighter Dr., MACUNGIE, PA 18062
MLS# PALH2016178Listed by: IRON VALLEY REAL ESTATE OF LEHIGH VALLEY- Open Sun, 1 to 3pmNew
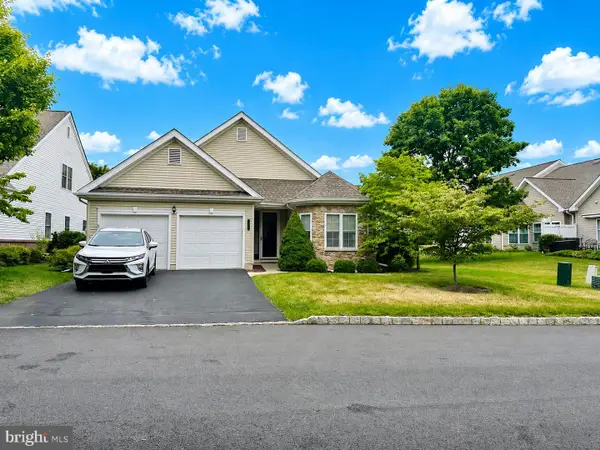 $420,000Active2 beds 2 baths1,784 sq. ft.
2757 Terrwood Dr E, MACUNGIE, PA 18062
MLS# PALH2016170Listed by: BHHS FOX & ROACH-BETHLEHEM - New
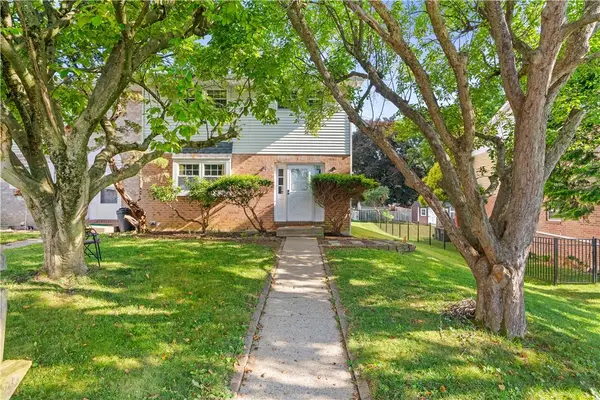 $364,000Active4 beds 3 baths1,776 sq. ft.
52 Willow Street, Macungie Boro, PA 18062
MLS# 780502Listed by: EXP REALTY LLC 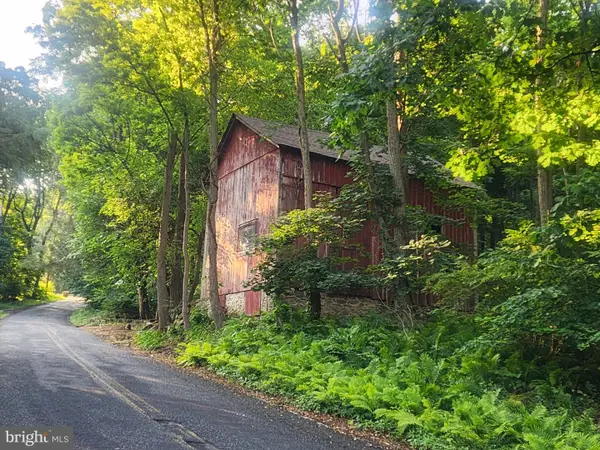 $235,000Active3.9 Acres
44 Wetzel Rd, MACUNGIE, PA 18062
MLS# PABK2074378Listed by: EXP REALTY, LLC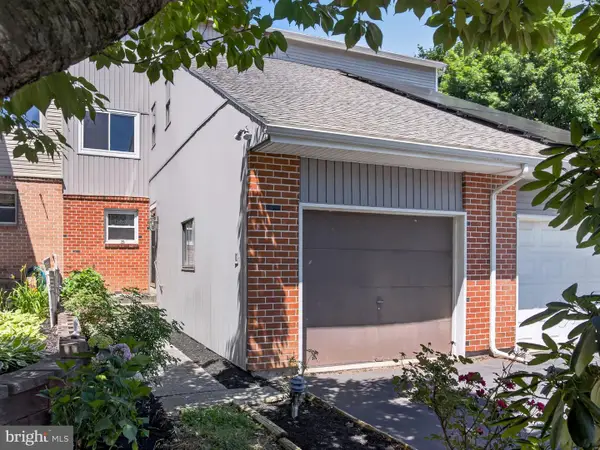 $259,000Pending3 beds 3 baths2,080 sq. ft.
316 Parkside Dr, MACUNGIE, PA 18062
MLS# PALH2015998Listed by: BHHS FOX & ROACH-MACUNGIE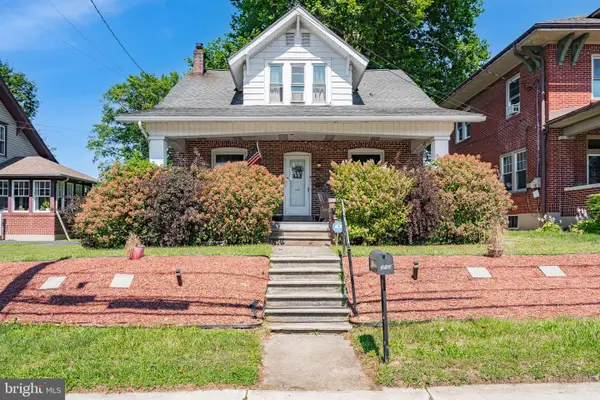 $320,000Pending3 beds 2 baths1,511 sq. ft.
213 E Main St, MACUNGIE, PA 18062
MLS# PALH2015984Listed by: WEICHERT REALTORS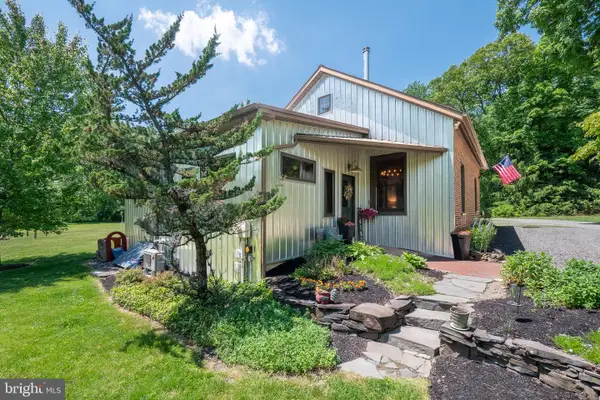 $439,000Pending3 beds 2 baths1,928 sq. ft.
7419 Sweetwood Dr, MACUNGIE, PA 18062
MLS# PALH2015564Listed by: BHHS FOX & ROACH - CENTER VALLEY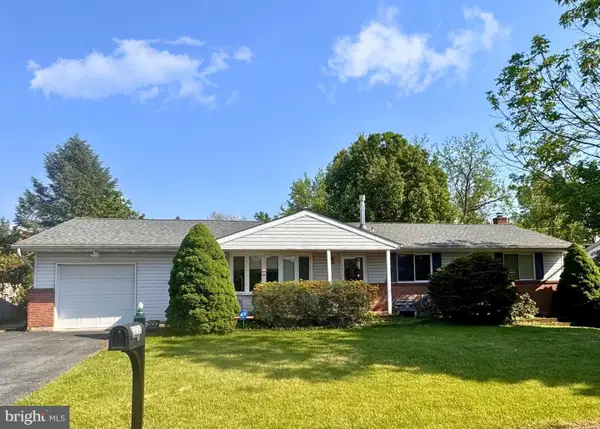 $365,000Pending3 beds 2 baths1,858 sq. ft.
2233 Aster Rd, MACUNGIE, PA 18062
MLS# PALH2015952Listed by: RICHARD A ZUBER REALTY-BOYERTOWN


Protect your home and budget from life's surprises with an Assurant Home Warranty, backed by a partner that supports you through every step of homeownership. Explore Plans.
©2026 Century 21 Real Estate LLC. All rights reserved. CENTURY 21®, the CENTURY 21 Logo and C21® are service marks owned by Century 21 Real Estate LLC. Century 21 Real Estate LLC fully supports the principles of the Fair Housing Act and the Equal Opportunity Act. Each office is independently owned and operated. Listing information is deemed reliable but not guaranteed accurate.