
52 Willow St, Macungie, PA 18062
Local realty services provided by:CENTURY 21 Mertz & Associates
52 Willow St,Macungie, PA 18062
$359,900
- 4 Beds
- 3 Baths
- 1,776 sq. ft.
- Townhouse
- Active
Listed by: abdelaziz zack nebbaki
Office: exp realty, llc.
MLS#:PALH2016398
Source:BRIGHTMLS
Price summary
- Price:$359,900
- Price per sq. ft.:$202.65
About this home
Welcome to this spacious 4-bedroom, 2.5-bath end unit in Macungie Borough, offering more privacy, more natural light, and more outdoor space than a standard interior unit. Set within the highly sought-after East Penn School District with no HOA fees, this home checks all the right boxes. Freshly painted throughout and featuring brand new recessed lighting, the home feels bright and move-in ready from the moment you walk in. The fully updated kitchen is ready for everyday living and entertaining, while the renovated primary bath adds a clean, refreshed feel. The main level offers both a spacious living room and a separate family room anchored by a brick surround wood-burning fireplace, perfect for cozy gatherings. Upstairs, the primary bedroom includes a walk-in closet and en suite bath, with three additional well-sized bedrooms and a full hall bath completing the second floor. The lower level provides laundry, storage, and additional flex space. Outside, enjoy a generous backyard with a utility shed and partial fencing. Conveniently located near Route 100, downtown Macungie, shopping, dining, and major commuter routes....
Contact an agent
Home facts
- Year built:1976
- Subdivision & Development:MACUNGIE VILLAGE
- Listing ID #:PALH2016398
- Added:50 day(s) ago
- Updated:September 17, 2026 at 02:11 PM
Rooms and interior
- Bedrooms:4
- Total bathrooms:3
- Full bathrooms:2
- Half bathrooms:1
- Flooring:Ceramic Tile, Hardwood
- Dining Description:Combination Dining/Living, Dining Area
- Bathrooms Description:Full Bath, Half Bath, Primary Bathroom
- Kitchen Description:Built-In Microwave, Dishwasher, Kitchen - Galley, Oven/Range - Electric, Refrigerator
- Bedroom Description:Primary Bedroom
- Basement:Yes
- Basement Description:Full, Outside Entrance
- Living area:1,776 sq. ft.
Heating and cooling
- Cooling:Ceiling Fan(s), Window Unit(s)
- Heating:Baseboard - Electric, Electric
Structure and exterior
- Roof:Asphalt
- Year built:1976
- Building area:1,776 sq. ft.
- Lot area:0.16 Acres
- Lot Features:Cleared
- Architectural Style:Colonial
- Construction Materials:Brick
- Exterior Features:Play Area, Sidewalks, Street Lights
- Foundation Description:Concrete Perimeter
- Levels:2 Stories
Schools
- High school:EMMAUS
- Middle school:EYER
- Elementary school:MACUNGIE
Utilities
- Water:Public
- Sewer:Public Sewer
Finances and disclosures
- Price:$359,900
- Price per sq. ft.:$202.65
- Tax amount:$5,218 (2026)
Features and amenities
- Laundry features:Hookup
- Amenities:Cable TV, Ceiling Fan(s), Phone
Parking
- Parking description:Asphalt Driveway, On Street
New listings near 52 Willow St
- Coming SoonOpen Sat, 1 to 3pm
 $329,900Coming Soon3 beds 3 baths1,625 sq. ft.
107 Brookfield Drive, Macungie Boro, PA 18062
MLS# 784595Listed by: IRONVALLEY RE OF LEHIGH VALLEY - New
 $750,000Active4 beds 3 baths3,923 sq. ft.
2305 Madeira Dr, MACUNGIE, PA 18062
MLS# PALH2016786Listed by: BHHS FOX & ROACH - CENTER VALLEY 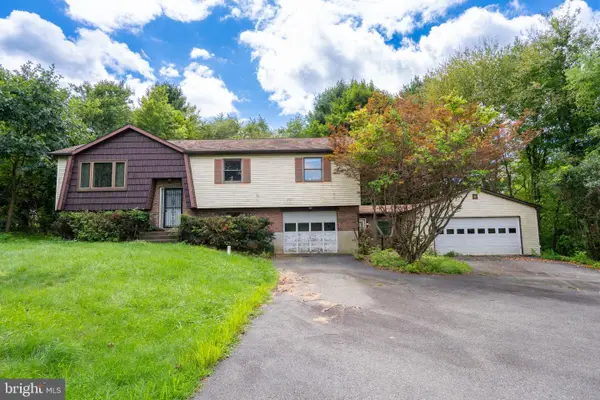 $365,000Pending5 beds 3 baths2,693 sq. ft.
238 Old Mill Rd, MACUNGIE, PA 18062
MLS# PABK2077648Listed by: ENGLE GARNER REALTY ASSOCIATES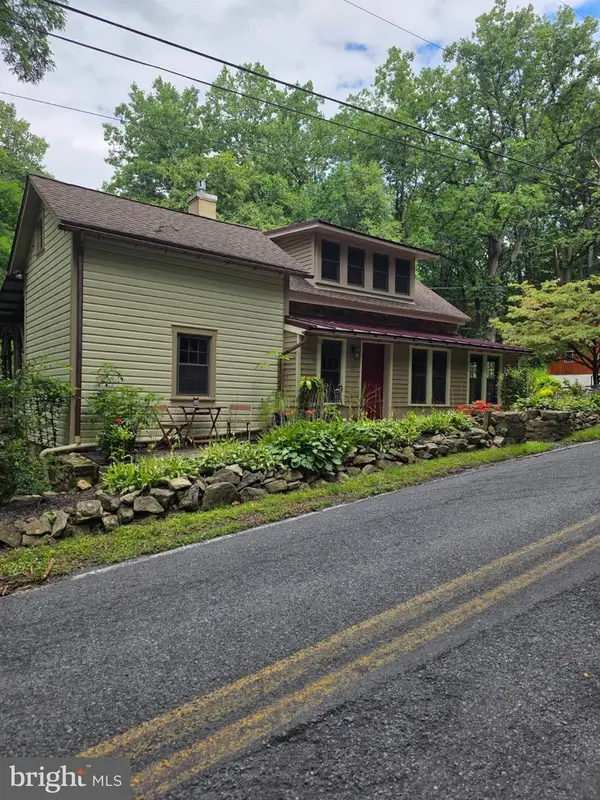 $749,900Active4 beds 2 baths1,940 sq. ft.
45 Wetzel Rd, MACUNGIE, PA 18062
MLS# PABK2077286Listed by: EXP REALTY, LLC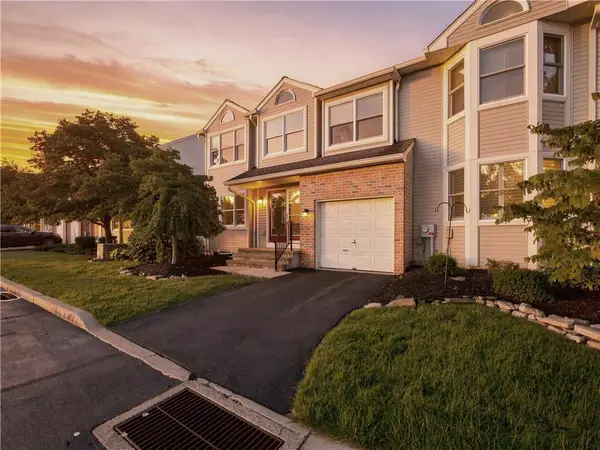 $319,000Active3 beds 3 baths1,805 sq. ft.
184 Ridings Circle #184, Macungie Boro, PA 18062
MLS# 782696Listed by: RE/MAX SUPREME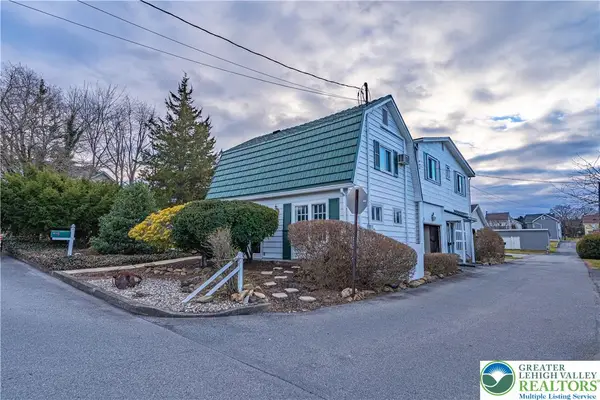 $595,000Active5 beds 3 baths4,126 sq. ft.
110 Arch Street, Macungie Boro, PA 18062
MLS# 782461Listed by: RE/MAX REAL ESTATE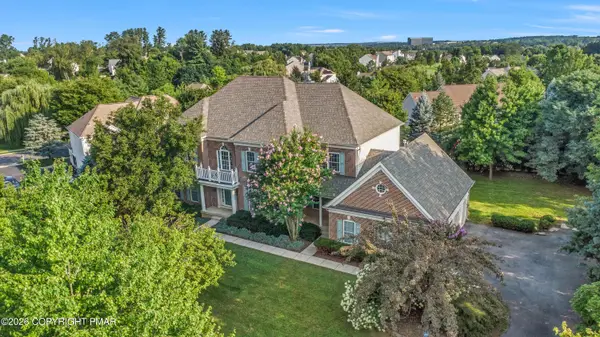 $740,000Active4 beds 4 baths4,429 sq. ft.
6572 Sauerkraut Lane, Macungie, PA 18062
MLS# PM-143965Listed by: 1ST CLASS REALTY - PA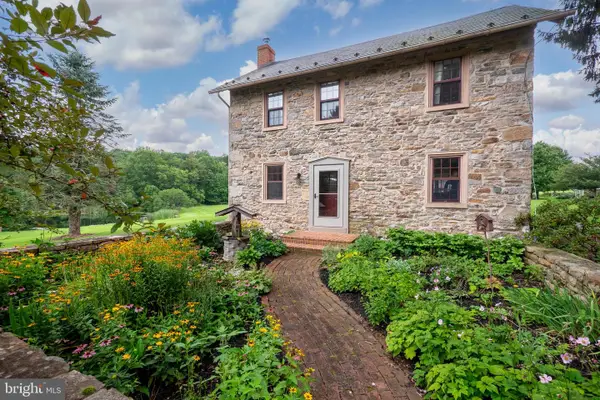 $1,200,000Pending5 beds 3 baths3,034 sq. ft.
271 Wetzel Rd, MACUNGIE, PA 18062
MLS# PABK2076708Listed by: BHHS FOX & ROACH - CENTER VALLEY $359,900Active3 beds 3 baths1,776 sq. ft.
124 Brookfield Dr, MACUNGIE, PA 18062
MLS# PALH2016552Listed by: BHHS FOX & ROACH-MACUNGIE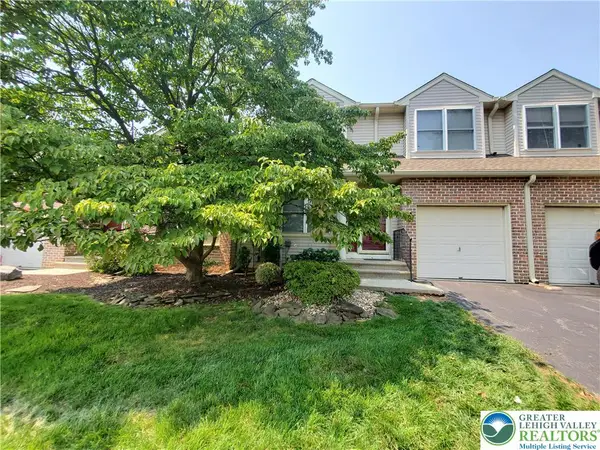 $310,000Active3 beds 3 baths1,640 sq. ft.
324 Surrey Place #324, Macungie Boro, PA 18062
MLS# 782454Listed by: BHGRE VALLEY PARTNERS - EMMAUS


Protect your home and budget from life's surprises with an Assurant Home Warranty, backed by a partner that supports you through every step of homeownership. Explore Plans.
©2026 Century 21 Real Estate LLC. All rights reserved. CENTURY 21®, the CENTURY 21 Logo and C21® are service marks owned by Century 21 Real Estate LLC. Century 21 Real Estate LLC fully supports the principles of the Fair Housing Act and the Equal Opportunity Act. Each office is independently owned and operated. Listing information is deemed reliable but not guaranteed accurate.