
15 Eagle Ln, Malvern, PA 19355
Local realty services provided by:CENTURY 21 Harris Hawkins & Co.
15 Eagle Ln,Malvern, PA 19355
$600,000
- 3 Beds
- 3 Baths
- 2,270 sq. ft.
- Townhouse
- Active
Listed by: venka reddy sunkara
Office: tesla realty group, llc.
MLS#:PACT2135530
Source:BRIGHTMLS
Price summary
- Price:$600,000
- Price per sq. ft.:$264.32
- Monthly HOA dues:$215
About this home
Welcome to 15 Eagle Lane, beautifully situated in the desirable Linden Hall community and within the award-winning Great Valley School District. This NORTH-FACING townhome offers 3 bedrooms, 2.5 baths, a finished walk-out lower level, and an oversized 2-car garage.
The open-concept main level features a spacious kitchen, dining area, and family room filled with natural light. The gourmet kitchen is appointed with granite countertops with waterfall edge, 42" cabinetry with accent molding, stainless steel appliances, a range hood vented to the exterior, pantry, coffee bar, and an expansive center island—perfect for everyday living and entertaining. Step from the kitchen onto the maintenance-free deck, offering additional outdoor living space.
Upstairs, the spacious primary suite provides a private retreat with an en-suite bath featuring dual vanity, separate water closet, and a large walk-in closet. Two additional generously sized bedrooms share a hall bath and provide excellent flexibility for family, guests, or a home office.
The fully finished walk-out lower level adds valuable living space and features windows, exterior access, comfortable carpeting, and a separate office area ideal for remote work, exercise, recreation, or a media room.
Enjoy community dog trails and convenient access to Route 30, shopping, dining, major roadways, and everyday amenities. With its thoughtful upgrades, abundant natural light, flexible finished space, maintenance-free outdoor living, and convenient location, 15 Eagle Lane offers a wonderful opportunity for refined and comfortable townhome living in Great Valley....
Contact an agent
Home facts
- Year built:2018
- Subdivision & Development:LINDEN HALL
- Listing ID #:PACT2135530
- Added:2 day(s) ago
- Updated:September 12, 2026 at 01:52 PM
Rooms and interior
- Bedrooms:3
- Total bathrooms:3
- Full bathrooms:2
- Half bathrooms:1
- Kitchen Description:Built-In Microwave, Dishwasher, Disposal, Kitchen - Island, Stainless Steel Appliances
- Basement:Yes
- Basement Description:Fully Finished, Walkout Level
- Living area:2,270 sq. ft.
Heating and cooling
- Cooling:Central A/C
- Heating:Forced Air, Natural Gas
Structure and exterior
- Year built:2018
- Building area:2,270 sq. ft.
- Lot area:0.04 Acres
- Architectural Style:Traditional
- Construction Materials:Aluminum Siding, Vinyl Siding
- Foundation Description:Concrete Perimeter
- Levels:3 Story
Schools
- High school:GREAT VALLEY
- Middle school:GREAT VALLEY M.S.
- Elementary school:SUGARTOWN
Utilities
- Water:Public
- Sewer:Public Sewer
Finances and disclosures
- Price:$600,000
- Price per sq. ft.:$264.32
- Tax amount:$5,878 (2026)
Parking
- Parking description:Asphalt Driveway, Attached Garage, Built In
- Garage:Yes
- Garage spaces:2
New listings near 15 Eagle Ln
- New
 $3,999,000Active5 beds 5 baths6,709 sq. ft.
639 Church Rd, MALVERN, PA 19355
MLS# PACT2133332Listed by: COMPASS PENNSYLVANIA, LLC - Open Sat, 1 to 3pmNew
 $1,875,000Active5 beds 7 baths4,296 sq. ft.
2 Barnwood Cir, MALVERN, PA 19355
MLS# PACT2134808Listed by: BHHS FOX & ROACH MALVERN-PAOLI  $578,000Pending3 beds 1 baths1,260 sq. ft.
97 Village Way Rd, MALVERN, PA 19355
MLS# PACT2135522Listed by: RE/MAX ACTION ASSOCIATES- Open Sun, 11am to 1pmNew
 $1,750,000Active4 beds 6 baths5,138 sq. ft.
1771 Indian Run Rd, MALVERN, PA 19355
MLS# PACT2135594Listed by: CRESCENT REAL ESTATE - New
 $399,000Active3 beds 2 baths1,260 sq. ft.
36 Rickmar Ln, MALVERN, PA 19355
MLS# PACT2135496Listed by: RE/MAX MAIN LINE - DEVON - New
 $8,750,000Active6 beds 9 baths17,832 sq. ft.
2250 Old Sentinel Trl, MALVERN, PA 19355
MLS# PACT2135452Listed by: COMPASS PENNSYLVANIA, LLC - New
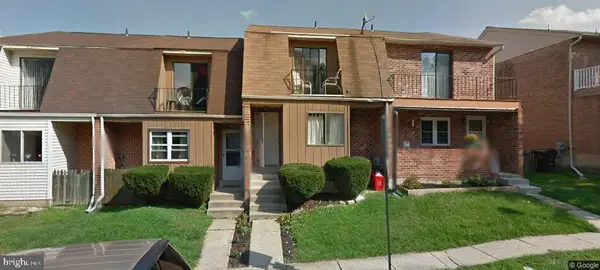 $425,000Active3 beds 3 baths1,732 sq. ft.
29 Kelmar Ave, MALVERN, PA 19355
MLS# PACT2135456Listed by: LYDIA T WILLITS REAL ESTATE - New
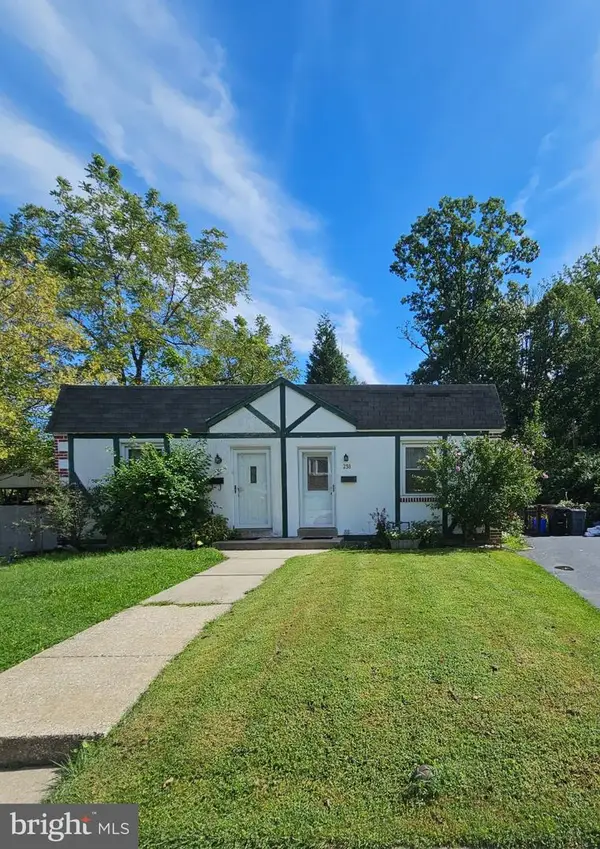 $339,000Active2 beds 1 baths702 sq. ft.
238 Miner St, MALVERN, PA 19355
MLS# PACT2135400Listed by: LONG & FOSTER REAL ESTATE, INC. - Open Sat, 11am to 1pmNew
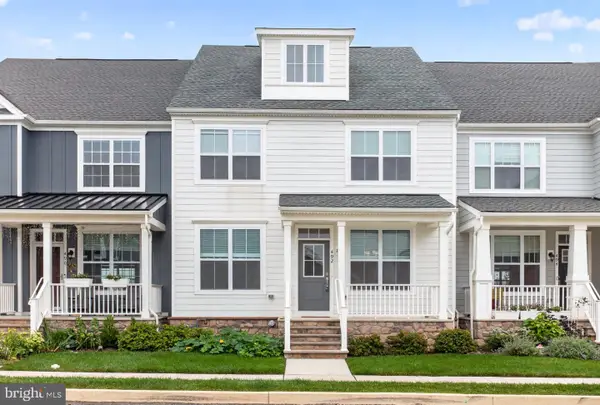 $839,800Active3 beds 4 baths3,754 sq. ft.
492 Major John Way, MALVERN, PA 19355
MLS# PACT2135312Listed by: PLUS REALTORS


Protect your home and budget from life's surprises with an Assurant Home Warranty, backed by a partner that supports you through every step of homeownership. Explore Plans.
©2026 Century 21 Real Estate LLC. All rights reserved. CENTURY 21®, the CENTURY 21 Logo and C21® are service marks owned by Century 21 Real Estate LLC. Century 21 Real Estate LLC fully supports the principles of the Fair Housing Act and the Equal Opportunity Act. Each office is independently owned and operated. Listing information is deemed reliable but not guaranteed accurate.