
2 Barnwood Cir, Malvern, PA 19355
Local realty services provided by:CENTURY 21 A Better Way
2 Barnwood Cir,Malvern, PA 19355
$1,875,000
- 5 Beds
- 7 Baths
- 4,296 sq. ft.
- Single family
- Active
Listed by: cynthia thompson
Office: bhhs fox & roach malvern-paoli
MLS#:PACT2134808
Source:BRIGHTMLS
Price summary
- Price:$1,875,000
- Price per sq. ft.:$436.45
- Monthly HOA dues:$200
About this home
Welcome to this exceptional 5-bedroom, 5.2-bath residence, just four years young and ideally located in the highly sought-after Great Valley School District. Thoughtfully designed with timeless elegance and modern comfort, this beautiful home offers an inviting sense of luxury from the moment you arrive.
Step into the gracious foyer and discover a light-filled main level where sophisticated style meets everyday living. The spacious great room creates a warm gathering space, flowing effortlessly into the beautifully appointed kitchen and breakfast area. Gorgeous wide-plank hardwood flooring enhances the main living spaces, adding warmth and an elevated sense of craftsmanship. A formal dining room and private study complete the first floor, providing refined spaces for entertaining, working, and relaxing.
Upstairs, the luxurious primary suite offers a serene retreat with a spacious bedroom, elegant en-suite bath, and generous walk-in closets. Two additional bedrooms feature their own private en-suite bathrooms, providing exceptional comfort and privacy for family members or overnight guests. The fourth and fifth bedrooms are thoughtfully connected by a Jack-and-Jill bathroom, creating an ideal arrangement for children or guests. A conveniently located laundry room completes the second floor.
The finished lower level adds valuable living space and includes a full bathroom with natural daylight and a walkout to the outdoors. Bright, versatile, and inviting, this level is perfect for a recreation room, home gym, media area, guest space, or additional family living.
Step outside and enjoy the wonderful outdoor living spaces, offering a beautiful extension of the home's interior. Perfect for entertaining, dining al fresco, relaxing with family, or simply enjoying the surrounding setting, the outdoor space adds another dimension to this exceptional property.
Adding to the appeal is the home's central location, offering convenient access to major commuting routes, highly regarded schools, shopping, dining, and everyday amenities. This ideal location makes it easy to enjoy all that the surrounding area has to offer while providing an easy commute to nearby employment centers.
SHOWINGS START September 12...
Contact an agent
Home facts
- Year built:2022
- Subdivision & Development:THE MEADOWS
- Listing ID #:PACT2134808
- Added:1 day(s) ago
- Updated:September 13, 2026 at 03:45 AM
Rooms and interior
- Bedrooms:5
- Total bathrooms:7
- Full bathrooms:5
- Half bathrooms:2
- Rooms Total:11
- Flooring:Carpet, Hardwood
- Dining Description:Formal/Separate Dining Room
- Kitchen Description:Breakfast Area, Built-In Microwave, Built-In Range, Butlers Pantry, Crown Moldings, Dishwasher, Disposal, Kitchen - Gourmet, Kitchen - Island, Pantry, Recessed Lighting
- Bedroom Description:Walk In Closet(s)
- Basement:Yes
- Basement Description:Daylight, Full, Partially Finished
- Living area:4,296 sq. ft.
Heating and cooling
- Cooling:Central A/C, Ductless/Mini-Split
- Heating:90% Forced Air, Natural Gas, Propane - Leased
Structure and exterior
- Roof:Architectural Shingle
- Year built:2022
- Building area:4,296 sq. ft.
- Lot area:1.84 Acres
- Architectural Style:Transitional
- Construction Materials:HardiPlank Type, Stone
- Exterior Features:Deck(s), Sidewalks
- Foundation Description:Concrete Perimeter
- Levels:2 Stories
Schools
- High school:GREAT VALLEY
- Middle school:GREAT VALLEY M.S.
- Elementary school:CHARLESTOWN
Utilities
- Water:Well
- Sewer:On Site Septic
Finances and disclosures
- Price:$1,875,000
- Price per sq. ft.:$436.45
- Tax amount:$18,609 (2026)
Features and amenities
- Amenities:200+ Amp Service, Crown Moldings, Recessed Lighting, Water Treat System, Window Treatments
Parking
- Parking description:Attached Garage, Garage - Side Entry, Garage Door Opener
- Garage:Yes
- Garage spaces:3
New listings near 2 Barnwood Cir
- New
 $939,000Active3 beds 3 baths1,874 sq. ft.
39 Griffith Ave, MALVERN, PA 19355
MLS# PACT2131542Listed by: BHHS FOX & ROACH-HAVERFORD - New
 $3,999,000Active5 beds 5 baths6,709 sq. ft.
639 Church Rd, MALVERN, PA 19355
MLS# PACT2133332Listed by: COMPASS PENNSYLVANIA, LLC - New
 $1,875,000Active5 beds 7 baths4,296 sq. ft.
2 Barnwood Cir, MALVERN, PA 19355
MLS# PACT2134808Listed by: BHHS FOX & ROACH MALVERN-PAOLI  $578,000Pending3 beds 1 baths1,260 sq. ft.
97 Village Way Rd, MALVERN, PA 19355
MLS# PACT2135522Listed by: RE/MAX ACTION ASSOCIATES- Open Sun, 11am to 1pmNew
 $1,750,000Active4 beds 6 baths5,138 sq. ft.
1771 Indian Run Rd, MALVERN, PA 19355
MLS# PACT2135594Listed by: CRESCENT REAL ESTATE - New
 $399,000Active3 beds 2 baths1,260 sq. ft.
36 Rickmar Ln, MALVERN, PA 19355
MLS# PACT2135496Listed by: RE/MAX MAIN LINE - DEVON - New
 $600,000Active3 beds 3 baths2,270 sq. ft.
15 Eagle Ln, MALVERN, PA 19355
MLS# PACT2135530Listed by: TESLA REALTY GROUP, LLC - New
 $8,750,000Active6 beds 9 baths17,832 sq. ft.
2250 Old Sentinel Trl, MALVERN, PA 19355
MLS# PACT2135452Listed by: COMPASS PENNSYLVANIA, LLC - New
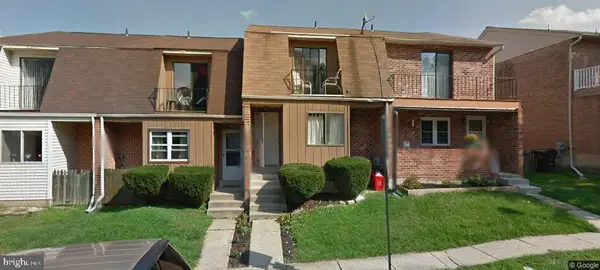 $425,000Active3 beds 3 baths1,732 sq. ft.
29 Kelmar Ave, MALVERN, PA 19355
MLS# PACT2135456Listed by: LYDIA T WILLITS REAL ESTATE - New
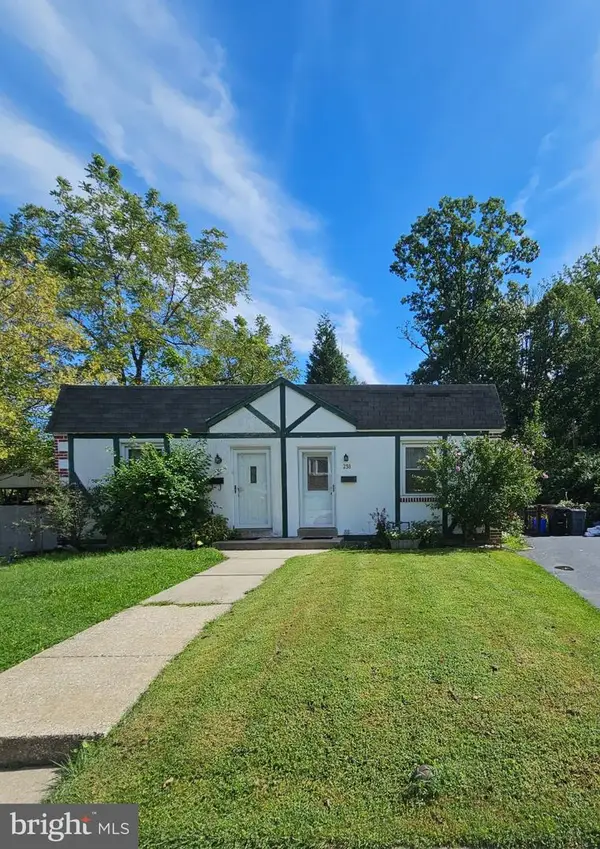 $339,000Active2 beds 1 baths702 sq. ft.
238 Miner St, MALVERN, PA 19355
MLS# PACT2135400Listed by: LONG & FOSTER REAL ESTATE, INC.


Protect your home and budget from life's surprises with an Assurant Home Warranty, backed by a partner that supports you through every step of homeownership. Explore Plans.
©2026 Century 21 Real Estate LLC. All rights reserved. CENTURY 21®, the CENTURY 21 Logo and C21® are service marks owned by Century 21 Real Estate LLC. Century 21 Real Estate LLC fully supports the principles of the Fair Housing Act and the Equal Opportunity Act. Each office is independently owned and operated. Listing information is deemed reliable but not guaranteed accurate.