
159 Channing Ave, Malvern, PA 19355
Local realty services provided by:CENTURY 21 Above and Beyond
Listed by: michael p mcdaid
Office: re/max action associates
MLS#:PACT2123494
Source:BRIGHTMLS
Price summary
- Price:$1,295,000
- Price per sq. ft.:$336.36
About this home
No need to look any further! The new construction home located in the heart of Malvern Borough is ready for you to make it your own! Featuring 5 bedrooms, 3 full baths, and 2 half baths, this residence showcases exceptional craftsmanship, thoughtful design, and modern luxury throughout. Nestled along Malvern’s charming tree lined, brick sidewalk streets, the location offers an inviting small town feel with unbeatable walkability. The impressive open floor plan, 9’ ceilings, and hardwood floors that flow seamlessly through the main level. A spacious front room with abundant natural light provides the perfect flex space—ideal for a formal living room, home office, or cozy sitting area. The elegant staircase anchors the center of the home and leads all the way to the third floor. The main living area is expansive and beautifully appointed. The gourmet kitchen features: large center island with seating for four, stainless steel appliances, Quartzite countertops, Quartzite backsplash, 6 burner gas range, soft close cabinetry, convenient appliance garage. The kitchen opens to a warm and inviting family room with coffered ceilings, recessed lighting, gas fireplace with custom hearth. Finishing the first floor is a walk-in pantry right off the kitchen with mudroom and closet for easy living. The rear entrance of the home leads to a flagstone walkway to the detached garage or use sliding doors leading to a spacious Trex deck complete with an exterior gas line for effortless outdoor grilling. Perfect for indoor outdoor living and convenience. The second floor offers two generously sized bedrooms with plush carpeting and ample closet space, a beautifully designed hall bath with double sinks, and a 10x10 laundry room. The primary suite features a large walk-in closet and a luxurious bath with exquisite tilework and a frameless glass shower. The third floor provides two additional large bedrooms with sizable closets and another beautifully finished full bath with frameless glass shower—perfect for guests, extended family, or additional office space. The fully finished basement includes a powder room and offers endless possibilities for recreation, fitness, or media space. The outside of the property is enhanced by a low maintenance exterior, mature landscaping, a private driveway with parking, and a two-car detached garage. Additional highlights include high efficiency HVAC systems and on demand hot water. This exceptional home blends luxury, comfort, and convenience in one of Chester County’s most desirable locations. All of this is a short 5-minute walk from Malvern’s parks, ball fields, library, train station, restaurants, and shops. If you need to drive pull out of the garage and you right up from Wegmans, Route 202, and the PA Turnpike. This home is ready for you....
Contact an agent
Home facts
- Year built:2026
- Listing ID #:PACT2123494
- Added:72 day(s) ago
- Updated:July 29, 2026 at 09:23 AM
Rooms and interior
- Bedrooms:5
- Total bathrooms:4
- Full bathrooms:3
- Half bathrooms:1
- Rooms Total:12
- Flooring:Carpet, Ceramic Tile, Engineered Wood, Hardwood
- Dining Description:Combination Kitchen/Dining, Dining Area
- Bathrooms Description:Primary Bath(s)
- Kitchen Description:Built-In Microwave, Built-In Range, Built-Ins, Carpet, Combination Kitchen/Living, Crown Moldings, Dishwasher, Disposal, Icemaker, Instant Hot Water, Kitchen - Gourmet, Kitchen - Island, Kitchen - Table Space, Oven - Self Cleaning, Oven/Range - Gas, Pantry, Range Hood, Recessed Lighting, Refrigerator, Six Burner Stove, Stainless Steel Appliances, Upgraded Countertops, Water Heater - Tankless
- Bedroom Description:Carpet, Walk In Closet(s)
- Basement:Yes
- Basement Description:Full, Fully Finished, Heated, Poured Concrete, Windows
- Living area:3,850 sq. ft.
Heating and cooling
- Cooling:Central A/C
- Heating:Electric, Forced Air, Heat Pump(s)
Structure and exterior
- Roof:Architectural Shingle
- Year built:2026
- Building area:3,850 sq. ft.
- Lot area:0.12 Acres
- Lot Features:Corner, Downtown
- Architectural Style:Traditional, Victorian
- Construction Materials:Batts Insulation, CPVC/PVC, Vinyl Siding
- Exterior Features:BBQ Grill, Deck(s), Extensive Hardscape, Exterior Lighting, Flood Lights, Gutter System, Sidewalks, Street Lights
- Foundation Description:Concrete Perimeter
- Levels:3 Story
Schools
- High school:GREAT VALLEY
- Middle school:GREAT VALLEY
- Elementary school:SUGARTOWN
Utilities
- Water:Public
- Sewer:Public Sewer
Finances and disclosures
- Price:$1,295,000
- Price per sq. ft.:$336.36
Features and amenities
- Amenities:200+ Amp Service, Built-Ins, Carpet, Crown Moldings, Efficiency, Insulated Windows, Recessed Lighting
Parking
- Parking description:Asphalt Driveway, Detached Garage, Garage Door Opener, On Street, Paved Driveway, Public
- Garage:Yes
- Garage spaces:2
New listings near 159 Channing Ave
- Coming Soon
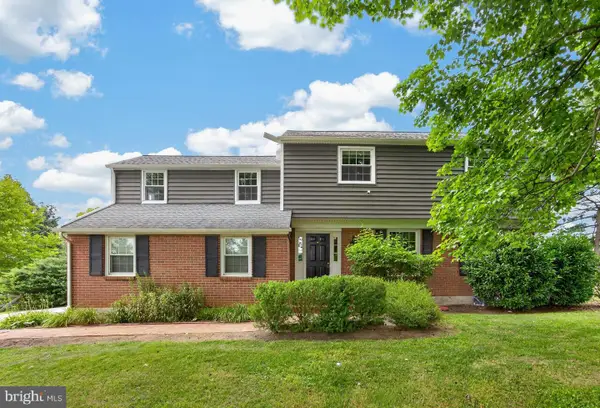 $759,000Coming Soon4 beds 3 baths
55 Church Rd, MALVERN, PA 19355
MLS# PACT2131838Listed by: RE/MAX PROFESSIONAL REALTY - New
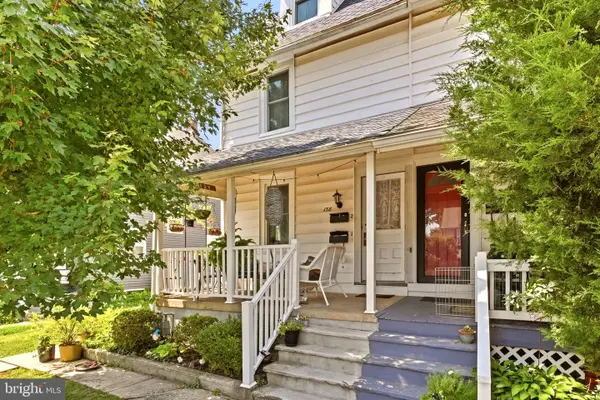 $529,000Active3 beds -- baths1,736 sq. ft.
138 Church St, MALVERN, PA 19355
MLS# PACT2131954Listed by: KW GREATER WEST CHESTER - Coming Soon
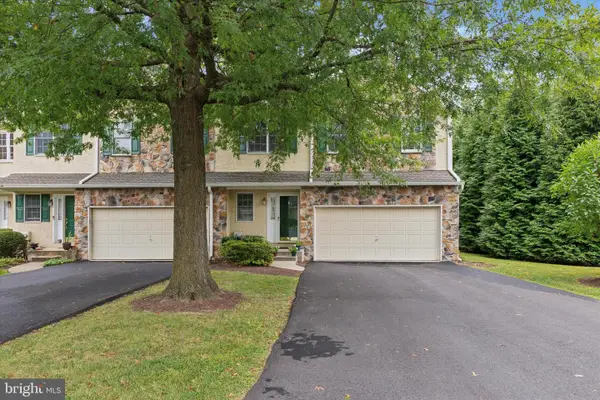 $600,000Coming Soon3 beds 3 baths
21 Kerry Ln, MALVERN, PA 19355
MLS# PACT2131788Listed by: KELLER WILLIAMS REALTY DEVON-WAYNE - Coming Soon
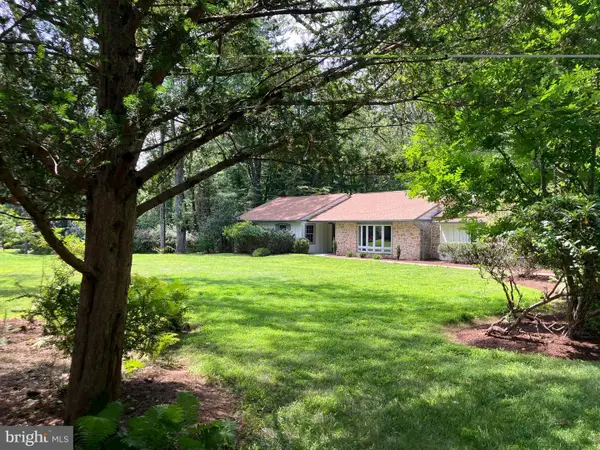 $899,000Coming Soon4 beds 4 baths
14 Laurel Cir, MALVERN, PA 19355
MLS# PACT2130508Listed by: DUFFY REAL ESTATE-ST DAVIDS - New
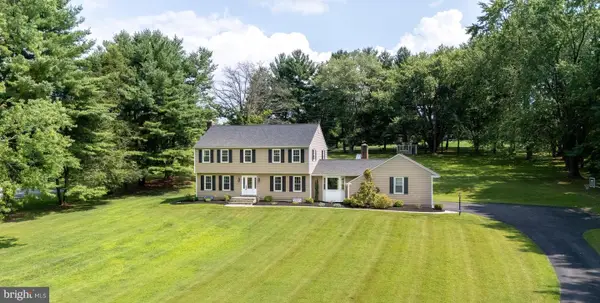 $1,095,000Active4 beds 3 baths2,672 sq. ft.
2234 Swedesford Rd, MALVERN, PA 19355
MLS# PACT2131678Listed by: RE/MAX MAIN LINE - DEVON - New
 $2,900,000Active5 beds 7 baths6,900 sq. ft.
620 Sugartown Rd, MALVERN, PA 19355
MLS# PACT2129832Listed by: KELLER WILLIAMS REALTY DEVON-WAYNE 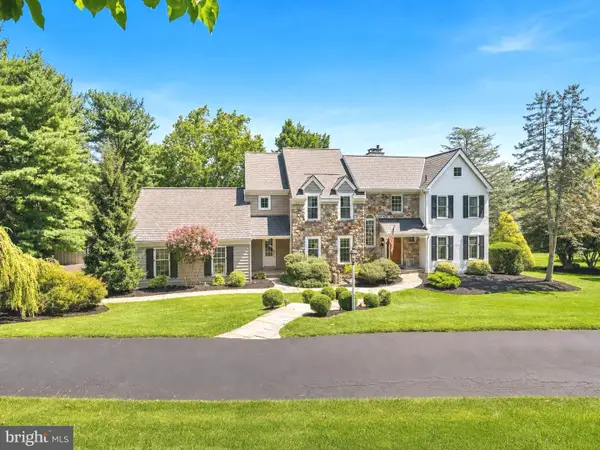 $1,425,000Pending4 beds 4 baths3,748 sq. ft.
1173 Shadow Oak Dr, MALVERN, PA 19355
MLS# PACT2131544Listed by: BHHS FOX & ROACH-ROSEMONT $525,000Pending4 beds 2 baths1,892 sq. ft.
255 Swedesford Rd, MALVERN, PA 19355
MLS# PACT2130882Listed by: RE/MAX PREFERRED - NEWTOWN SQUARE- New
 $895,000Active3 beds 4 baths3,754 sq. ft.
40 Sagewood Dr #162, MALVERN, PA 19355
MLS# PACT2130440Listed by: CLASSIC REAL ESTATE OF CHESTER COUNTY, LLC - New
 $795,000Active4 beds 3 baths3,307 sq. ft.
13 Stonehenge Ln, MALVERN, PA 19355
MLS# PACT2130844Listed by: KELLER WILLIAMS REAL ESTATE-BLUE BELL


Protect your home and budget from life's surprises with an Assurant Home Warranty, backed by a partner that supports you through every step of homeownership. Explore Plans.
©2026 Century 21 Real Estate LLC. All rights reserved. CENTURY 21®, the CENTURY 21 Logo and C21® are service marks owned by Century 21 Real Estate LLC. Century 21 Real Estate LLC fully supports the principles of the Fair Housing Act and the Equal Opportunity Act. Each office is independently owned and operated. Listing information is deemed reliable but not guaranteed accurate.