
21 Kerry Ln, Malvern, PA 19355
Local realty services provided by:CENTURY 21 Gold
21 Kerry Ln,Malvern, PA 19355
$560,000
- 3 Beds
- 3 Baths
- 2,432 sq. ft.
- Townhouse
- Active
Upcoming open houses
- Sun, Sep 1311:00 am - 02:00 pm
Listed by: david a batty
Office: keller williams realty devon-wayne
MLS#:PACT2131788
Source:BRIGHTMLS
Price summary
- Price:$560,000
- Price per sq. ft.:$230.26
- Monthly HOA dues:$477
About this home
Move right into this beautifully maintained end-unit townhome in the highly sought-after Erin Glen community, located within the award-winning Great Valley School District! Lovingly cared for by its owners, this spacious 3-bedroom, 2.5-bath home offers a bright, open floor plan designed for both comfortable everyday living and effortless entertaining.
The welcoming main level features generous living and dining spaces, highlighted by abundant natural light and seamless flow throughout. The kitchen boasts refreshed countertops, newer flooring, ample cabinetry, and plenty of prep space, making it the heart of the home. Just beyond, step outside to the expanded deck overlooking a peaceful, tree-lined backyard—an ideal setting for morning coffee, summer barbecues, or simply relaxing in a private outdoor retreat.
Upstairs, you'll find three spacious bedrooms, including a generously sized primary suite with an en-suite bath and abundant closet space. Thoughtful updates, including new wood interior doors, add warmth and style throughout the home.
Need additional space? The large unfinished basement offers endless possibilities for storage, a home gym, workshop, or future finished living area.
The home also features a spacious attached two-car garage, providing plenty of room for parking, storage, and everyday convenience.
As an end-unit, you'll enjoy added privacy, extra windows, and a beautifully landscaped setting. Conveniently located near major commuter routes, shopping, restaurants, parks, and all that the Great Valley area has to offer, this move-in ready home is one you won't want to miss!...
Contact an agent
Home facts
- Year built:1996
- Subdivision & Development:ERIN GLEN
- Listing ID #:PACT2131788
- Added:46 day(s) ago
- Updated:September 12, 2026 at 01:52 PM
Rooms and interior
- Bedrooms:3
- Total bathrooms:3
- Full bathrooms:2
- Half bathrooms:1
- Flooring:Carpet, Vinyl
- Dining Description:Combination Dining/Living, Dining Room
- Kitchen Description:Breakfast Area, Built-In Microwave, Carpet, Crown Moldings, Dishwasher, Kitchen - Eat-In, Oven/Range - Electric, Refrigerator, Upgraded Countertops
- Bedroom Description:Carpet
- Basement:Yes
- Basement Description:Full, Sump Pump, Unfinished
- Living area:2,432 sq. ft.
Heating and cooling
- Cooling:Central A/C
- Heating:Forced Air, Natural Gas
Structure and exterior
- Roof:Pitched, Shingle
- Year built:1996
- Building area:2,432 sq. ft.
- Lot area:0.06 Acres
- Architectural Style:Straight Thru
- Construction Materials:Stone, Stucco, Vinyl Siding
- Exterior Features:Deck(s)
- Foundation Description:Concrete Perimeter
- Levels:2 Stories
Utilities
- Water:Public
- Sewer:Public Sewer
Finances and disclosures
- Price:$560,000
- Price per sq. ft.:$230.26
- Tax amount:$7,831 (2026)
Features and amenities
- Laundry features:Dryer, Washer
- Amenities:Carpet, Ceiling Fan(s), Chair Railings, Crown Moldings, Double Pane Windows, Insulated Windows
Parking
- Parking description:Attached Garage, Garage - Front Entry
- Garage:Yes
- Garage spaces:2
New listings near 21 Kerry Ln
- New
 $3,999,000Active5 beds 5 baths6,709 sq. ft.
639 Church Rd, MALVERN, PA 19355
MLS# PACT2133332Listed by: COMPASS PENNSYLVANIA, LLC - Open Sat, 1 to 3pmNew
 $1,875,000Active5 beds 7 baths4,296 sq. ft.
2 Barnwood Cir, MALVERN, PA 19355
MLS# PACT2134808Listed by: BHHS FOX & ROACH MALVERN-PAOLI  $578,000Pending3 beds 1 baths1,260 sq. ft.
97 Village Way Rd, MALVERN, PA 19355
MLS# PACT2135522Listed by: RE/MAX ACTION ASSOCIATES- Open Sun, 11am to 1pmNew
 $1,750,000Active4 beds 6 baths5,138 sq. ft.
1771 Indian Run Rd, MALVERN, PA 19355
MLS# PACT2135594Listed by: CRESCENT REAL ESTATE - New
 $399,000Active3 beds 2 baths1,260 sq. ft.
36 Rickmar Ln, MALVERN, PA 19355
MLS# PACT2135496Listed by: RE/MAX MAIN LINE - DEVON - New
 $600,000Active3 beds 3 baths2,270 sq. ft.
15 Eagle Ln, MALVERN, PA 19355
MLS# PACT2135530Listed by: TESLA REALTY GROUP, LLC - New
 $8,750,000Active6 beds 9 baths17,832 sq. ft.
2250 Old Sentinel Trl, MALVERN, PA 19355
MLS# PACT2135452Listed by: COMPASS PENNSYLVANIA, LLC - New
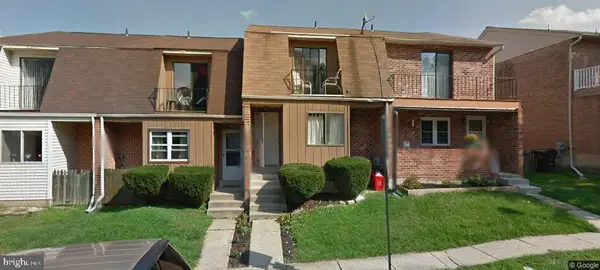 $425,000Active3 beds 3 baths1,732 sq. ft.
29 Kelmar Ave, MALVERN, PA 19355
MLS# PACT2135456Listed by: LYDIA T WILLITS REAL ESTATE - New
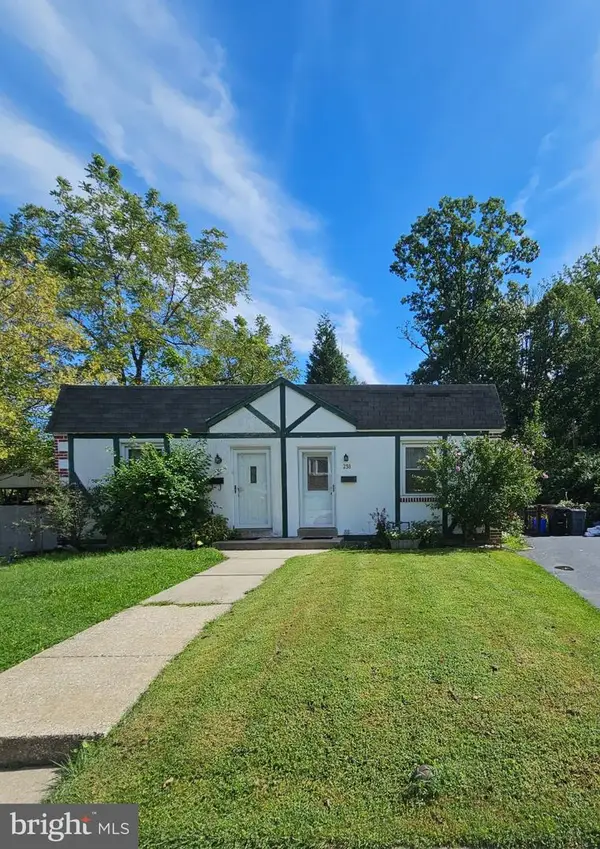 $339,000Active2 beds 1 baths702 sq. ft.
238 Miner St, MALVERN, PA 19355
MLS# PACT2135400Listed by: LONG & FOSTER REAL ESTATE, INC. - Open Sat, 11am to 1pmNew
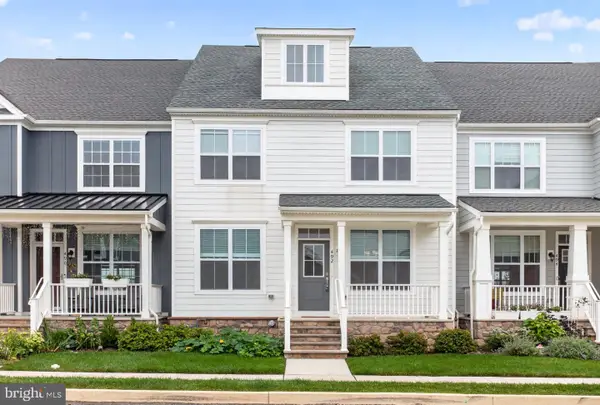 $839,800Active3 beds 4 baths3,754 sq. ft.
492 Major John Way, MALVERN, PA 19355
MLS# PACT2135312Listed by: PLUS REALTORS


Protect your home and budget from life's surprises with an Assurant Home Warranty, backed by a partner that supports you through every step of homeownership. Explore Plans.
©2026 Century 21 Real Estate LLC. All rights reserved. CENTURY 21®, the CENTURY 21 Logo and C21® are service marks owned by Century 21 Real Estate LLC. Century 21 Real Estate LLC fully supports the principles of the Fair Housing Act and the Equal Opportunity Act. Each office is independently owned and operated. Listing information is deemed reliable but not guaranteed accurate.