
18 Beatty Ln, Malvern, PA 19355
Local realty services provided by:CENTURY 21 Alliance
18 Beatty Ln,Malvern, PA 19355
$2,990,000
- 6 Beds
- 5 Baths
- 8,189 sq. ft.
- Single family
- Active
Listed by: linda mohr
Office: coldwell banker hearthside-lahaska
MLS#:PACT2124878
Source:BRIGHTMLS
Price summary
- Price:$2,990,000
- Price per sq. ft.:$365.12
About this home
Situated on a 14+-acre parcel, this newly constructed home personifies upscale living at its best. Utilizing the finest materials along with superior craftsmanship, this expansive residence offers the ease of a ranch-style home paired with the added luxury of a fully finished basement. A sense of effortless sophistication permeates the home from its design to its many features including elevated ceilings, over-sized doors, white oak flooring throughout, custom Andersen Fibrex windows, James Hardi plank siding, enhanced lighting, premium fixtures and hardware and a Sonos whole house sound system. The mechanicals of the home are equally impressive including 6-zone heating/cooling, Nest thermostats, spray foam insulation, 2- 200-amp electrical panels, and a water softener system. A wrap-around driveway is met upon arrival at the property leading to a striking, flagstone front porch area complete with a vaulted overhang underscored with maple ceilings and accompanying maple columns. Through the double-entry doors, a welcoming foyer awaits stretching into a spacious yet cozy, family room complete with cathedral ceilings, an impressive 26’ wooden beam and a striking floor-to-ceiling stone, wood-burning fireplace. Adjacent to the family room lies the true heart of the home, the kitchen – a pristine blend of elegance, style and functionality. Features include floor to ceiling Amish constructed maple cabinetry, quartz countertops, double Sub-Zero refrigeration and freezer, Cove dishwasher, and a 48” Wolf stovetop with coordinating double oven. A massive island encompassing a Wolf speed oven, 2 built-in wine refrigerators and a built-in icemaker complete this gourmet domain. Down the hall from the kitchen is a splendid, light-filled butler’s pantry with a farmhouse style sink and wrap-around storage configuration. The far end of the home provides a private and serene retreat for the primary suite including a generous walk-in closet and a spa worthy ensuite complete with double vanity, heated floors, rainfall shower, separate soaking tub, bidet and an integrated sauna unit. The opposite side of the home includes 3 additional large bedrooms, one with an ensuite while the 3rd and 4th bedrooms have a Jack-n-Jill style shared bathroom. Both additional bathrooms also deliver heated floors. A formal, sun-drenched dining room, a dedicated laundry room, a powder room and a mudroom area with built-ins off the garage entry complete the main level. A resplendent stone wall alongside a maple plank staircase leads to a finished basement equal in size to the main level of the house. Allowing for the ultimate hybrid of entertaining and relaxation, this desirable space includes a main area with built-in bar, gym, 2 large bedrooms with egress, another full bathroom and several rooms providing ample storage space. The thoughtful outdoor design matches the opulence of the home’s interior. Over-sized, double sliding doors lead to the back patio area which complement the esthetics of the home’s entryway. A flagstone patio, a vaulted overhang with maple ceilings and 2 ceiling fans along with a sound system, top off this space equally ideal for relaxing or hosting a gathering. Built-in soffit exterior LED lights and gentle landscaping enhance the elegance of the home’s exterior while a drip irrigation system makes keeping the grass green and plantings watered a breeze. Additionally, all gutters are connected to a storm water management system keeping both the home and property dry. The residence is located in highly rated Great Valley School District and has proximity to major commuter routes. A curated, flawless living experience awaits a new owner in this exceptional home. Please view attached videography of the property for a stunning look around!...
Contact an agent
Home facts
- Year built:2024
- Subdivision & Development:NONE AVAILABLE
- Listing ID #:PACT2124878
- Added:127 day(s) ago
- Updated:September 12, 2026 at 01:52 PM
Rooms and interior
- Bedrooms:6
- Total bathrooms:5
- Full bathrooms:4
- Half bathrooms:1
- Dining Description:Dining Area, Formal/Separate Dining Room
- Bathrooms Description:Primary Bath(s)
- Kitchen Description:Breakfast Area, Built-In Microwave, Built-Ins, Butlers Pantry, Crown Moldings, Dishwasher, ENERGY STAR Dishwasher, ENERGY STAR Freezer, ENERGY STAR Refrigerator, Exhaust Fan, Extra Refrigerator/Freezer, Icemaker, Kitchen - Gourmet, Kitchen - Island, Oven - Double, Oven - Self Cleaning, Oven/Range - Gas, Recessed Lighting, Six Burner Stove, Stainless Steel Appliances, Upgraded Countertops, Water Heater - High-Efficiency
- Bedroom Description:Entry Level Bedroom, Walk In Closet(s)
- Basement:Yes
- Basement Description:Full, Fully Finished, Heated, Poured Concrete
- Living area:8,189 sq. ft.
Heating and cooling
- Cooling:Central A/C
- Heating:Forced Air, Programmable Thermostat, Propane - Leased
Structure and exterior
- Roof:Architectural Shingle, Metal, Pitched
- Year built:2024
- Building area:8,189 sq. ft.
- Lot area:14.43 Acres
- Architectural Style:Traditional
- Construction Materials:Advanced Framing, Combination, HardiPlank Type, Masonry, Spray Foam Insulation, Stone
- Exterior Features:Exterior Lighting, Gutter System, Underground Lawn Sprinkler
- Foundation Description:Permanent, Slab
- Levels:2 Stories
Utilities
- Water:Private, Well
- Sewer:On Site Septic
Finances and disclosures
- Price:$2,990,000
- Price per sq. ft.:$365.12
- Tax amount:$10,382 (2025)
Features and amenities
- Laundry features:ENERGY STAR Clothes Washer
- Amenities:Built-Ins, Ceiling Fan(s), Crown Moldings, Exposed Beams, Recessed Lighting, Sauna, Sound System, Sprinkler System, Water Treat System
Parking
- Parking description:Additional Storage Area, Attached Garage, Garage - Side Entry, Garage Door Opener, Oversized
- Garage:Yes
- Garage spaces:3
New listings near 18 Beatty Ln
- New
 $3,999,000Active5 beds 5 baths6,709 sq. ft.
639 Church Rd, MALVERN, PA 19355
MLS# PACT2133332Listed by: COMPASS PENNSYLVANIA, LLC - Open Sat, 1 to 3pmNew
 $1,875,000Active5 beds 7 baths4,296 sq. ft.
2 Barnwood Cir, MALVERN, PA 19355
MLS# PACT2134808Listed by: BHHS FOX & ROACH MALVERN-PAOLI  $578,000Pending3 beds 1 baths1,260 sq. ft.
97 Village Way Rd, MALVERN, PA 19355
MLS# PACT2135522Listed by: RE/MAX ACTION ASSOCIATES- Open Sun, 11am to 1pmNew
 $1,750,000Active4 beds 6 baths5,138 sq. ft.
1771 Indian Run Rd, MALVERN, PA 19355
MLS# PACT2135594Listed by: CRESCENT REAL ESTATE - New
 $399,000Active3 beds 2 baths1,260 sq. ft.
36 Rickmar Ln, MALVERN, PA 19355
MLS# PACT2135496Listed by: RE/MAX MAIN LINE - DEVON - New
 $600,000Active3 beds 3 baths2,270 sq. ft.
15 Eagle Ln, MALVERN, PA 19355
MLS# PACT2135530Listed by: TESLA REALTY GROUP, LLC - New
 $8,750,000Active6 beds 9 baths17,832 sq. ft.
2250 Old Sentinel Trl, MALVERN, PA 19355
MLS# PACT2135452Listed by: COMPASS PENNSYLVANIA, LLC - New
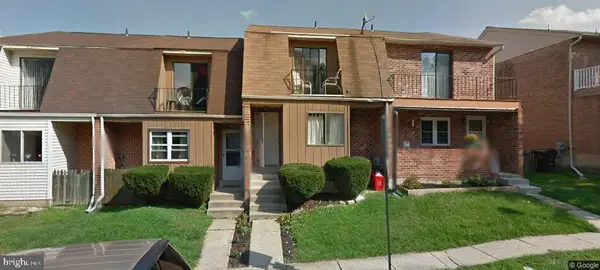 $425,000Active3 beds 3 baths1,732 sq. ft.
29 Kelmar Ave, MALVERN, PA 19355
MLS# PACT2135456Listed by: LYDIA T WILLITS REAL ESTATE - New
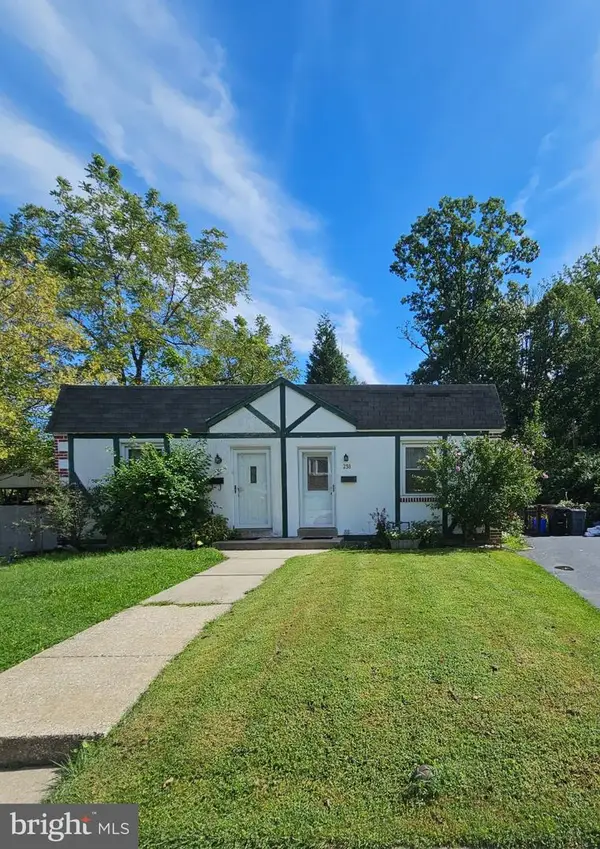 $339,000Active2 beds 1 baths702 sq. ft.
238 Miner St, MALVERN, PA 19355
MLS# PACT2135400Listed by: LONG & FOSTER REAL ESTATE, INC. - Open Sat, 11am to 1pmNew
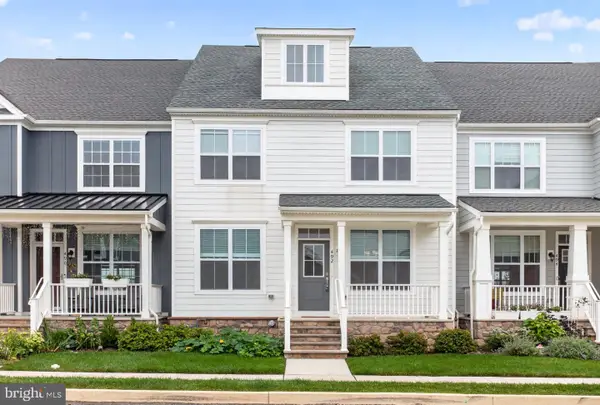 $839,800Active3 beds 4 baths3,754 sq. ft.
492 Major John Way, MALVERN, PA 19355
MLS# PACT2135312Listed by: PLUS REALTORS


Protect your home and budget from life's surprises with an Assurant Home Warranty, backed by a partner that supports you through every step of homeownership. Explore Plans.
©2026 Century 21 Real Estate LLC. All rights reserved. CENTURY 21®, the CENTURY 21 Logo and C21® are service marks owned by Century 21 Real Estate LLC. Century 21 Real Estate LLC fully supports the principles of the Fair Housing Act and the Equal Opportunity Act. Each office is independently owned and operated. Listing information is deemed reliable but not guaranteed accurate.