
2146 Union Hill Rd, Malvern, PA 19355
Local realty services provided by:CENTURY 21 Home Team Realty
2146 Union Hill Rd,Malvern, PA 19355
$520,000
- 3 Beds
- 2 Baths
- 1,720 sq. ft.
- Single family
- Coming Soon
Listed by: ashley custer
Office: realty one group restore - collegeville
MLS#:PACT2139066
Source:BRIGHTMLS
Price summary
- Price:$520,000
- Price per sq. ft.:$302.33
About this home
Professional pictures will be available Thursday 11/5. Just imagine sitting outside on your shaded porch, a cool breeze blowing while watching the beautiful sunset at the end of a long day. This lovingly maintained, mid-century 3 bedroom, 2 full bath home with a finished basement will allow you to do just that in the spring, summer, and fall. Nestled in the woods, this home is an oasis surrounded by nature and privacy. When entering from the patio, you'll find the eat-in kitchen that overlooks the covered porch. The custom cabinetry adds warmth while the laminate flooring adds depth and, along with the granite countertops, ease of cleaning. Right across the hall is the spacious living room with pegged wooden flooring. The picture window gives you a front seat view to the wildlife that call the trees and wooded acreage their home while a large stone, wood burning fireplace with built-in wooden shelves adds to the ambiance. The primary bedroom at the end of the hall has an ensuite bath and large windows that allow plenty of natural light. The extra large closet, which is unusual for a mid century home, is a nice addition to an already spacious room. The remaining two bedrooms are perfect for either their intended uses or would make great in-home offices, craft, or gaming rooms. As added appeal, hardwood floors adorn the hall and all three bedrooms. Both full baths epitomize the original mid-century modern design of the home. Impeccably cared for, the colorfully tiled walls and floors add character and embrace the post-war era when this home was built. The partially finished, very useful basement is ready and waiting for friends and family to gather for holidays, televised sporting events, and parties. An attached two car garage is a wonderful added bonus that has room for storage and your vehicles. This amazing home sits on a wooded lot that is serene and quiet, yet a short distance to nearby towns. In close proximity to both Malvern and Phoenixville, this home is within minutes of great shopping, restaurants, parks, exciting nightlife, and family entertainment. In addition, the turnpike and other major highways are very accessible making for easy commutes to the Great Valley Corporate Center, Philly, King of Prussia and other surrounding towns. Make your appointment to take a look at this well-loved home. You don't want to miss it!...
Contact an agent
Home facts
- Year built:1945
- Subdivision & Development:0000000000000000000
- Listing ID #:PACT2139066
- Updated:November 04, 2026 at 06:53 AM
Rooms and interior
- Bedrooms:3
- Total bathrooms:2
- Full bathrooms:2
- Flooring:Tile/Brick, Wood
- Bathrooms Description:Primary Bath(s)
- Kitchen Description:Kitchen - Eat-In, Recessed Lighting
- Bedroom Description:Entry Level Bedroom
- Basement:Yes
- Basement Description:Full, Outside Entrance, Partially Finished
- Living area:1,720 sq. ft.
Heating and cooling
- Heating:Forced Air, Oil
Structure and exterior
- Roof:Pitched, Shingle
- Year built:1945
- Building area:1,720 sq. ft.
- Lot area:1.2 Acres
- Lot Features:Sloping, Trees/Wooded
- Architectural Style:Ranch/Rambler
- Construction Materials:Stucco
- Exterior Features:Gutter System
- Foundation Description:Concrete Perimeter
- Levels:1 Story
Schools
- High school:GREAT VALLEY
Utilities
- Water:Private
- Sewer:On Site Septic
Finances and disclosures
- Price:$520,000
- Price per sq. ft.:$302.33
- Tax amount:$5,695 (2026)
Features and amenities
- Amenities:200+ Amp Service, Bar, Ceiling Fan(s), Recessed Lighting, Replacement Windows
Parking
- Parking description:Asphalt Driveway, Attached Garage, Garage - Side Entry
- Garage:Yes
- Garage spaces:2
New listings near 2146 Union Hill Rd
- Coming SoonOpen Fri, 4 to 6pm
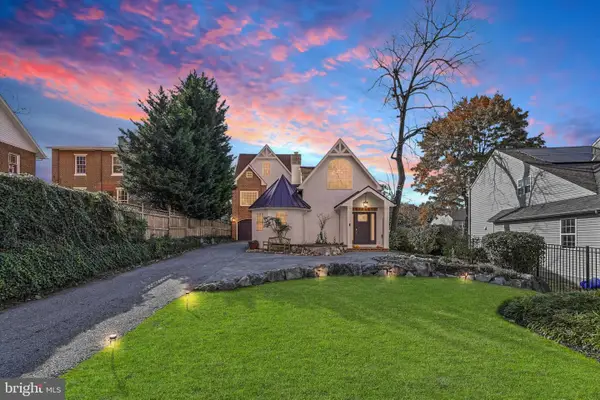 $900,000Coming Soon4 beds 4 baths3,067 sq. ft.
100 Bridge St, MALVERN, PA 19355
MLS# PACT2139020Listed by: KELLER WILLIAMS REALTY DEVON-WAYNE - Coming Soon
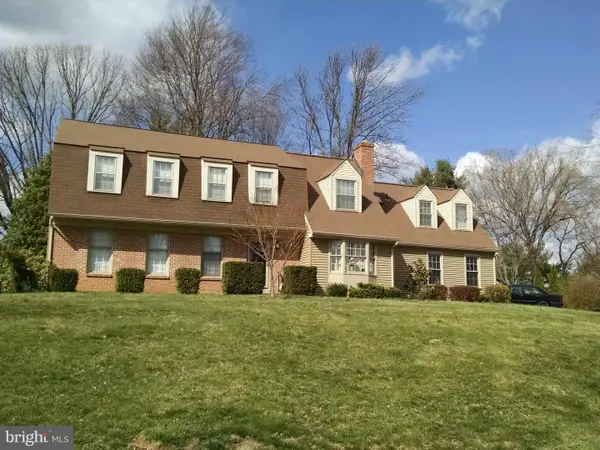 $1,000,000Coming Soon6 beds 5 baths3,329 sq. ft.
14 4 Winds Ln, MALVERN, PA 19355
MLS# PACT2138658Listed by: UNITED REAL ESTATE - Coming Soon
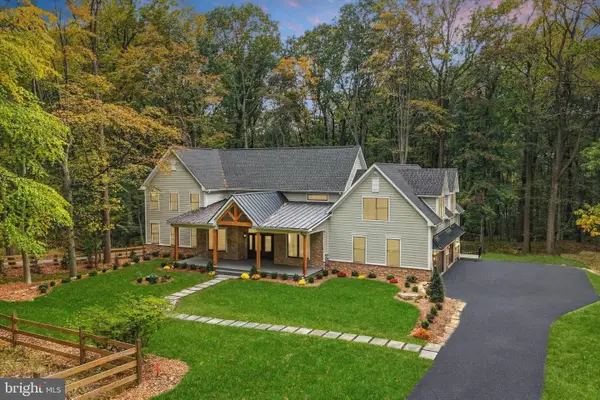 $2,200,000Coming Soon5 beds 5 baths4,670 sq. ft.
2109 Valley Hill Rd, MALVERN, PA 19355
MLS# PACT2138314Listed by: KELLER WILLIAMS REALTY DEVON-WAYNE  $2,550,000Active4 beds 5 baths4,270 sq. ft.
Lot 2 Howell Ridge, MALVERN, PA 19355
MLS# PACT2126192Listed by: KW GREATER WEST CHESTER- Open Wed, 11am to 3pmNew
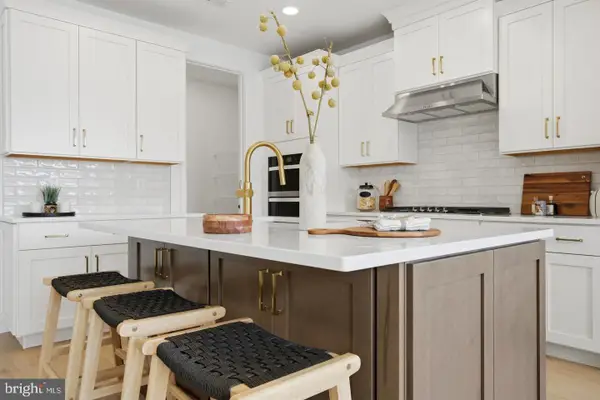 $760,000Active3 beds 3 baths2,434 sq. ft.
8 Alroy Rd #homesite 109, MALVERN, PA 19355
MLS# PACT2139060Listed by: TOLL BROTHERS REAL ESTATE, INC. - Open Wed, 10:30am to 3:30pm
 $860,000Active4 beds 4 baths3,008 sq. ft.
Address Withheld By Seller, MALVERN, PA 19355
MLS# PACT2130514Listed by: TOLL BROTHERS REAL ESTATE, INC. 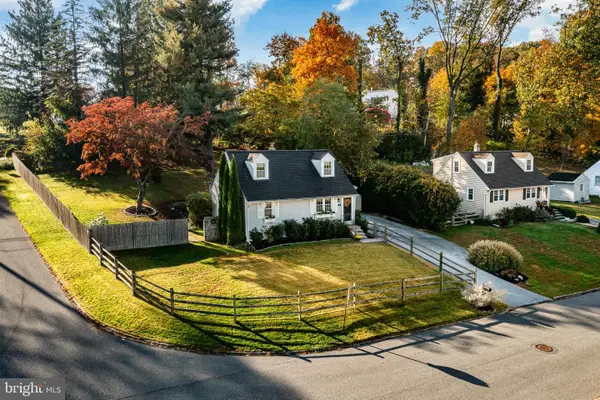 $575,000Pending3 beds 2 baths1,368 sq. ft.
44 Fahnestock Rd, MALVERN, PA 19355
MLS# PACT2138824Listed by: BHHS FOX & ROACH-WEST CHESTER- New
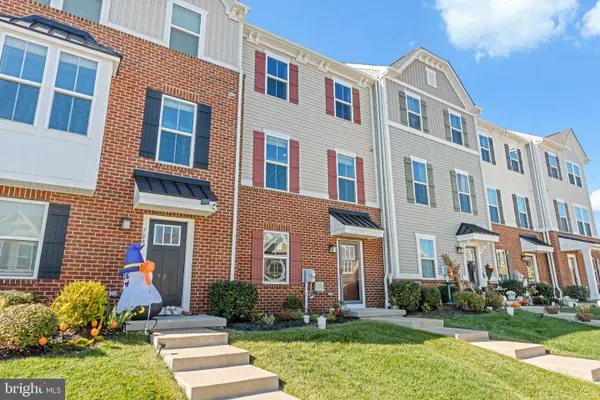 $580,000Active3 beds 4 baths2,020 sq. ft.
711 Quarry Point Rd, MALVERN, PA 19355
MLS# PACT2138828Listed by: COMPASS PENNSYLVANIA, LLC - New
 $900,000Active4 beds 3 baths3,058 sq. ft.
3 Harmony Cir, MALVERN, PA 19355
MLS# PACT2138546Listed by: BHHS FOX & ROACH-HAVERFORD


Protect your home and budget from life's surprises with an Assurant Home Warranty, backed by a partner that supports you through every step of homeownership. Explore Plans.
©2026 Century 21 Real Estate LLC. All rights reserved. CENTURY 21®, the CENTURY 21 Logo and C21® are service marks owned by Century 21 Real Estate LLC. Century 21 Real Estate LLC fully supports the principles of the Fair Housing Act and the Equal Opportunity Act. Each office is independently owned and operated. Listing information is deemed reliable but not guaranteed accurate.