
44 Fahnestock Rd, Malvern, PA 19355
Local realty services provided by:CENTURY 21 Gold
44 Fahnestock Rd,Malvern, PA 19355
$575,000
- 3 Beds
- 2 Baths
- 1,368 sq. ft.
- Single family
- Active
Listed by: r. kit anstey, deborah a west
Office: bhhs fox & roach-west chester
MLS#:PACT2138824
Source:BRIGHTMLS
Price summary
- Price:$575,000
- Price per sq. ft.:$420.32
About this home
Great location in the heart of Malvern. A well established neighborhood, award winning Great Valley Schools, major shopping and train station a short 5 minute drive away. This updated single situated on a corner fenced lot. Awesome outside entertainment, great yard area with a Shed. The improvement list and updating is impressive see detail list in the documents. As you enter the main floor you are greeted by a room filled with natural light with hardwood flooring, an updated kitchen with 42" white cabinetry, quartz counters, stainless steel appliances, large adjoining dining area with glass slider to outside area, full bath and two bedrooms finish off the first floor. The upper level includes the primary bedroom with sitting room, full bath, hardwood flooring and natural decor. The lower level is finished and offers extra living space for entertaining, this area also includes the laundry area with wash tub.
Contact an agent
Home facts
- Year built:1956
- Subdivision & Development:GENERAL WARREN VIL
- Listing ID #:PACT2138824
- Added:1 day(s) ago
- Updated:October 31, 2026 at 05:34 AM
Rooms and interior
- Bedrooms:3
- Total bathrooms:2
- Full bathrooms:2
- Flooring:Hardwood, Tile/Brick
- Bathrooms Description:Primary Bath(s)
- Kitchen Description:Breakfast Area, Built-In Microwave, Dishwasher, Disposal, Kitchen - Gourmet, Kitchen - Island, Oven - Self Cleaning, Oven/Range - Electric, Recessed Lighting, Refrigerator, Stainless Steel Appliances, Upgraded Countertops, Water Heater
- Bedroom Description:Entry Level Bedroom, Primary Bedroom
- Basement:Yes
- Basement Description:Full, Partially Finished
- Living area:1,368 sq. ft.
Heating and cooling
- Cooling:Central A/C
- Heating:Forced Air, Oil
Structure and exterior
- Roof:Shingle
- Year built:1956
- Building area:1,368 sq. ft.
- Lot area:0.24 Acres
- Lot Features:Corner, Front Yard, Landscaping, Rear Yard, SideYard(s), Suburban
- Architectural Style:Cape Cod
- Construction Materials:Vinyl Siding
- Exterior Features:Exterior Lighting, Patio(s)
- Foundation Description:Block
- Levels:1 1/2 Story
Schools
- High school:GREAT VALLEY
- Middle school:GREAT VALLEY M.S.
- Elementary school:GENERAL WAYNE
Utilities
- Water:Public
- Sewer:Public Sewer
Finances and disclosures
- Price:$575,000
- Price per sq. ft.:$420.32
- Tax amount:$3,782 (2026)
Features and amenities
- Laundry features:Dryer, Washer
- Amenities:Cable TV Available, Ceiling Fan(s), Electric Available, Phone Available, Recessed Lighting
Parking
- Parking description:Asphalt Driveway
New listings near 44 Fahnestock Rd
- Coming Soon
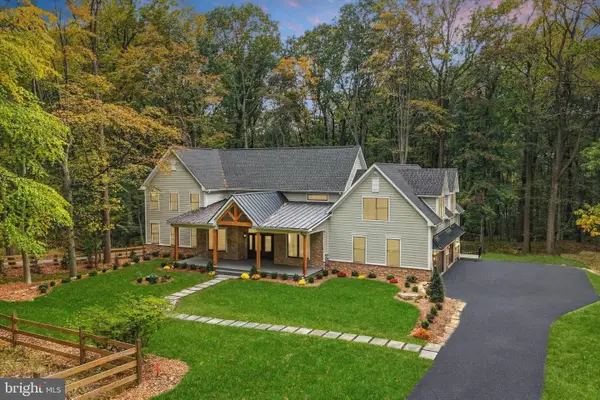 $2,200,000Coming Soon5 beds 5 baths4,670 sq. ft.
2109 Valley Hill Rd, MALVERN, PA 19355
MLS# PACT2138314Listed by: KELLER WILLIAMS REALTY DEVON-WAYNE - Open Sat, 10:30am to 3:30pm
 $860,000Active4 beds 4 baths3,008 sq. ft.
Address Withheld By Seller, MALVERN, PA 19355
MLS# PACT2130514Listed by: TOLL BROTHERS REAL ESTATE, INC. - New
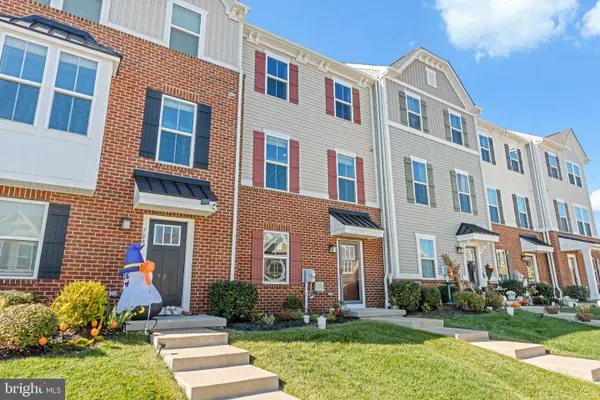 $580,000Active3 beds 4 baths2,020 sq. ft.
711 Quarry Point Rd, MALVERN, PA 19355
MLS# PACT2138828Listed by: COMPASS PENNSYLVANIA, LLC - Open Sat, 11am to 1pmNew
 $900,000Active4 beds 3 baths3,058 sq. ft.
3 Harmony Cir, MALVERN, PA 19355
MLS# PACT2138546Listed by: BHHS FOX & ROACH-HAVERFORD - New
 $395,000Active3 beds 3 baths1,580 sq. ft.
120 Kelmar Ave, MALVERN, PA 19355
MLS# PACT2138600Listed by: RE/MAX TOWN & COUNTRY - Open Sat, 11am to 3pmNew
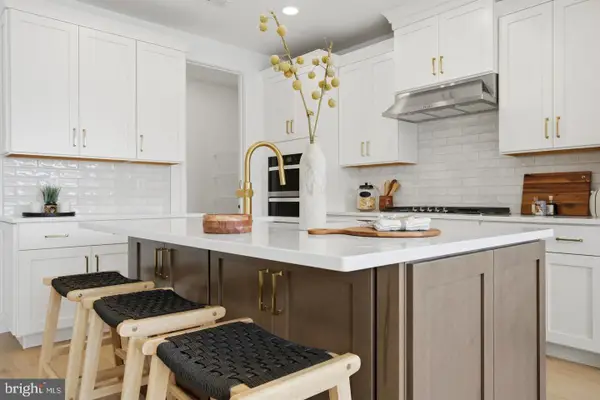 $783,000Active3 beds 3 baths3,024 sq. ft.
386 Gilman St #homesite 113, MALVERN, PA 19355
MLS# PACT2138566Listed by: TOLL BROTHERS REAL ESTATE, INC. - New
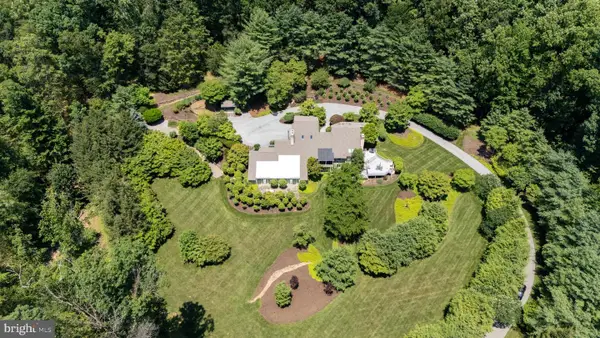 $1,325,000Active5 beds 5 baths4,870 sq. ft.
8084 Goshen Rd, MALVERN, PA 19355
MLS# PACT2138484Listed by: RE/MAX MAIN LINE - DEVON - New
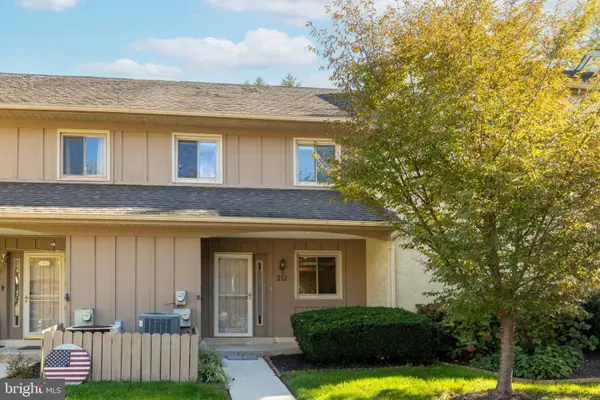 $495,000Active4 beds 3 baths2,088 sq. ft.
212 Josephs Way #19, MALVERN, PA 19355
MLS# PACT2138382Listed by: QUINN & WILSON, INC. - Open Sun, 1 to 2:30pmNew
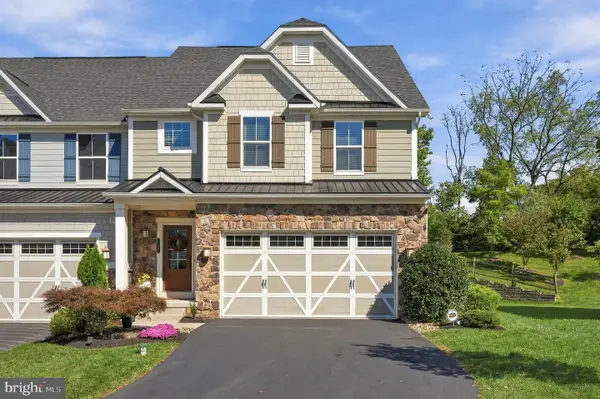 $779,000Active4 beds 4 baths3,697 sq. ft.
615 Cliff Ln, MALVERN, PA 19355
MLS# PACT2138412Listed by: KELLER WILLIAMS REAL ESTATE -EXTON


Protect your home and budget from life's surprises with an Assurant Home Warranty, backed by a partner that supports you through every step of homeownership. Explore Plans.
©2026 Century 21 Real Estate LLC. All rights reserved. CENTURY 21®, the CENTURY 21 Logo and C21® are service marks owned by Century 21 Real Estate LLC. Century 21 Real Estate LLC fully supports the principles of the Fair Housing Act and the Equal Opportunity Act. Each office is independently owned and operated. Listing information is deemed reliable but not guaranteed accurate.